Save
Ask
Tour
Hide
Share
$525,000
New Listing

719 Dorset Road
Allentown City, PA 18104

For Sale|Townhouse|Active
3
Beds
3
Total Baths
2
Full Baths
1
Partial Bath
2,472
SqFt
$212
/SqFt
1999
Built
Subdivision:
Villas at Trexler Park
County:
Lehigh
Listing courtesy of Christopher D. Mesch of RE/MAX Real Estate
Call Now: (570) 355-1640
Is this the listing for you? We can help make it yours.
(570) 355-1640
719 Dorset Road719 Dorset Road719 Dorset Road719 Dorset Road
Save
Ask
Tour
Hide
Share

Mortgage Calculator

Monthly Payment (Est.)

Enter an interest rate to see your estimated monthly payment.
Calculator powered by Showcase IDX, a Constellation1 Company. Copyright ©2026 Information is deemed reliable but not guaranteed.

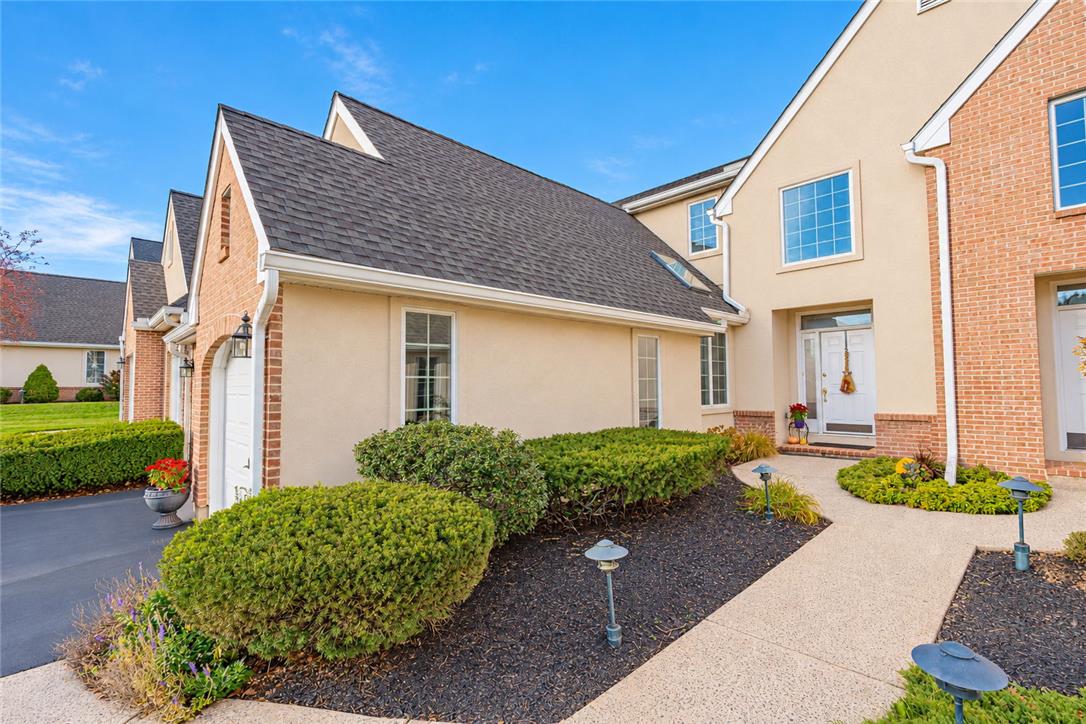
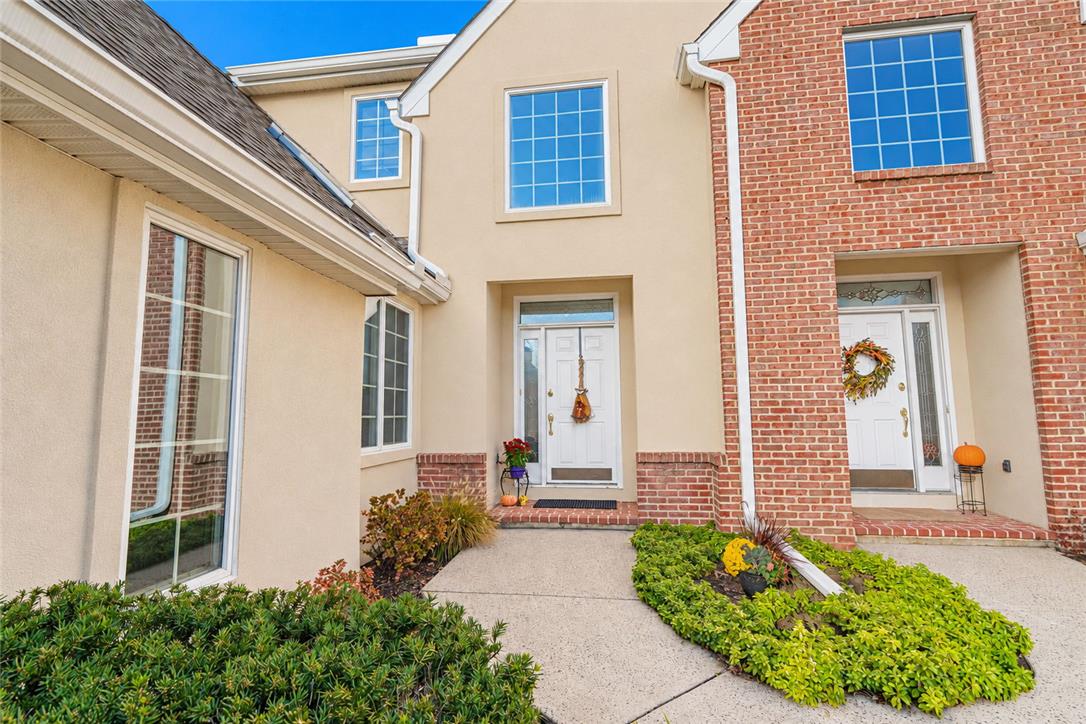
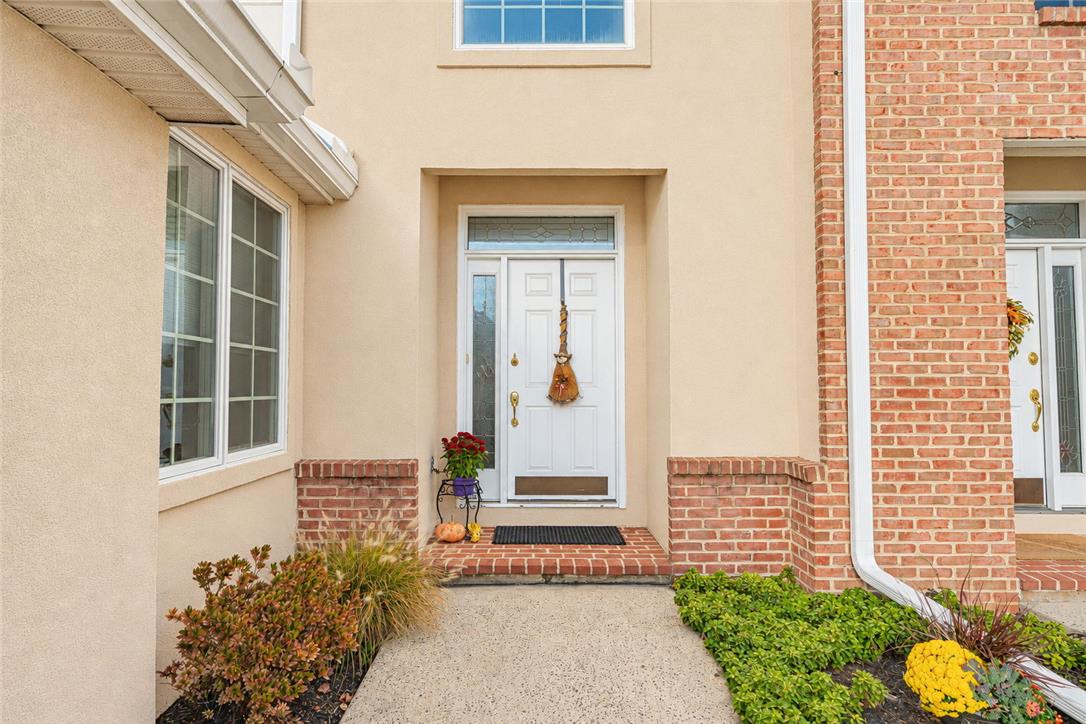
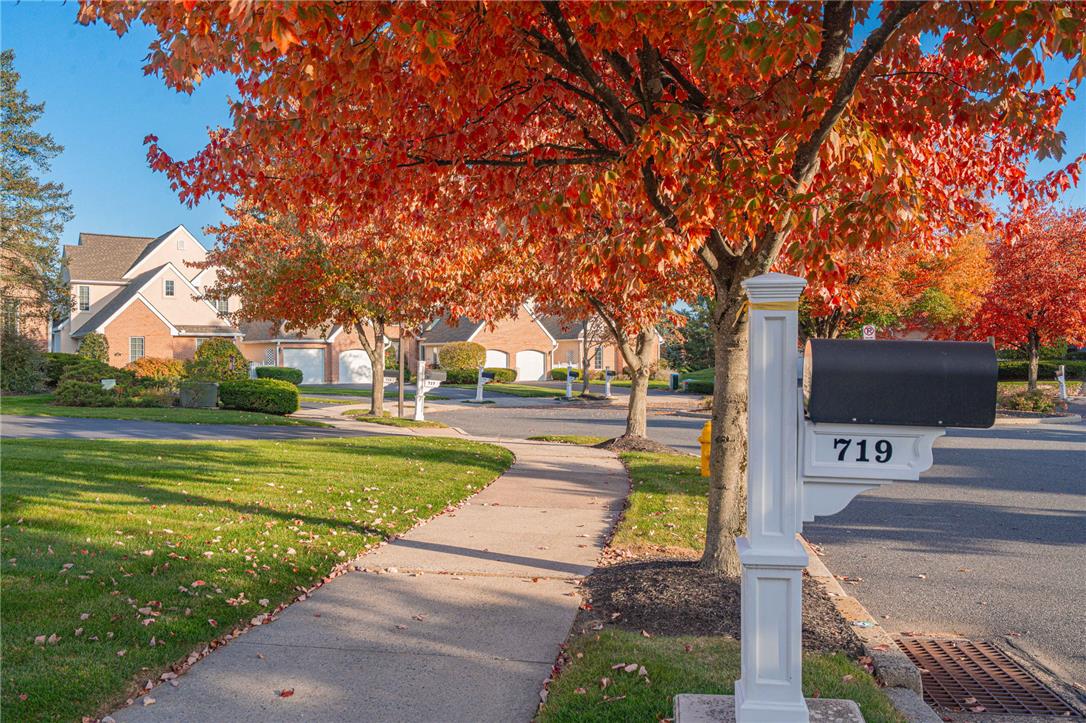
Classic brick and stucco exteriors establish timeless architectural appeal at The Villas at Trexler Park. A recessed entryway framed by mature landscape welcomes you to this sophisticated residence. Practical exterior amenities include a two car garage, curbs, and concrete sidewalks bordering the manicured lawn. Inside, an entrance foyer with soaring two-story ceilings and polished hardwood floors anchors the home. The updated kitchen features stone countertops, a center island, white cabinetry, and a glass tile backsplash. Equipped for culinary tasks, the space includes a dishwasher, gas cooktop/range, built in microwave, and SS refrigerator. Connected breakfast room displays vaulted ceilings, a skylight, and crown molding. The living room provides an inviting gathering space defined by a fireplace with a dark marble surround, vaulted ceilings, and a ceiling fan. Hardwood floors run throughout the open concept living room and formal dining room. A classic staircase leads to the upper level. The upper landing with carpeted flooring, traditional crown molding, and a wooden balustrade overlooks the living areas below. The main-level bedroom with a tray ceiling, large windows, and direct glass door access to the outdoor patio. The completely remodeled primary bathroom features custom cabinetry, tile floors, and marble surfaces, make-up vanity, and a walk-in shower with subway tile and marble floor. The traditional staircase leads to two generous sized bedrooms that offer quiet retreats, one featuring a large walk in closet. A second full bathroom with tub/shower combo and double sink vanity is also found on this level, as well as a landing overlooking the living space below. Outdoor living functions around a concrete patio bordered by evergreens and mature greenery, offering a serene setting complete with a gas grill. This exceptional property is situated on a quiet residential street in Allentown City.

Save
Ask
Tour
Hide
Share
Listing Snapshot
Price 
$525,000
Days On Site 
0 Days
Bedrooms 
3
Inside Area (SqFt) 
2,472 sqft
Total Baths 
3
Full Baths 
2
Partial Baths 
1
Lot Size 
8.849 Acres
Year Built 
1999
MLS Number 
787132
Status 
Active
Property Tax 
$7,988.4
HOA/Condo/Coop Fees 
$285 monthly
Sq Ft Source 
Assessor
Friends & Family
Recent Activity
10 hours agoListing updated with changes from the MLS
11 hours agoListing first seen on site
General Features
Acres 
8.849
Attached Garage 
Yes
Cross Street 
W Washington St
Garage 
Yes
Garage Spaces 
2
Number Of Stories 
2
Parking 
AttachedDrivewayGarageGarage Door Opener
Property Sub Type 
Townhouse
Sewer 
Public Sewer
SqFt Above 
2472
Style 
ContemporaryOther
Water Source 
Public
Zoning 
RMP
Interior Features
Appliances 
DishwasherDisposalGas OvenGas RangeGas Water HeaterMicrowaveRefrigerator
Basement 
FullConcreteSump Pump
Cooling 
Central Air
Electric 
Circuit Breakers200+ Amp Service
Fireplace 
Yes
Fireplace Features 
Gas LogLiving Room
Flooring 
CarpetCeramic TileHardwood
Heating 
Forced AirNatural Gas
Interior 
Kitchen Island
Laundry Features 
Washer Hookup
Bedroom 
Dimensions - 14.00 x 15.00Level - SecondDescription - w/w carpet
BreakfastRoomNook 
Dimensions - 8.00 x 10.00Level - FirstDescription - Hardwood Flooring, vaulted ceiling
Dining Room 
Dimensions - 11.00 x 19.00Level - FirstDescription - Hardwood flooring
FullBath 
Dimensions - 9.00 x 7.00Level - Second
HalfBath 
Dimensions - 7.00 x 5.00Level - First
Kitchen 
Dimensions - 19.00 x 12.00Level - FirstDescription - Hardwood Flooring, granite countertops, glass tile backsplash, center island
Living Room 
Dimensions - 19.00 x 14.00Level - FirstDescription - Hardwood Flooring, 2 story ceiling, gas fireplace
Other 
Dimensions - 6.00 x 15.00Level - SecondDescription - LOFT area
PrimaryBathroom 
Dimensions - 8.00 x 10.00Level - FirstDescription - Completely remodeled in 2019
PrimaryBedroom 
Dimensions - 22.00 x 15.00Level - FirstDescription - W/W Carpeting, entry to rear patio. Two closets
Save
Ask
Tour
Hide
Share
Exterior Features
Construction Details 
BrickSynthetic Stucco
Roof 
AsphaltFiberglass
Community Features
Association Fee 
$285.0
MLS Area 
Allentown West- Parkland School
School District 
Parkland
Schools
School District
Parkland
Elementary School
Unknown
Middle School
Unknown
High School
Parkland High School
Listing courtesy of Christopher D. Mesch of RE/MAX Real Estate


Listing information is provided by Participants of the Greater Lehigh Valley REALTORS® MLS. IDX information is provided exclusively for personal, non-commercial use, and may not be used for any purpose other than to identify prospective properties consumers may be interested in purchasing. Information is deemed reliable but not guaranteed. Copyright 2026, Greater Lehigh Valley REALTORS® MLS.
Data last updated at: 2026-10-31 10:43 AM UTC

Neighborhood & Commute
Source: Walkscore
Disclosure: Community information and market data powered by Constellation Data Labs. Information is deemed reliable but not guaranteed.
Save
Ask
Tour
Hide
Share