Save
Ask
Tour
Hide
Share
$430,000
New Listing

108 Gray Drive
Allen Twp, PA 18067

For Sale|Residential|Active
3
Beds
3
Total Baths
2
Full Baths
1
Partial Bath
2,683
SqFt
$160
/SqFt
2011
Built
Subdivision:
Willow Ridge
County:
Northampton
Listing courtesy of Noelle Seaton of NextHome Legacy Real Estate
Call Now: (570) 355-1640
Is this the listing for you? We can help make it yours.
(570) 355-1640
Upcoming Open Houses
Sun, Nov 1, 11:00 AM - 1:00 PM
108 Gray Drive108 Gray Drive108 Gray Drive108 Gray Drive
Save
Ask
Tour
Hide
Share

Mortgage Calculator

Monthly Payment (Est.)

Enter an interest rate to see your estimated monthly payment.
Calculator powered by Showcase IDX, a Constellation1 Company. Copyright ©2026 Information is deemed reliable but not guaranteed.

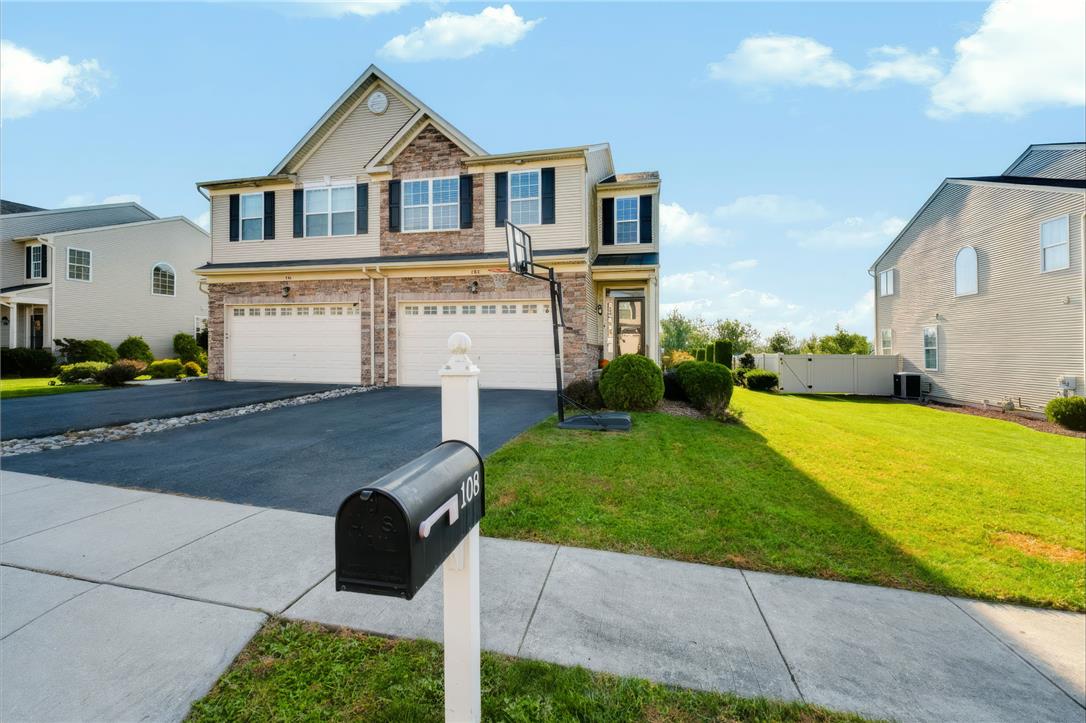
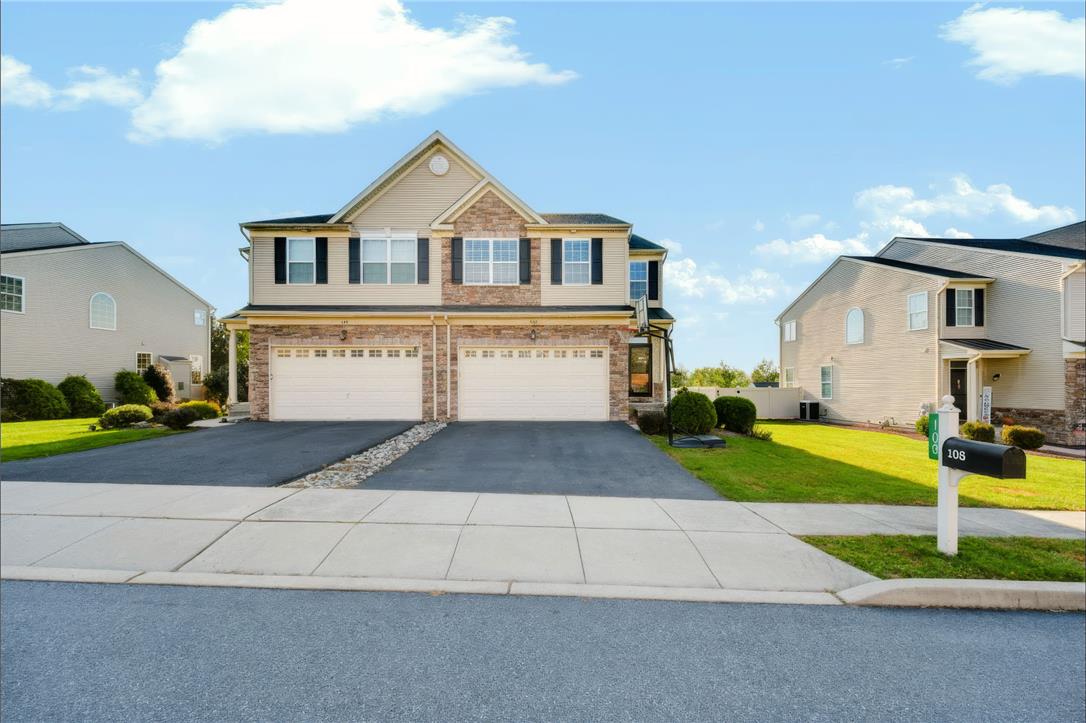
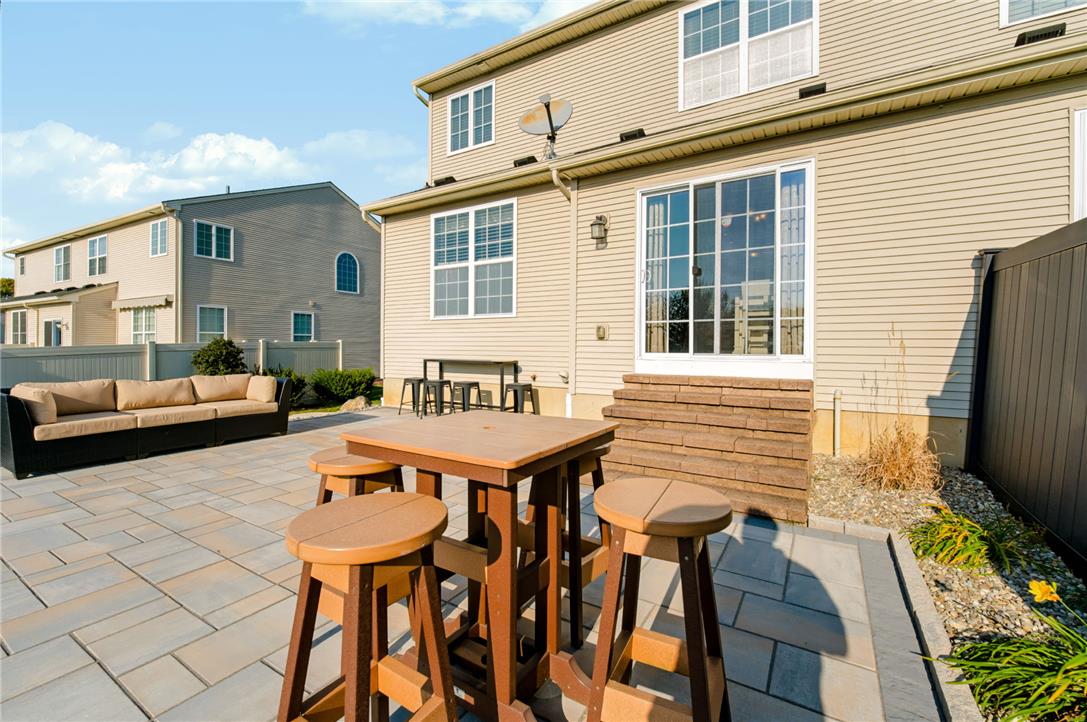
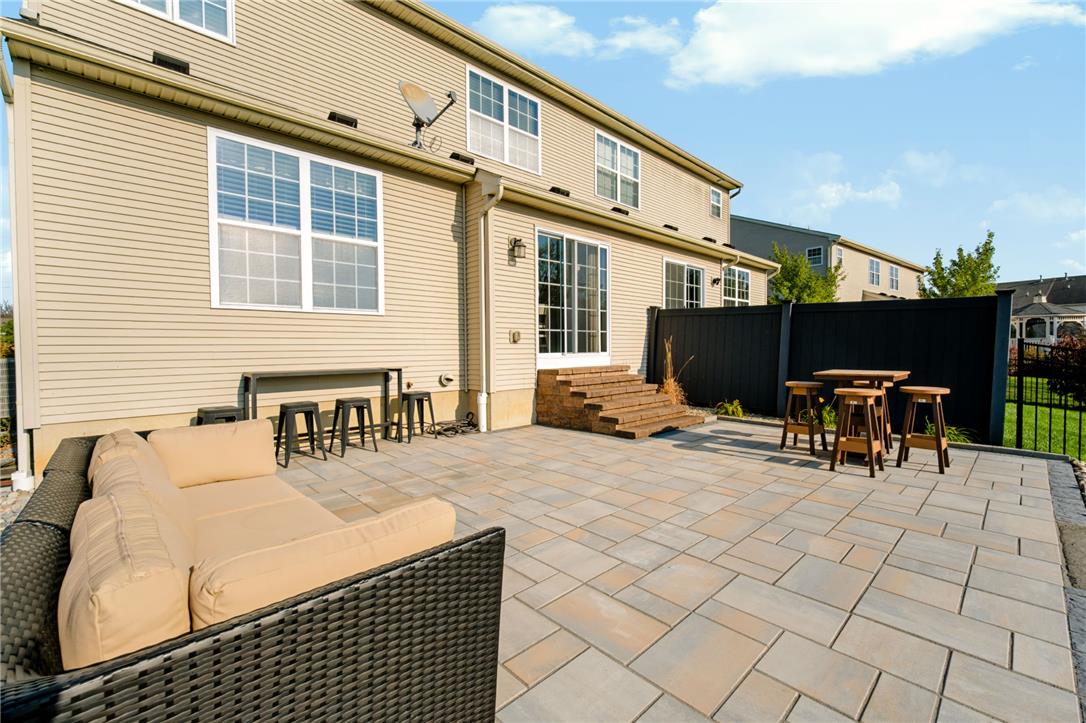
Welcome to 108 Gray Drive! Meticulously maintained and beautifully appointed, this spacious 3-bedroom, 2.5-bath twin home offers a desirable floor plan, thoughtful upgrades, and NO HOA fees! A dramatic two-story foyer with hardwood flooring welcomes you inside, leading to a formal dining room and generously sized living room, expanded by four feet for additional comfort and entertaining space. The well-appointed kitchen features granite countertops, stainless steel appliances, a tile backsplash, and gas range. A convenient rear entry provides access to the powder room and attached two-car garage, complete with epoxy flooring. Upstairs, an open loft area leads to the spacious primary suite featuring double-door entry, a generous walk-in closet, and private bath with dual vanities, soaking tub, and separate tiled shower. Two additional bedrooms, each with walk-in closets, and convenient second-floor laundry complete the upper level. The finished lower-level recreation room provides additional living and entertaining space, featuring luxury vinyl plank flooring and recessed lighting. The basement also offers a rough-in for a future bathroom and additional storage. Step outside to enjoy the fully fenced backyard with a beautiful paver patio, ideal for outdoor dining, relaxing, or entertaining, plus a convenient storage shed. **Major recent improvements include a NEW heating system, NEW central air conditioning, and a tankless water heater**, providing added comfort and peace of mind. Additional highlights include recessed lighting, ceiling fans, stylish interior doors, and abundant storage throughout. With its spacious layout, exceptional care, and numerous upgrades, this move-in-ready home is truly a must-see. No showings until the Open House Sunday November 1st 11am-1pm.

Save
Ask
Tour
Hide
Share
Listing Snapshot
Price 
$430,000
Days On Site 
0 Days
Bedrooms 
3
Inside Area (SqFt) 
2,683 sqft
Total Baths 
3
Full Baths 
2
Partial Baths 
1
Lot Size 
0.17 Acres
Year Built 
2011
MLS Number 
787124
Status 
Active
Property Tax 
$5,016.6
HOA/Condo/Coop Fees 
N/A
Sq Ft Source 
Assessor
Friends & Family
Recent Activity
11 hours agoListing updated with changes from the MLS
12 hours agoListing first seen on site
General Features
Acres 
0.17
Attached Garage 
Yes
Garage 
Yes
Garage Spaces 
2
Number Of Stories 
2
Parking 
AttachedGarageOff StreetOn StreetGarage Door Opener
Sewer 
Public Sewer
SqFt Above 
2304
SqFt Below 
379
Style 
Colonial
Water Source 
Public
Zoning 
R-3
Interior Features
Appliances 
DryerDishwasherGas CooktopGas OvenGas RangeGas Water HeaterMicrowaveRefrigeratorWasherTankless Water Heater
Basement 
Partially Finished
Cooling 
Central Air
Electric 
Circuit Breakers200+ Amp Service
Flooring 
CarpetHardwoodTile
Heating 
Forced AirNatural Gas
Interior 
Entrance FoyerWalk-In Closet(s)
Laundry Features 
Upper Level
Bedroom 
Dimensions - 12.00 x 10.00Level - Second
Dining Room 
Dimensions - 14.00 x 11.00Level - First
Foyer 
Dimensions - 11.00 x 5.00Level - First
FullBath 
Dimensions - 8.00 x 6.00Level - Second
HalfBath 
Dimensions - 7.00 x 4.00Level - First
Kitchen 
Dimensions - 11.00 x 10.00Level - First
Laundry 
Dimensions - 6.00 x 5.00Level - Second
Living Room 
Dimensions - 22.00 x 14.00Level - First
Other 
Dimensions - 7.00 x 4.00Level - SecondDescription - Walk in closet off bedroom
PrimaryBathroom 
Dimensions - 11.00 x 10.00Level - Second
PrimaryBedroom 
Dimensions - 17.00 x 15.00Level - Second
Recreation 
Dimensions - 29.00 x 13.00Level - Lower
Save
Ask
Tour
Hide
Share
Exterior Features
Construction Details 
AsphaltVinyl Siding
Fencing 
Fenced
Lot Features 
Level
Other Structures 
Shed(s)
Patio And Porch 
Patio
Roof 
AsphaltFiberglass
Community Features
Community Features 
CurbsSidewalks
MLS Area 
Allen
School District 
Northampton
Roads 
Paved
Schools
School District
Northampton
Elementary School
Northampton
Middle School
Northampton
High School
Northampton
Listing courtesy of Noelle Seaton of NextHome Legacy Real Estate


Listing information is provided by Participants of the Greater Lehigh Valley REALTORS® MLS. IDX information is provided exclusively for personal, non-commercial use, and may not be used for any purpose other than to identify prospective properties consumers may be interested in purchasing. Information is deemed reliable but not guaranteed. Copyright 2026, Greater Lehigh Valley REALTORS® MLS.
Data last updated at: 2026-11-01 11:45 AM UTC

Neighborhood & Commute
Source: Walkscore
Disclosure: Community information and market data powered by Constellation Data Labs. Information is deemed reliable but not guaranteed.
Save
Ask
Tour
Hide
Share