Save
Ask
Tour
Hide
Share
$439,900
1 Day On Site

265 Mill Road
Mahoning Twp, PA 18235

For Sale|Single Family Residence|Active
4
Beds
3
Total Baths
3
Full Baths
2,448
SqFt
$180
/SqFt
1857
Built
Subdivision:
Not in Development
County:
Carbon
Listing courtesy of Timothy E. Bonner of Christian Saunders Real Estate
Call Now: (570) 355-1640
Is this the listing for you? We can help make it yours.
(570) 355-1640
Upcoming Open Houses
Sun, Nov 1, 1:00 PM - 3:00 PM
265 Mill Road265 Mill Road265 Mill Road265 Mill Road
Save
Ask
Tour
Hide
Share

Mortgage Calculator

Monthly Payment (Est.)

Enter an interest rate to see your estimated monthly payment.
Calculator powered by Showcase IDX, a Constellation1 Company. Copyright ©2026 Information is deemed reliable but not guaranteed.

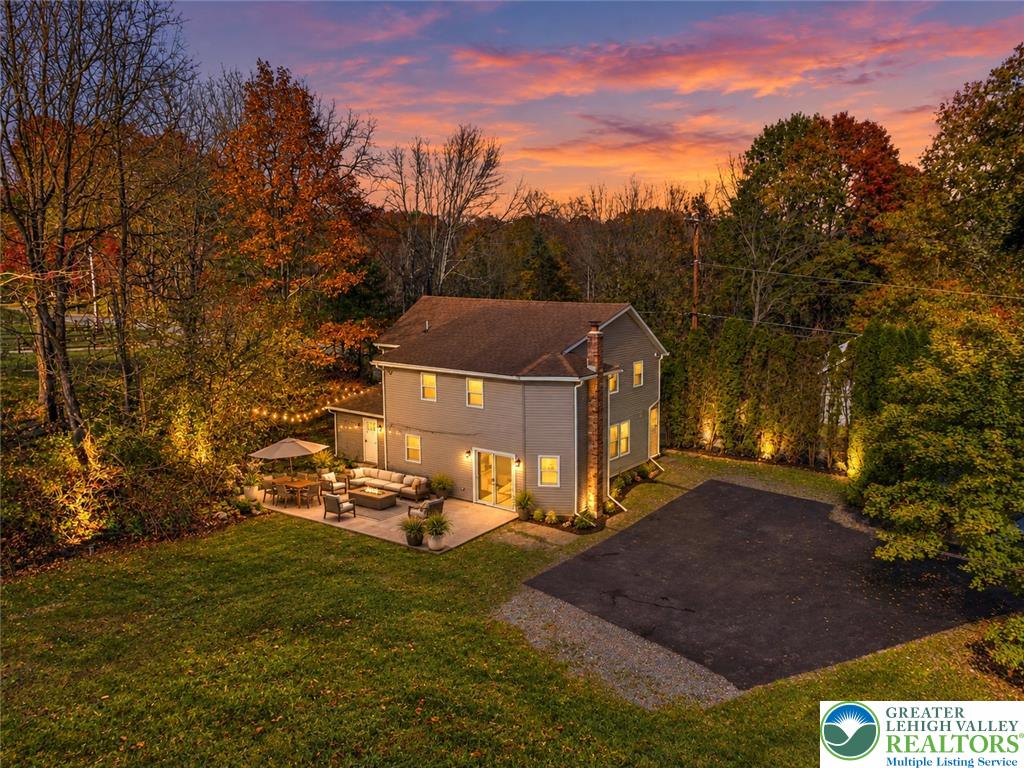
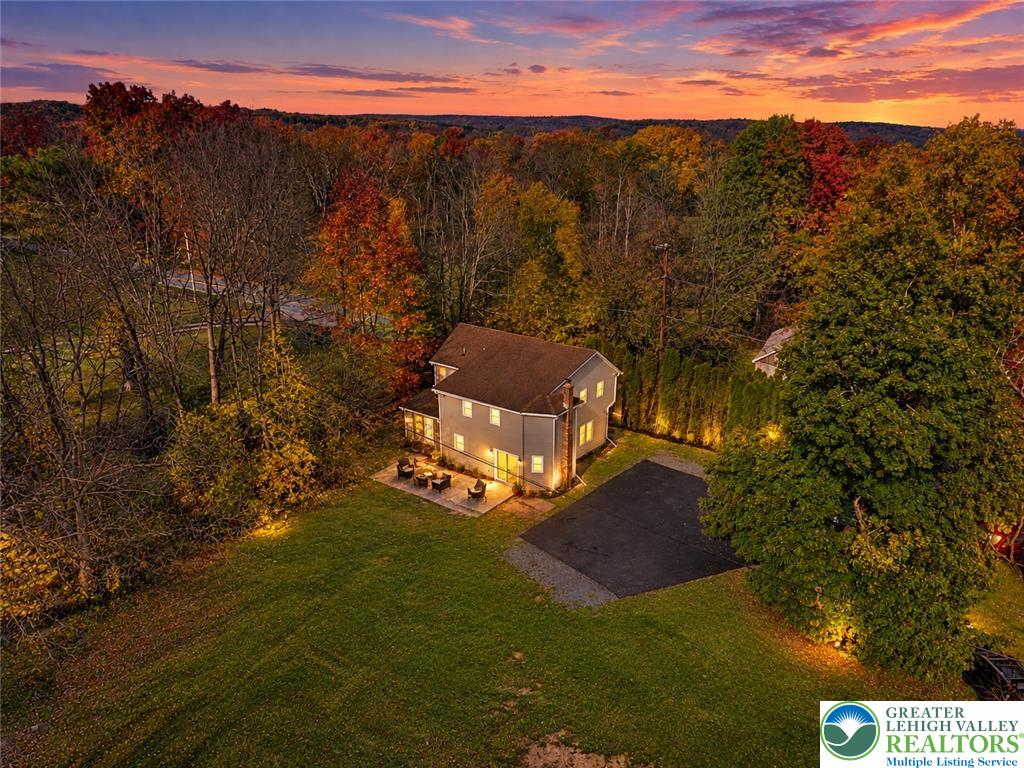
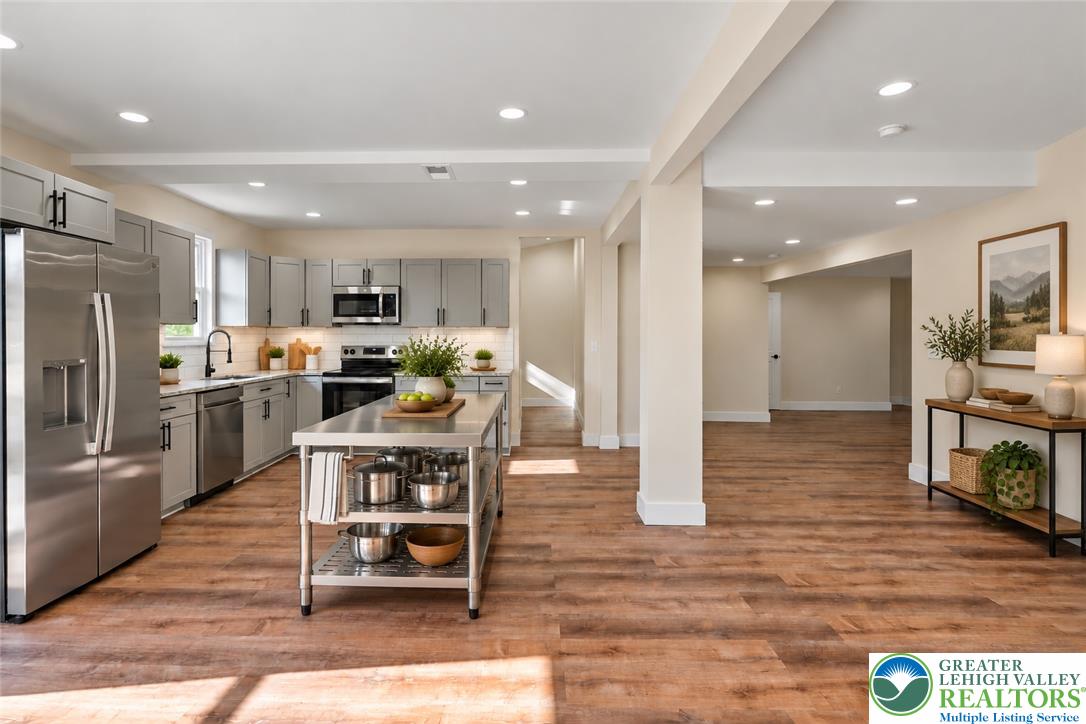
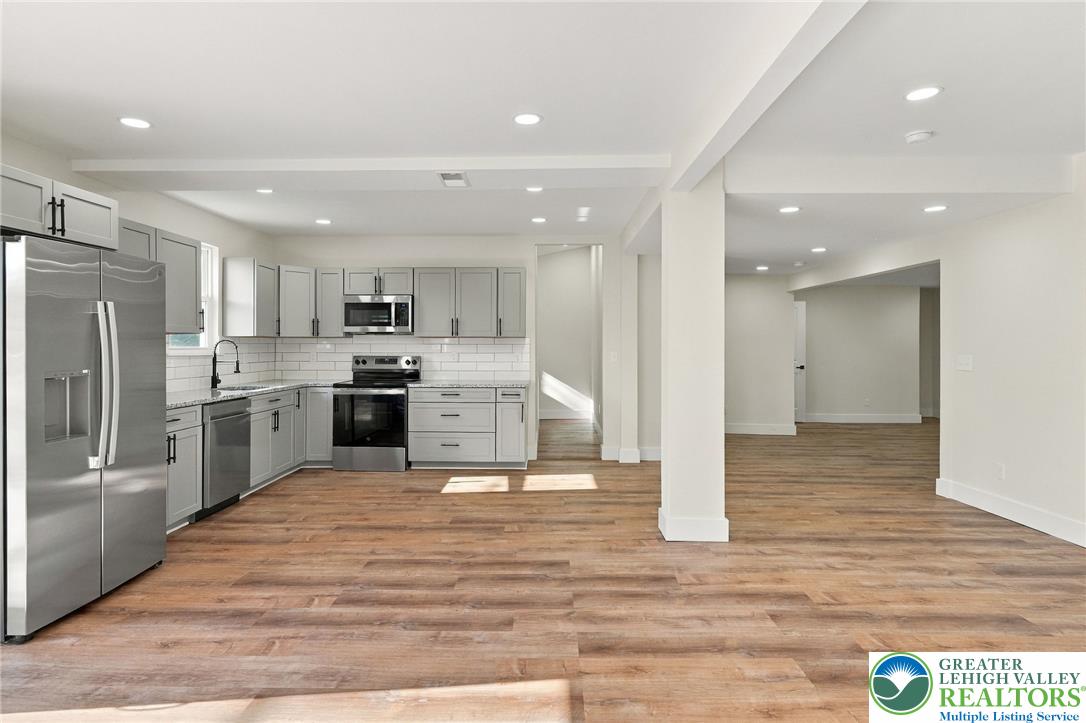
Welcome to 265 Mill Road, where a complete top-to-bottom renovation, nearly 2,500 square feet of living space, an open-concept floor plan, and a beautiful 1-acre lot come together in one exceptional property. With 4 bedrooms, 3 full baths, abundant natural light, no HOA, low taxes, and plenty of room to spread out inside and out, this home delivers the space, updates, privacy, and flexibility buyers are looking for. Extensively renovated from the studs, the home features new electrical, plumbing, HVAC, water heater, windows, flooring, and lighting, along with a brand-new kitchen and beautifully updated bathrooms. Fresh finishes and a bright, open layout give the home a modern feel while allowing you to move right in and add your own personal touches—without facing a long list of costly renovation projects. The outdoor space is just as appealing. The flat, 1-acre lot offers peaceful views of the surrounding woods and plenty of room for entertaining, gardening, recreation, or simply relaxing on the private rear patio. Ample parking and additional open space provide flexibility for a future garage or pole barn. Easy-to-maintain vinyl siding adds practicality, while the absence of an HOA gives you greater freedom to use and improve the property to fit your lifestyle. Located in the desirable Lehighton Area School District, the home offers a private setting without sacrificing convenience. Shopping, hospitals, major highways, and everyday amenities are all within easy reach, making both commuting and daily life simple. With 4 bedrooms, 3 full baths, nearly 2,500 square feet, a full-scale renovation, and an acre of land, 265 Mill Road offers something increasingly difficult to find: the feel and convenience of a newly renovated home combined with the space, privacy, low taxes, and freedom of an established property.

Save
Ask
Tour
Hide
Share
Listing Snapshot
Price 
$439,900
Days On Site 
1 Day
Bedrooms 
4
Inside Area (SqFt) 
2,448 sqft
Total Baths 
3
Full Baths 
3
Partial Baths 
N/A
Lot Size 
1.009 Acres
Year Built 
1857
MLS Number 
787061
Status 
Active
Property Tax 
$2,725.84
HOA/Condo/Coop Fees 
N/A
Sq Ft Source 
Assessor
Friends & Family
Recent Activity
yesterdayListing updated with changes from the MLS
yesterdayListing first seen on site
General Features
Acres 
1.009
Number Of Stories 
2
Parking 
DrivewayOff Street
Property Sub Type 
Single Family Residence
Sewer 
Holding TankSeptic Tank
SqFt Above 
2448
Style 
Colonial
Water Source 
Well
Zoning 
Resi
Interior Features
Appliances 
DishwasherElectric OvenElectric RangeElectric Water HeaterRefrigerator
Basement 
None
Cooling 
Central Air
Electric 
Circuit Breakers200+ Amp Service
Flooring 
TileVinyl
Heating 
ElectricForced AirHeat Pump
Interior 
Storage
Laundry Features 
Main Level
Bedroom 
Dimensions - 14.00 x 11.00Level - SecondDescription - walk-in closet
Foyer 
Dimensions - 15.00 x 6.00Level - FirstDescription - lots of space for storing shoes and coats
FullBath 
Dimensions - 8.00 x 5.00Level - Second
Kitchen 
Dimensions - 27.00 x 14.00Level - FirstDescription - add an island for additional storage and seating
Laundry 
Dimensions - 5.00 x 3.00Level - First
Living Room 
Dimensions - 16.00 x 13.00Level - FirstDescription - open concept to kitchen
Other 
Dimensions - 6.00 x 6.00Level - FirstDescription - Kitchen Pantry and Storage
PrimaryBathroom 
Dimensions - 7.00 x 8.00Level - Second
PrimaryBedroom 
Dimensions - 19.00 x 15.00Level - SecondDescription - Ensuite Full Bathroom and Attic Storage Access
Save
Ask
Tour
Hide
Share
Exterior Features
Construction Details 
StoneStone VeneerVinyl SidingWood Siding
Lot Features 
ViewsLevel
Patio And Porch 
Patio
Roof 
AsphaltFiberglass
Community Features
MLS Area 
Mahoning
School District 
Lehighton
Schools
School District
Lehighton
Elementary School
Unknown
Middle School
Unknown
High School
Lehighton
Listing courtesy of Timothy E. Bonner of Christian Saunders Real Estate


Listing information is provided by Participants of the Greater Lehigh Valley REALTORS® MLS. IDX information is provided exclusively for personal, non-commercial use, and may not be used for any purpose other than to identify prospective properties consumers may be interested in purchasing. Information is deemed reliable but not guaranteed. Copyright 2026, Greater Lehigh Valley REALTORS® MLS.
Data last updated at: 2026-11-01 11:45 AM UTC

Neighborhood & Commute
Source: Walkscore
Disclosure: Community information and market data powered by Constellation Data Labs. Information is deemed reliable but not guaranteed.
Save
Ask
Tour
Hide
Share