Save
Ask
Tour
Hide
Share
$275,000
New Listing

231 Hamilton Avenue
Bethlehem City, PA 18017

For Sale|Residential|Active
3
Beds
1
Total Bath
1
Full Bath
1,420
SqFt
$194
/SqFt
1900
Built
Subdivision:
Not in Development
County:
Northampton
Listing courtesy of Kelly L. Houston of Keller Williams Northampton
Call Now: (570) 355-1640
Is this the listing for you? We can help make it yours.
(570) 355-1640
Upcoming Open Houses
Sat, Oct 31, 11:00 AM - 1:00 PM
231 Hamilton Avenue231 Hamilton Avenue231 Hamilton Avenue231 Hamilton Avenue
Save
Ask
Tour
Hide
Share

Mortgage Calculator

Monthly Payment (Est.)

Enter an interest rate to see your estimated monthly payment.
Calculator powered by Showcase IDX, a Constellation1 Company. Copyright ©2026 Information is deemed reliable but not guaranteed.

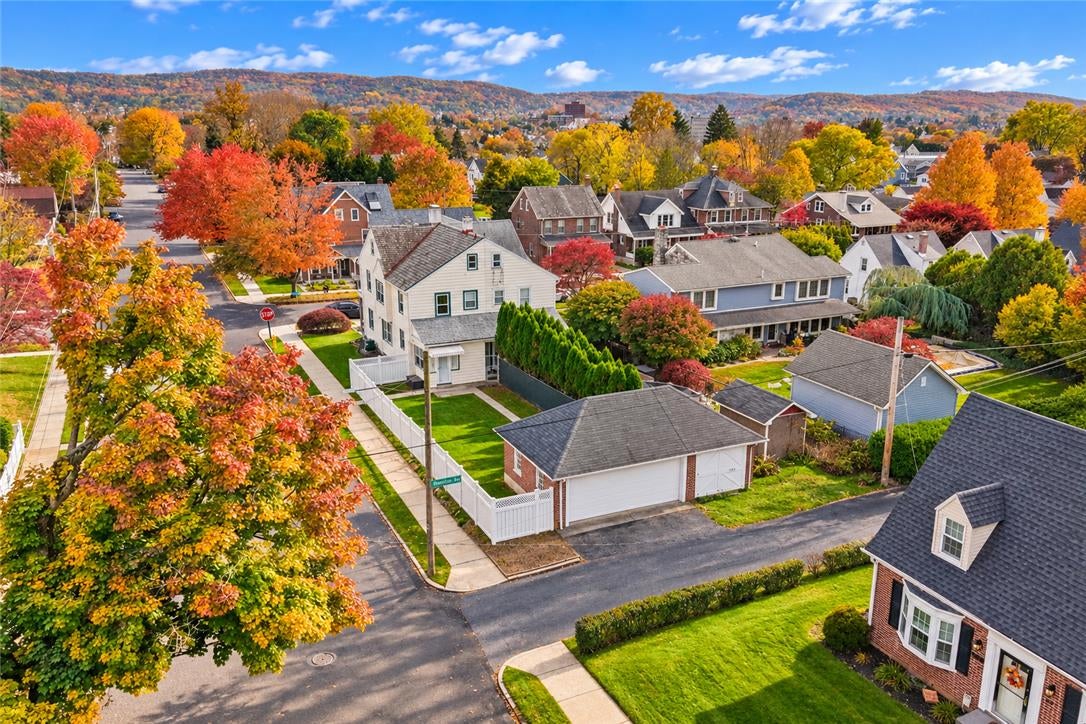
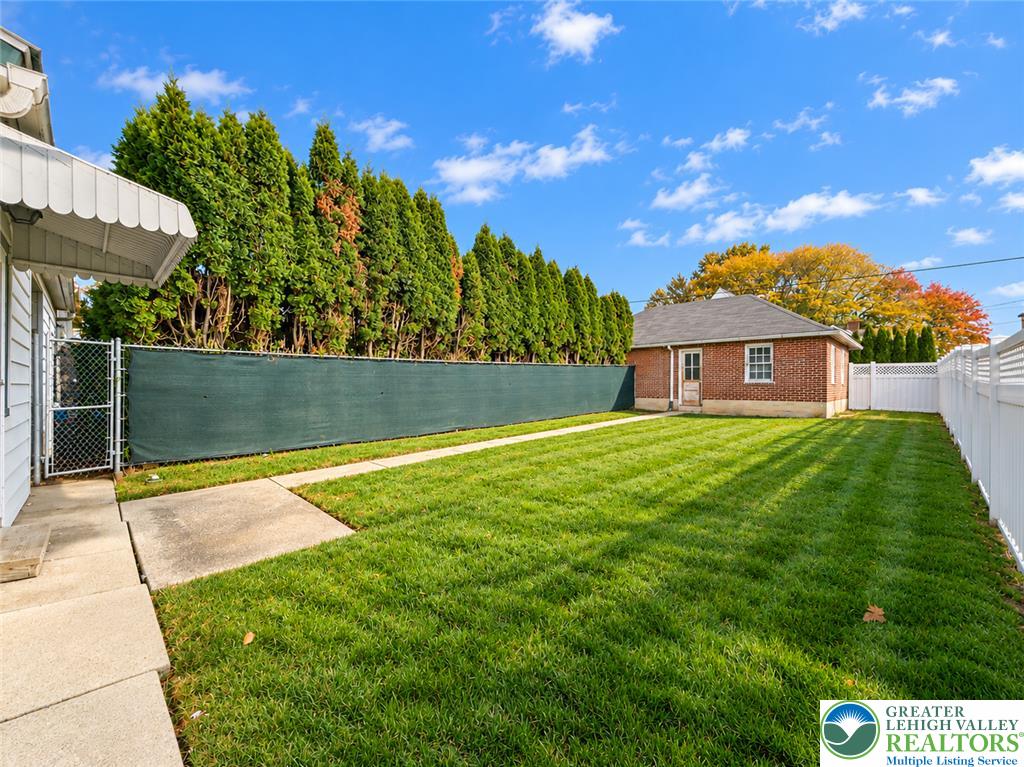
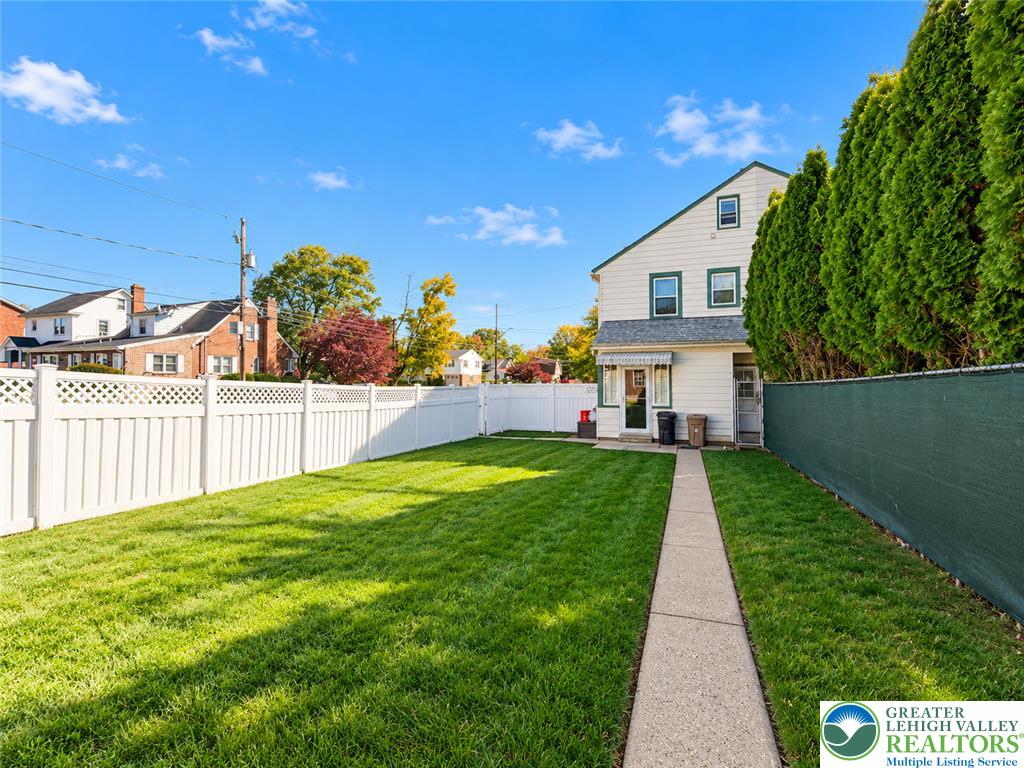
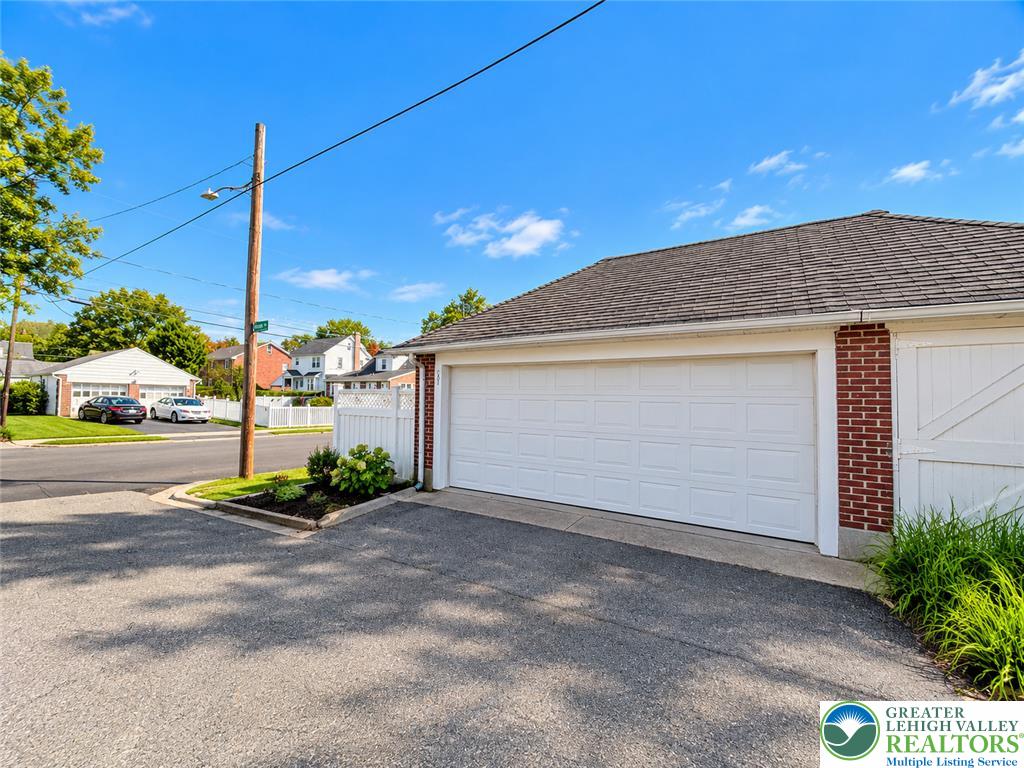
This is your Opportunity to Move-in before the holidays in North Bethlehem! Corner lot with large, fenced backyard for added privacy and you won't have to worry about where to park this winter with a 2 Car Detached garage. Spacious living room with beautiful wood built ins, original fireplace, and open to the dining room. Hardwood floors are under the carpets of the main floor and in all bedrooms. Room within the kitchen to add more storage or your own touch of updates. Important & Efficient updates are complete with forced air GAS Heat, Central AC, and new electrical, so you can move in with less worries. Enjoy the covered porch with vinyl railings, Close to downtown Bethlehem for dining and events, convenient to schools, groceries, and RT 22/main routes, yet on a quiet street to enjoy it all. Ask how to receive up to $5,000 lender credit towards closing costs or lowering your interest rate!

Save
Ask
Tour
Hide
Share
Listing Snapshot
Price 
$275,000
Days On Site 
0 Days
Bedrooms 
3
Inside Area (SqFt) 
1,420 sqft
Total Baths 
1
Full Baths 
1
Partial Baths 
N/A
Lot Size 
0.096 Acres
Year Built 
1900
MLS Number 
787059
Status 
Active
Property Tax 
$4,348.19
HOA/Condo/Coop Fees 
N/A
Sq Ft Source 
Assessor
Friends & Family
Recent Activity
10 hours agoListing updated with changes from the MLS
11 hours agoListing first seen on site
General Features
Acres 
0.096
Garage 
Yes
Garage Spaces 
2
Number Of Stories 
2
Parking 
DetachedGarageOn StreetGarage Door Opener
Sewer 
Public Sewer
SqFt Above 
1420
Style 
Colonial
Water Source 
Public
Zoning 
Rg
Interior Features
Appliances 
DryerGas OvenGas RangeGas Water HeaterMicrowaveRefrigeratorWasher
Basement 
Full
Cooling 
Central AirCeiling Fan(s)
Electric 
Circuit Breakers220 Volts
Fireplace 
Yes
Fireplace Features 
Living RoomWood Burning
Flooring 
CarpetHardwoodLinoleumVinyl
Heating 
Forced AirNatural Gas
Interior 
Storage
Laundry Features 
Lower Level
Bedroom 
Dimensions - 11.00 x 10.00Level - Second
Dining Room 
Dimensions - 14.00 x 13.00Level - FirstDescription - Hardwood under; wood staircase
FullBath 
Dimensions - 8.00 x 6.00Level - Second
Kitchen 
Dimensions - 16.00 x 11.00Level - First
Living Room 
Dimensions - 16.00 x 13.00Level - FirstDescription - Hardwood under, Built ins, Fireplace
Other 
Dimensions - 8.00 x 8.00Level - FirstDescription - (Mudroom)
Save
Ask
Tour
Hide
Share
Exterior Features
Construction Details 
Aluminum SidingBrick
Fencing 
Fenced
Lot Features 
Level
Patio And Porch 
CoveredPorch
Roof 
Slate
Community Features
Community Features 
Sidewalks
MLS Area 
Bethlehem-North
School District 
Bethlehem
Roads 
Paved
Schools
School District
Bethlehem
Elementary School
Lincoln Elementary School
Middle School
Northeast Middle School
High School
Liberty High School
Listing courtesy of Kelly L. Houston of Keller Williams Northampton


Listing information is provided by Participants of the Greater Lehigh Valley REALTORS® MLS. IDX information is provided exclusively for personal, non-commercial use, and may not be used for any purpose other than to identify prospective properties consumers may be interested in purchasing. Information is deemed reliable but not guaranteed. Copyright 2026, Greater Lehigh Valley REALTORS® MLS.
Data last updated at: 2026-10-31 10:43 AM UTC

Neighborhood & Commute
Source: Walkscore
Disclosure: Community information and market data powered by Constellation Data Labs. Information is deemed reliable but not guaranteed.
Save
Ask
Tour
Hide
Share