Save
Ask
Tour
Hide
Share
$320,000
15 Days On Site

2 E Center Street
Nesquehoning Boro, PA 18240

For Sale|Single Family Residence|Active
4
Beds
3
Total Baths
2
Full Baths
1
Partial Bath
2,995
SqFt
$107
/SqFt
1971
Built
Subdivision:
No Subdivision
County:
Carbon
Listing courtesy of Aggie Schoenberger of Castle Gate Realty
Call Now: (570) 355-1640
Is this the listing for you? We can help make it yours.
(570) 355-1640
2 E Center Street2 E Center Street2 E Center Street2 E Center Street
Save
Ask
Tour
Hide
Share

Mortgage Calculator

Monthly Payment (Est.)

Enter an interest rate to see your estimated monthly payment.
Calculator powered by Showcase IDX, a Constellation1 Company. Copyright ©2026 Information is deemed reliable but not guaranteed.

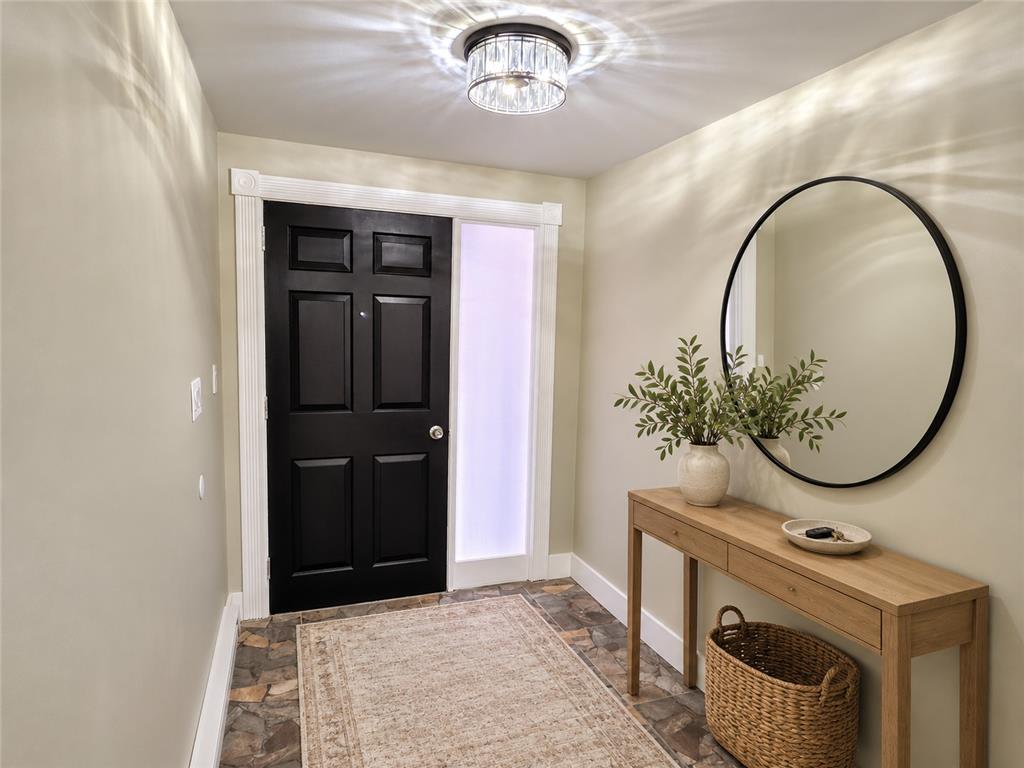
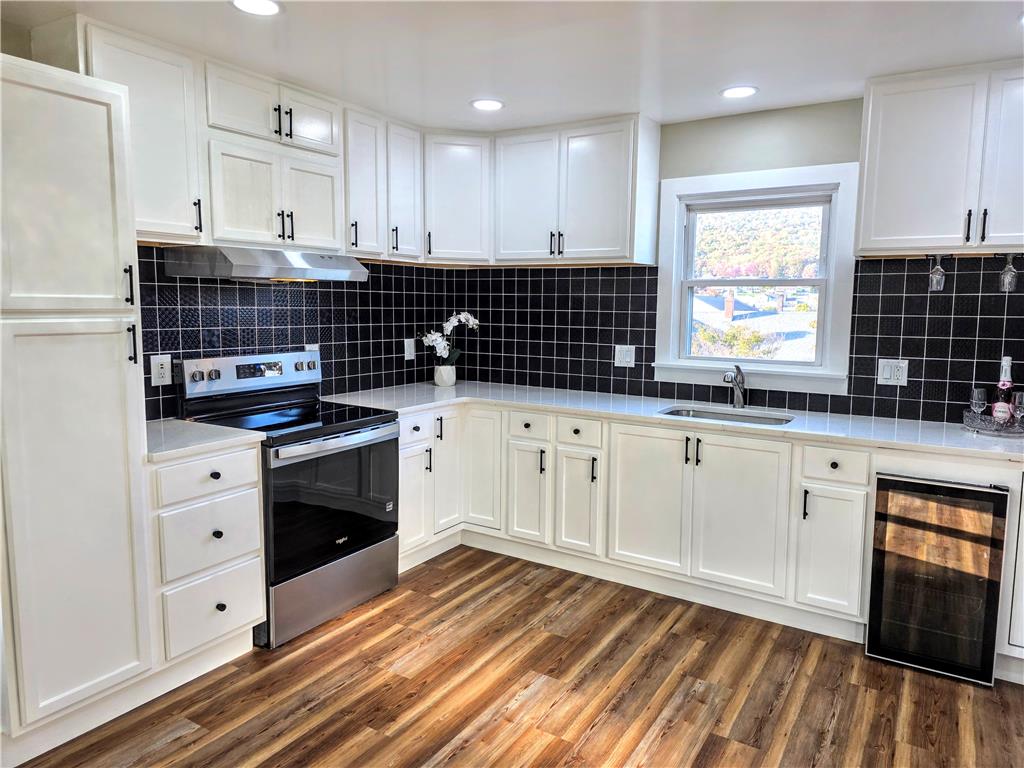
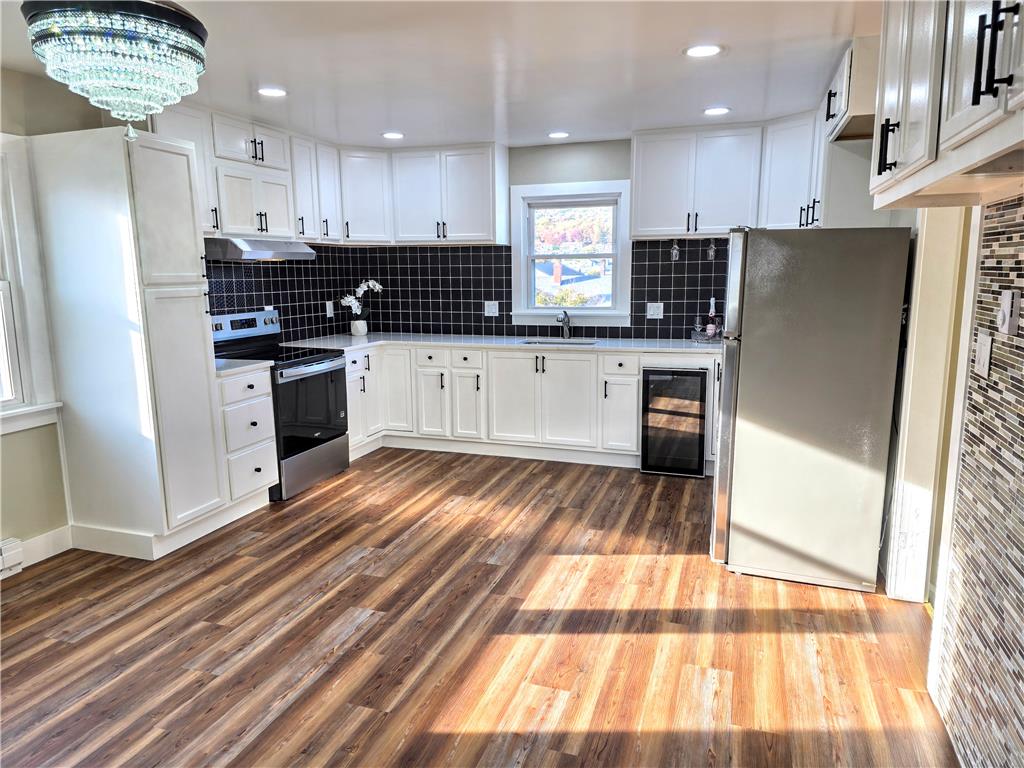
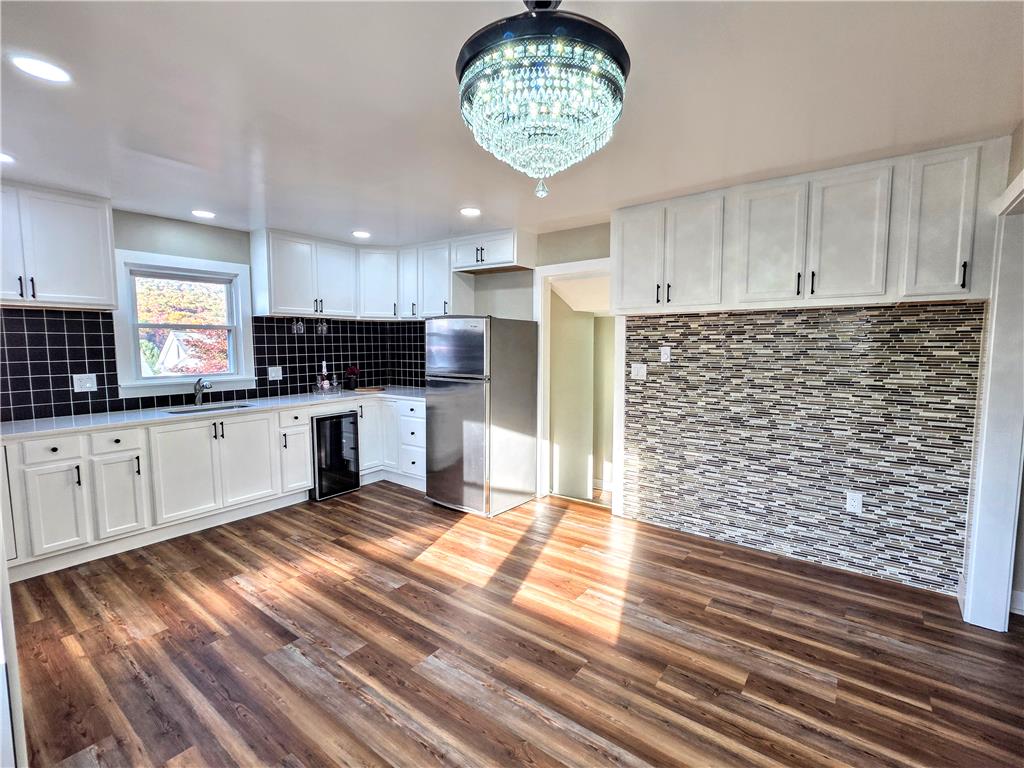
$10,000 SELLER CREDIT TO BUYER! Use this generous credit toward closing costs and/or an interest rate buydown! FHA, VA, and USDA buyers welcome! Hands down, one of the nicest and largest homes in Nesquehoning Borough, offering approximately 3,000 square feet of living space across 16 rooms! Featuring 4–5 bedrooms, a family room, a gathering room, a convenient main-floor bedroom and bathroom, three bedrooms and two bathrooms upstairs, and a lower-level recreation room AND playroom, this home offers incredible space and flexibility. Prepare to be impressed by the gorgeous kitchen featuring new cabinetry, granite countertops, stainless steel appliances and even a built in wine fridge! A stunning floor-to-ceiling fireplace guards the living room, while exquisite light fixtures, brand-new flooring and generous closet space highlight the entire home! There are 3 exquisite bathrooms with tile on the floors, walls, and showers. Everything has been thoughtfully updated! Relax on the covered porch and enjoy the mountain views! Or enjoy the back patio and fenced yard on a warm sunny day! Thinking about a second home? Short term rentals allowed here! Want to be close to the mountains, the lakes, the ski resorts, and the golf courses, but love that small town feel? Skip the Jim Thorpe traffic and come home! What an opportunity to own an extraordinary home with exceptional space, beautiful updates, and a generous seller credit!

Save
Ask
Tour
Hide
Share
Listing Snapshot
Price 
$320,000
Days On Site 
15 Days
Bedrooms 
4
Inside Area (SqFt) 
2,995 sqft
Total Baths 
3
Full Baths 
2
Partial Baths 
1
Lot Size 
0.09 Acres
Year Built 
1971
MLS Number 
786980
Status 
Active
Property Tax 
$3,833.48
HOA/Condo/Coop Fees 
N/A
Sq Ft Source 
Assessor
Friends & Family
Recent Activity
a week agoPrice changed to $320,000
a week agoStatus changed to Active
a week agoListing updated with changes from the MLS
2 weeks agoListing first seen on site
General Features
Acres 
0.09
Cross Street 
N Mermon Ave
Number Of Stories 
2
Parking 
Off Street
Property Sub Type 
Single Family Residence
Sewer 
Public Sewer
SqFt Above 
2294
SqFt Below 
701
Style 
Contemporary
Water Source 
Public
Zoning 
R-2
Interior Features
Appliances 
Electric OvenElectric RangeElectric Water HeaterRefrigerator
Basement 
Exterior EntryFullPartially FinishedWalk-Out Access
Electric 
Circuit Breakers200+ Amp Service
Fireplace 
Yes
Fireplace Features 
Living Room
Flooring 
Ceramic TileLaminate
Heating 
ElectricPropane
Interior 
Entrance FoyerVaulted Ceiling(s)Walk-In Closet(s)
Laundry Features 
Washer HookupLower Level
Bedroom 
Dimensions - 12.00 x 10.00Level - SecondDescription - new flooring
Den 
Dimensions - 11.00 x 6.00Level - FirstDescription - with view of mountain
Dining Room 
Dimensions - 14.00 x 8.00Level - FirstDescription - extension of kitchen - also room for a dining room table/chairs in extra large living room
Family Room 
Dimensions - 22.00 x 12.00Level - FirstDescription - HUGE room - could be 5th bedroom or extra large office or family room!
Foyer 
Dimensions - 11.00 x 7.00Level - First
FullBath 
Dimensions - 9.00 x 9.00Level - SecondDescription - tile shower, tile floor, lighted/temperature faucet
HalfBath 
Dimensions - 7.00 x 3.00Level - FirstDescription - 1st floor bath!
Kitchen 
Dimensions - 14.00 x 10.00Level - FirstDescription - Ample, gorgeous cabinets with granite counter top. SS Oven/range and SS refrigerator, + built in wine fridge
Living Room 
Dimensions - 21.00 x 14.00Level - FirstDescription - floor to ceiling stone fireplace, new flooring, lots of sunshine!
Other 
Dimensions - 20.00 x 18.00Level - LowerDescription - perfect for playroom or office
PrimaryBathroom 
Dimensions - 7.00 x 7.00Level - SecondDescription - luxurious walk in tile shower and vanity
PrimaryBedroom 
Dimensions - 16.00 x 12.00Level - SecondDescription - master suite includes 2 closets (one walk in), new flooring and an amazing master bath!
Recreation 
Dimensions - 15.00 x 7.00Level - LowerDescription - walk out to back yard, built in cabinets, bring your pool table!
Save
Ask
Tour
Hide
Share
Exterior Features
Construction Details 
BrickVinyl Siding
Patio And Porch 
CoveredPatioPorch
Roof 
AsphaltFiberglass
View 
Mountain(s)
Waterview 
Mountain(s)
Community Features
MLS Area 
Nesquehoning
School District 
Panther Valley
Schools
School District
Panther Valley
Elementary School
Unknown
Middle School
Unknown
High School
panther valley
Listing courtesy of Aggie Schoenberger of Castle Gate Realty


Listing information is provided by Participants of the Greater Lehigh Valley REALTORS® MLS. IDX information is provided exclusively for personal, non-commercial use, and may not be used for any purpose other than to identify prospective properties consumers may be interested in purchasing. Information is deemed reliable but not guaranteed. Copyright 2026, Greater Lehigh Valley REALTORS® MLS.
Data last updated at: 2026-11-22 11:09 PM UTC

Neighborhood & Commute
Source: Walkscore
Disclosure: Community information and market data powered by Constellation Data Labs. Information is deemed reliable but not guaranteed.
Save
Ask
Tour
Hide
Share