Save
Ask
Tour
Hide
Share
$379,500
5 Days On Site

1237 MARTIN Road
Upper Macungie Twp, PA 18031

For Sale|Townhouse|Active
3
Beds
3
Total Baths
2
Full Baths
1
Partial Bath
1,500
SqFt
$253
/SqFt
2023
Built
Subdivision:
Parkland Crossing
County:
Lehigh
Listing courtesy of Karl A Schmidt of RE/MAX Unlimited Real Estate
Call Now: (570) 355-1640
Is this the listing for you? We can help make it yours.
(570) 355-1640
1237 MARTIN Road1237 MARTIN Road1237 MARTIN Road1237 MARTIN Road
Save
Ask
Tour
Hide
Share

Mortgage Calculator

Monthly Payment (Est.)

Enter an interest rate to see your estimated monthly payment.
Calculator powered by Showcase IDX, a Constellation1 Company. Copyright ©2026 Information is deemed reliable but not guaranteed.

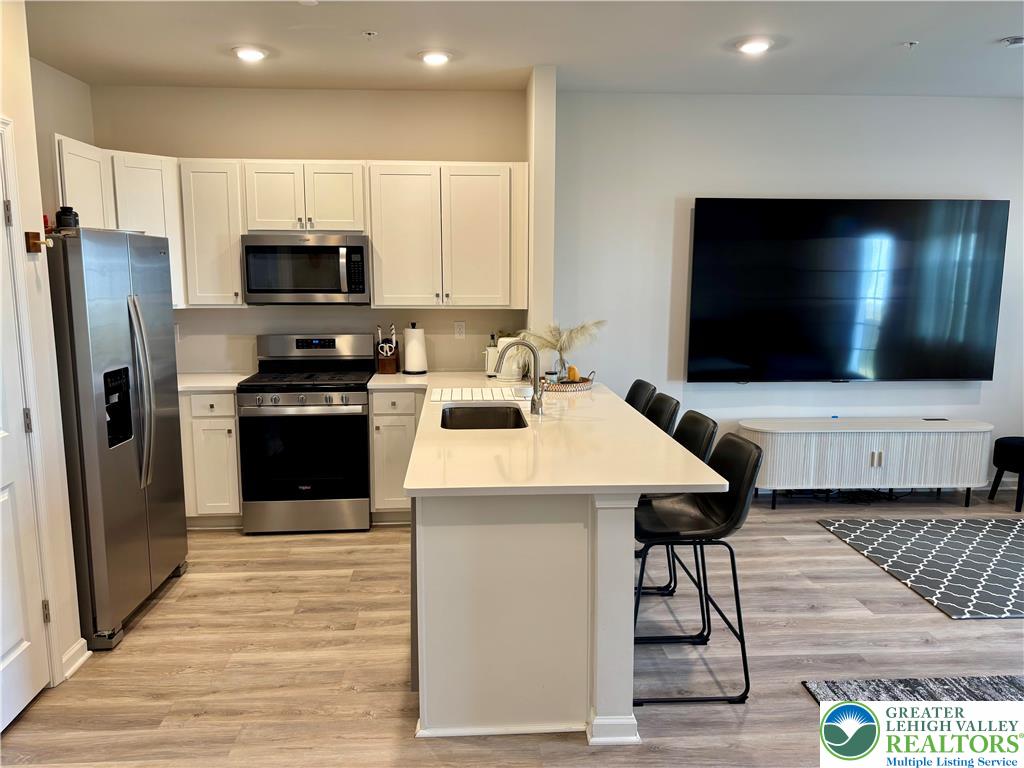
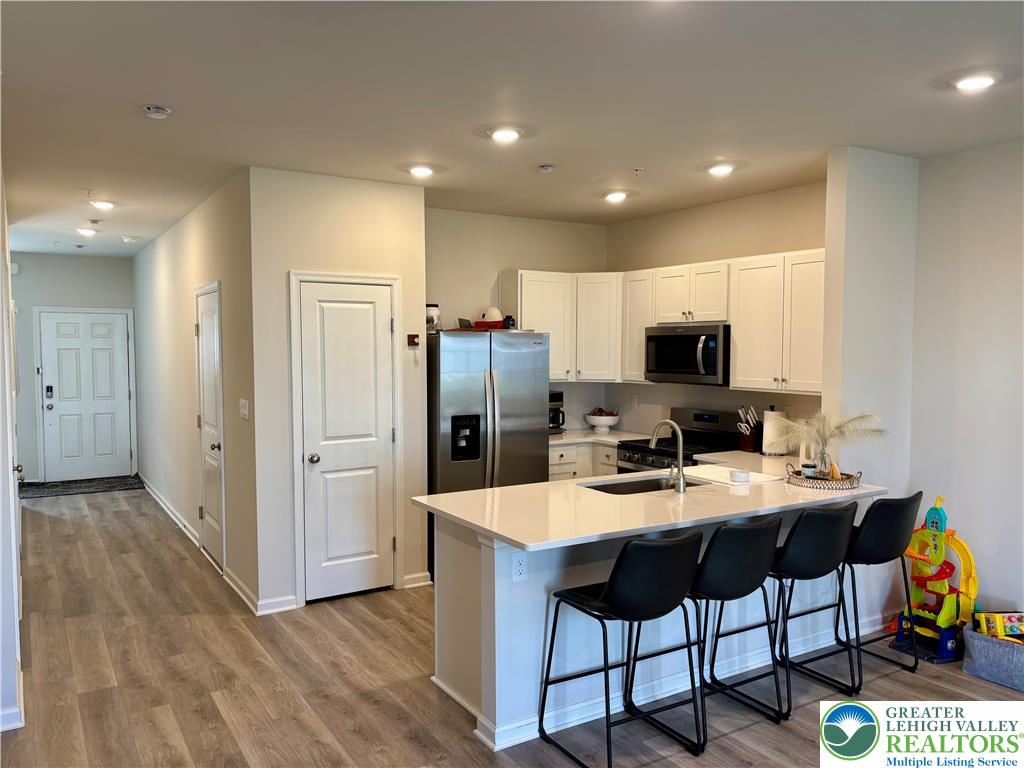
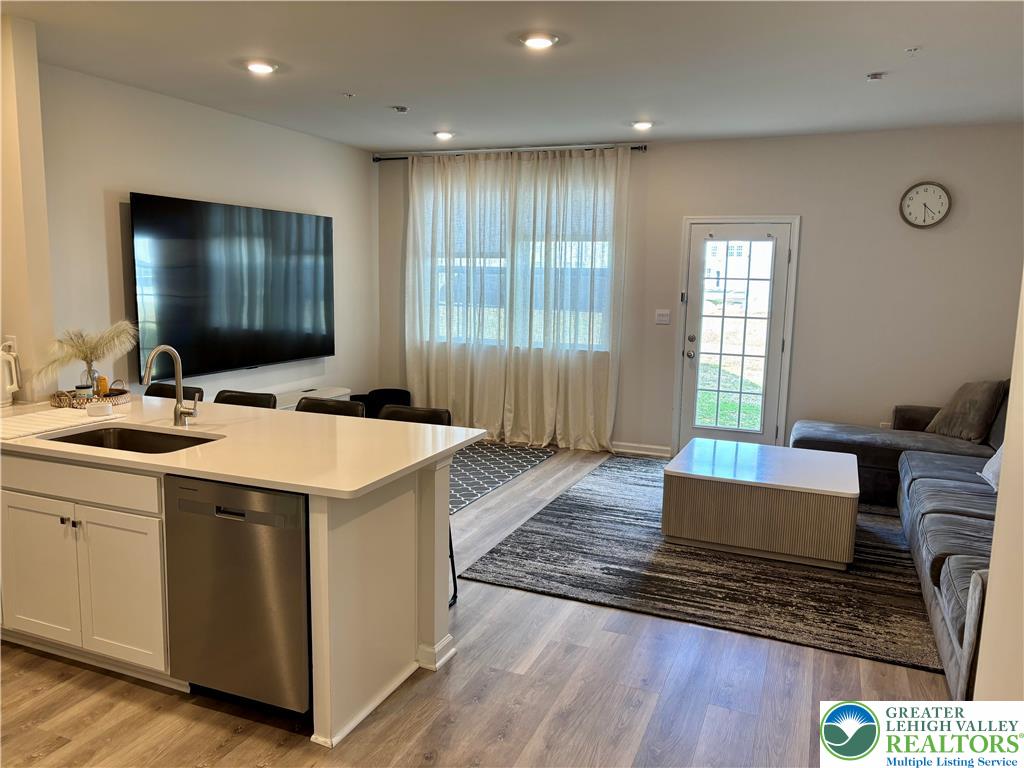
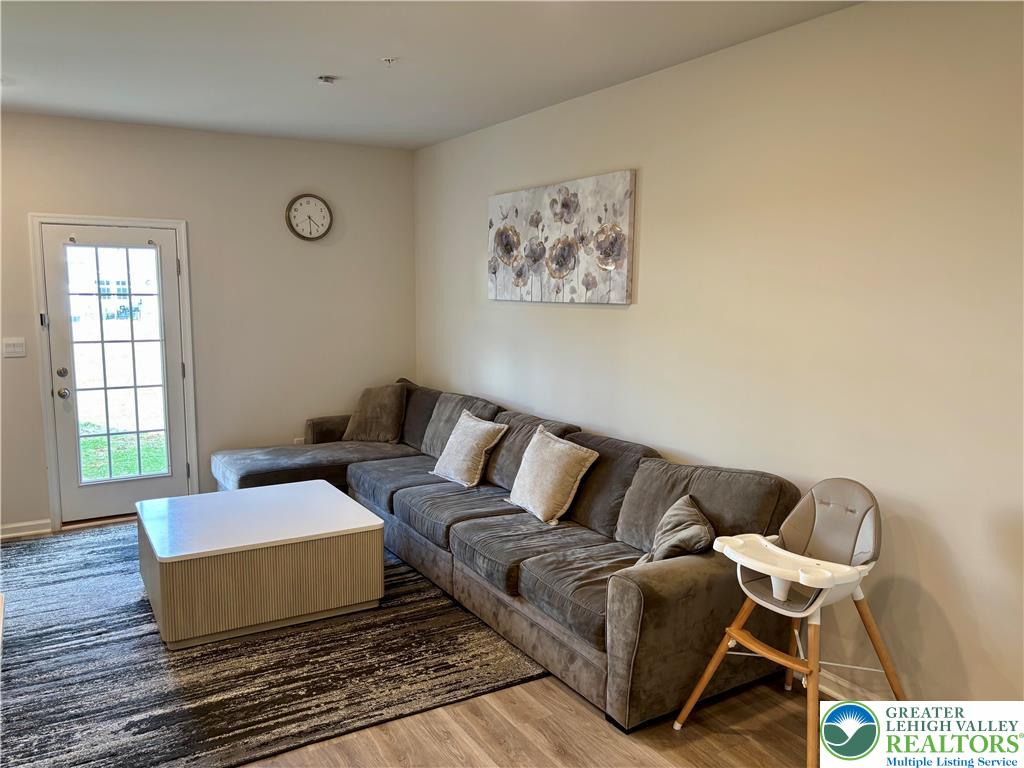
THIS BEAUTIFUL END-UNIT TOWNHOUSE IS READY TO MOVE IN! BRIGHT AND AIRY MAIN LEVEL WITH LOTS OF SUNSHINE! EAT-IN KITCHEN W/QUARTZ COUNTERTOPS, UPGRADED CABINETS, ENERGY STAR STAINLESS APPLIANCES, LUXURY VINYL PLANK FLOORING, OPENS INTO THE FAMILY ROOM AND DINING AREA WITH ACCESS TO THE LEVEL BACKYARD! ON THE 2ND FLOOR, A MASTER SUITE WITH PRIVATE BATH & A LARGE WALK-IN CLOSET PLUS 2 MORE BEDROOMS, AN ADDITIONAL BATH AND LAUNDRY MAKE IT A PERFECT FIT! CENTRAL A/C & GAS FORCED AIR HEAT & COOKING! THE HOA TAKES CARE OF THE GRASS, LANDSCAPING, TRASH & RECYCLING! EXTRA PARKING PAD OUT FRONT! UPPER MACUNGIE / PARKLAND SCHOOLS WITH FRED JAINDL ELEMENTARY A FEW MINUTE WALK! CLOSE TO SHOPPING, RESTAURANTS, PARKS, HOSPITALS, SCHOOLS AND ENTERTAINMENT! GREAT ACCESS TO RT. 222, RT. 78,RT.22, RT. 476!

Save
Ask
Tour
Hide
Share
Listing Snapshot
Price 
$379,500
Days On Site 
5 Days
Bedrooms 
3
Inside Area (SqFt) 
1,500 sqft
Total Baths 
3
Full Baths 
2
Partial Baths 
1
Lot Size 
N/A
Year Built 
2023
MLS Number 
786906
Status 
Active
Property Tax 
$4,039.92
HOA/Condo/Coop Fees 
$170 monthly
Sq Ft Source 
Assessor
Friends & Family
Recent Activity
yesterdayPrice changed to $379,500
yesterdayListing updated with changes from the MLS
6 days agoListing first seen on site
General Features
Attached Garage 
Yes
Cross Street 
WEILERS ROAD
Garage 
Yes
Garage Spaces 
1
Green Energy Efficient 
AppliancesLighting
Number Of Stories 
2
Parking 
AttachedDrivewayGarageOff StreetParking LotOn Street
Property Sub Type 
Townhouse
Security 
Smoke Detector(s)
Sewer 
Public Sewer
SqFt Above 
1500
Style 
Contemporary
Water Source 
Public
Zoning 
R3
Interior Features
Appliances 
DishwasherENERGY STAR Qualified AppliancesElectric Water HeaterGas CooktopDisposalGas OvenGas RangeMicrowaveRefrigeratorWasher
Basement 
None
Cooling 
Central Air
Electric 
Circuit Breakers200+ Amp Service
Flooring 
CarpetConcreteVinyl
Heating 
Forced AirNatural Gas
Interior 
Kitchen IslandStorageWalk-In Closet(s)
Laundry Features 
Electric Dryer HookupUpper Level
Bedroom 
Dimensions - 10.00 x 11.00Level - Second
FullBath 
Dimensions - 12.00 x 5.00Level - Second
HalfBath 
Dimensions - 5.00 x 4.00Level - First
Kitchen 
Dimensions - 11.00 x 10.00Level - First
Living Room 
Dimensions - 19.00 x 18.00Level - First
PrimaryBedroom 
Dimensions - 17.00 x 12.00Level - Second
Save
Ask
Tour
Hide
Share
Exterior Features
Construction Details 
Vinyl Siding
Lot Features 
Level
Roof 
AsphaltFiberglass
Community Features
Association Fee 
$170.0
MLS Area 
Upper Macungie
School District 
Parkland
Roads 
Paved
Schools
School District
Parkland
Elementary School
FRED JAINDL ELEMENTARY
Middle School
SPRINGHOUSE
High School
PARKLAND SENIOR HIGH
Listing courtesy of Karl A Schmidt of RE/MAX Unlimited Real Estate


Listing information is provided by Participants of the Greater Lehigh Valley REALTORS® MLS. IDX information is provided exclusively for personal, non-commercial use, and may not be used for any purpose other than to identify prospective properties consumers may be interested in purchasing. Information is deemed reliable but not guaranteed. Copyright 2026, Greater Lehigh Valley REALTORS® MLS.
Data last updated at: 2026-10-30 07:45 AM UTC

Neighborhood & Commute
Source: Walkscore
Disclosure: Community information and market data powered by Constellation Data Labs. Information is deemed reliable but not guaranteed.
Save
Ask
Tour
Hide
Share