213 10th StreetNorthampton Boro, PA 18067
Mortgage Calculator
Monthly Payment (Est.)
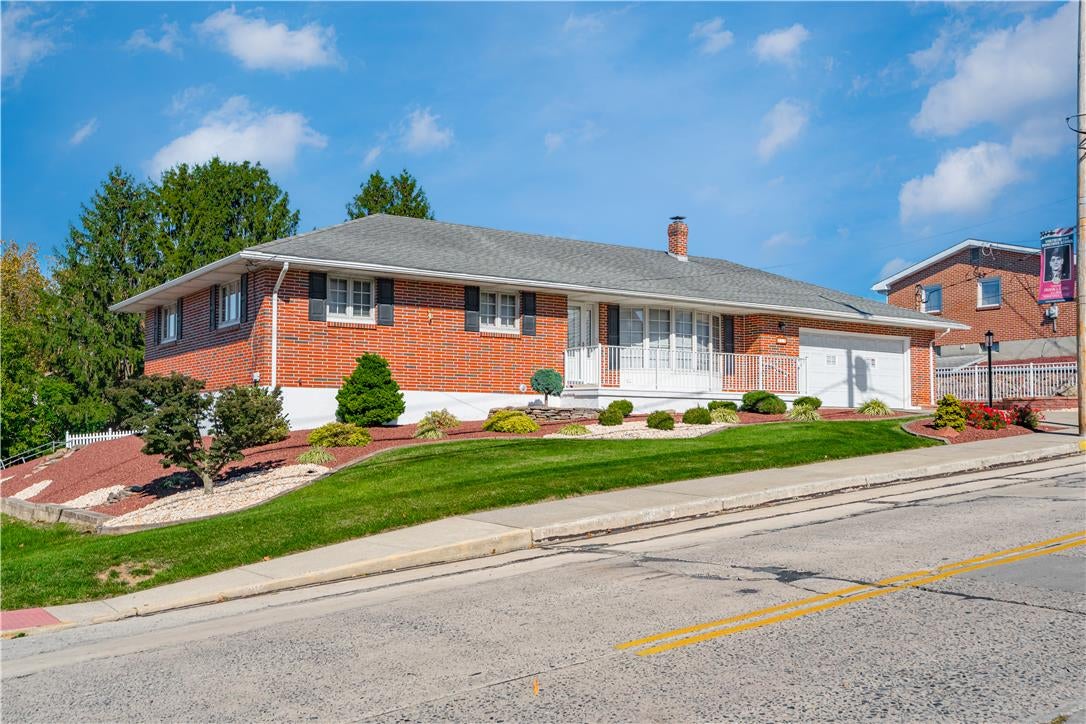
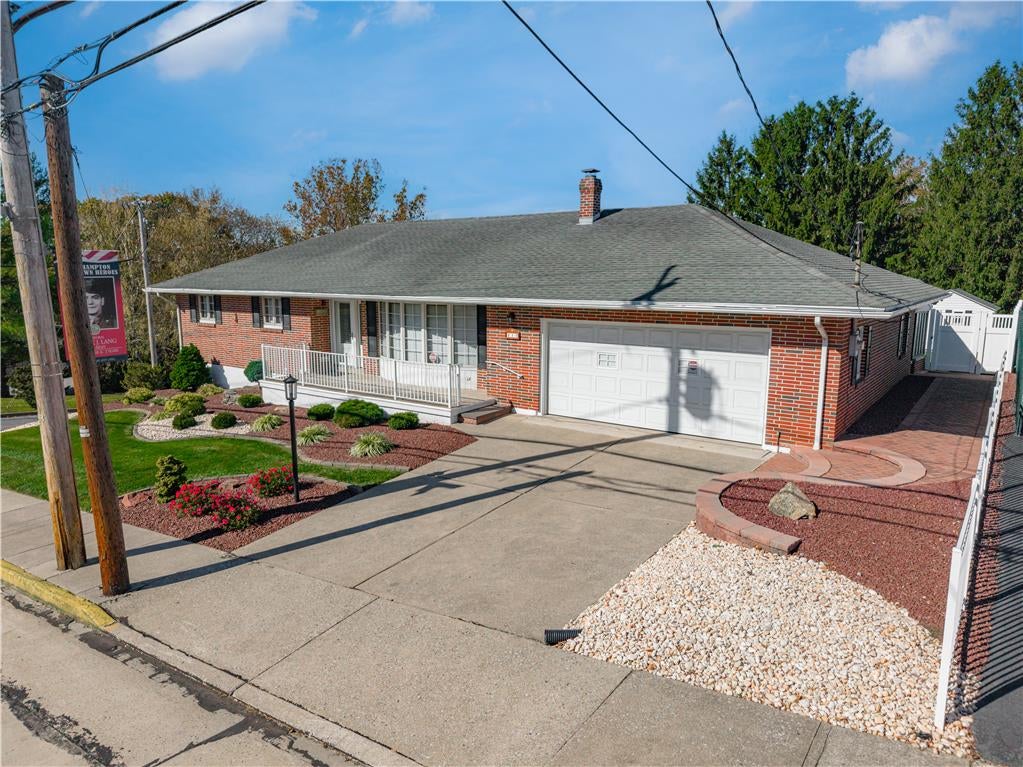
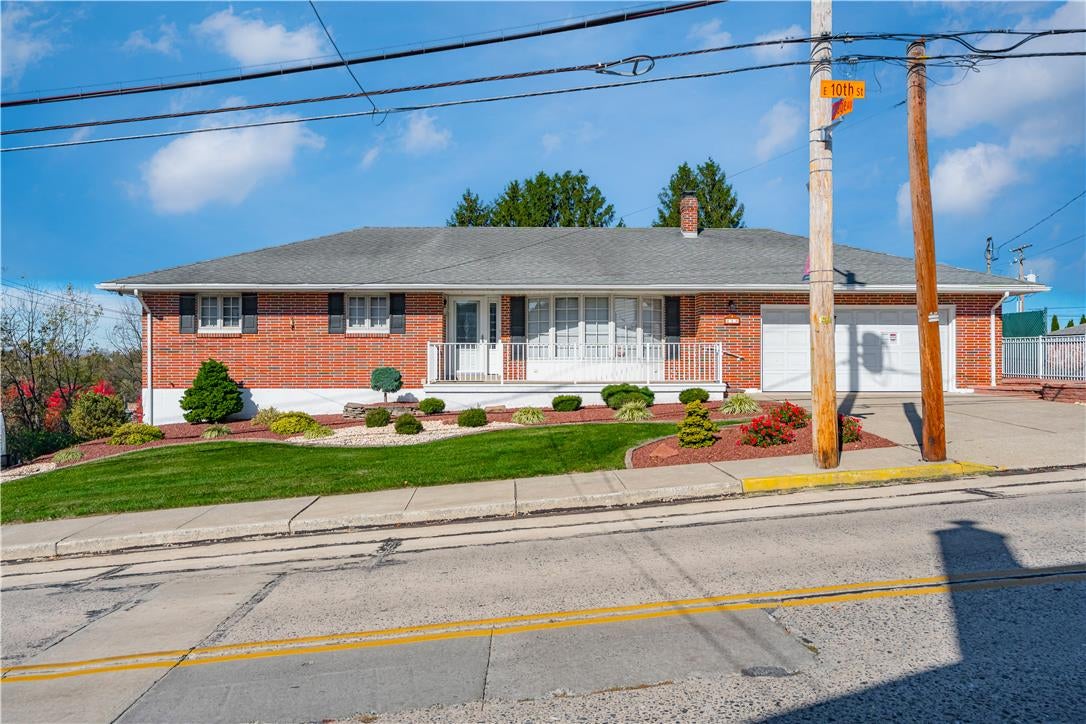
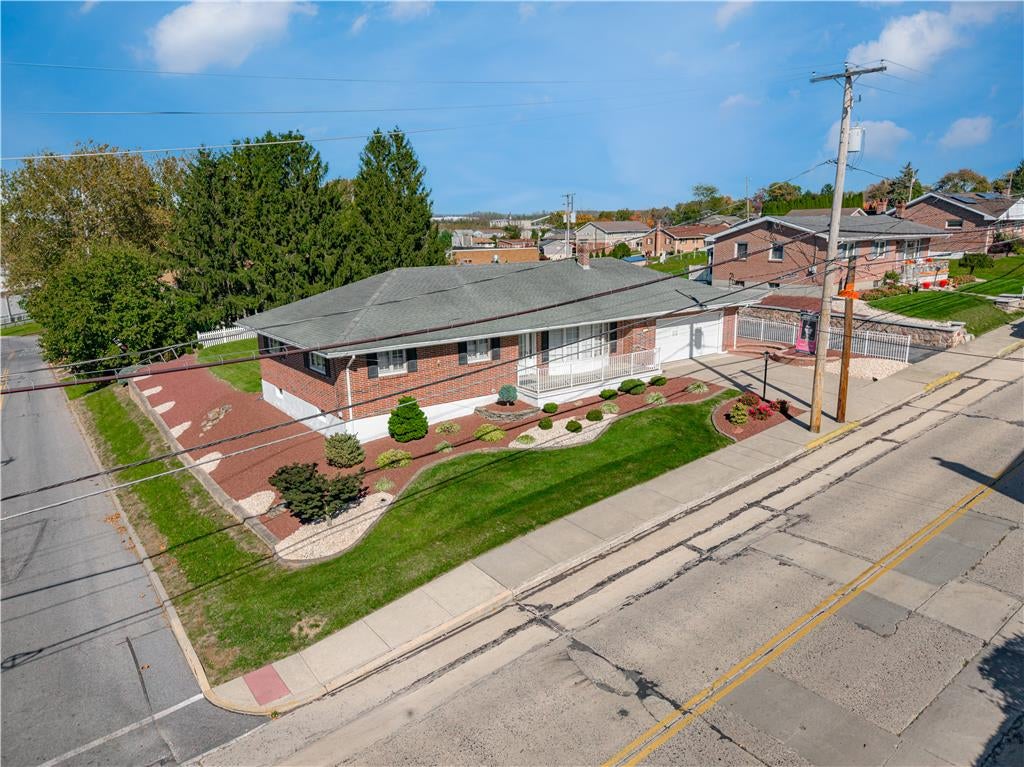
Enter an interest rate to see your estimated monthly payment.MULTIPLE OFFERS RECEIVED HIGHEST AND BEST MONDAY 11/2 AT 4PM! Beautiful Brick Home in the Heart of Northampton! Welcome to 213 E. 10th Street, a beautifully maintained brick home offering timeless charm, spacious living, and an abundance of desirable features! Boasting 1,584 square feet of living space, 3 bedrooms, and 2 full bathrooms, this home has so much to offer! Step inside and discover a welcoming interior with hardwood floors beneath the carpeting and quality Pella windows throughout. The spacious kitchen features an abundance of cabinetry, beautiful granite countertops, a tile backsplash, and stainless steel appliances, making it both functional and inviting. The fully finished basement provides additional living space, perfect for a family room, entertainment area, home office, or whatever suits your needs! Outside, you'll love the versatility of both an enclosed patio and a covered patio, ideal for relaxing or entertaining in any season. Car enthusiasts and hobbyists will appreciate the oversized, heated two-car garage, offering plenty of room for vehicles, storage, and projects. An additional storage shed provides even more convenience. Situated in a desirable Northampton location within walking distance to schools and recreation centers, this home offers the perfect combination of comfort, convenience, and classic brick-home charm. Don't miss your opportunity to make this wonderful property your new home. Schedule your private showing today!
| 6 days ago | Listing first seen on site | |
| 6 days ago | Listing updated with changes from the MLS |

Listing information is provided by Participants of the Greater Lehigh Valley REALTORS® MLS. IDX information is provided exclusively for personal, non-commercial use, and may not be used for any purpose other than to identify prospective properties consumers may be interested in purchasing. Information is deemed reliable but not guaranteed. Copyright 2026, Greater Lehigh Valley REALTORS® MLS.
Data last updated at: 2026-10-30 07:45 AM UTC
Did you know? You can invite friends and family to your search. They can join your search, rate and discuss listings with you.