Save
Ask
Tour
Hide
Share
$269,900
1 Day On Site

1803 W Linden Street
Allentown City, PA 18104

For Sale|Townhouse|Active
3
Beds
1
Total Bath
1
Full Bath
1,495
SqFt
$181
/SqFt
1925
Built
Subdivision:
Not in Development
County:
Lehigh
Listing courtesy of Guy Thompson of Coldwell Banker Hearthside
Call Now: (570) 355-1640
Is this the listing for you? We can help make it yours.
(570) 355-1640
Upcoming Open Houses
Sun, Oct 25, 1:00 PM - 3:00 PM
1803 W Linden Street1803 W Linden Street1803 W Linden Street1803 W Linden Street
Save
Ask
Tour
Hide
Share

Mortgage Calculator

Monthly Payment (Est.)

Enter an interest rate to see your estimated monthly payment.
Calculator powered by Showcase IDX, a Constellation1 Company. Copyright ©2026 Information is deemed reliable but not guaranteed.

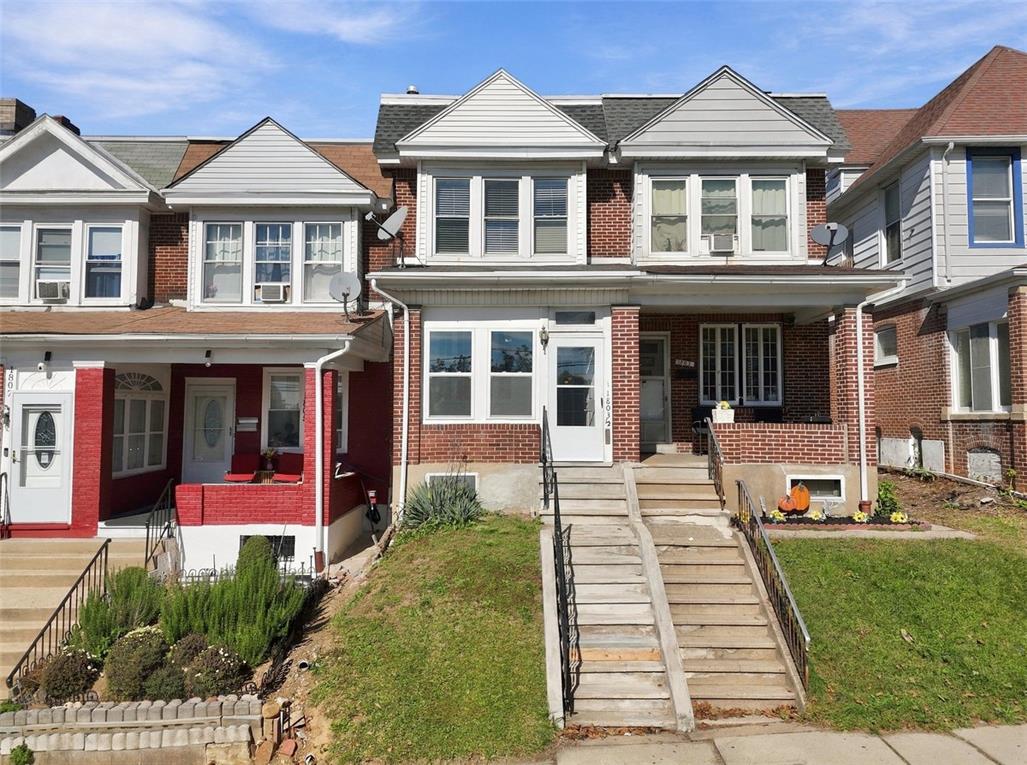
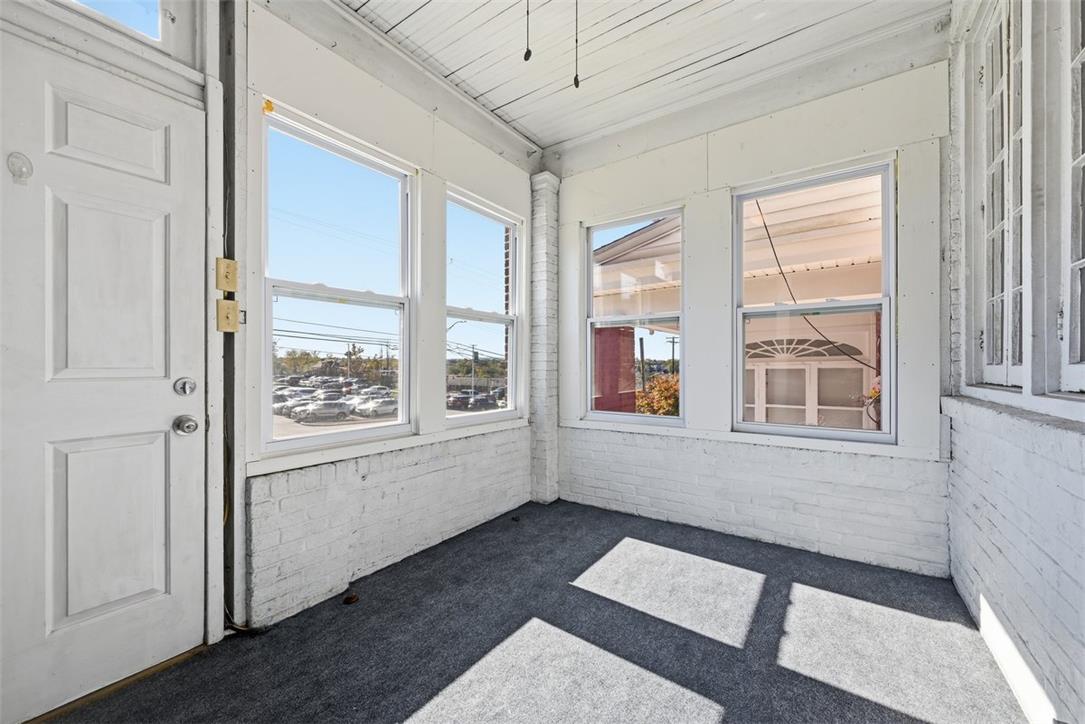
Welcome to 1803 1/2 W. Linden Street, a well-maintained 3-bedroom, 1-bath row home located in Allentown's West End. This inviting home offers a clean, comfortable interior with practical living spaces and the convenience of gas heat and hot water. An enclosed front sunporch provides additional living space to relax, while the rear porch overlooks a nicely sized fenced in backyard with room for outdoor enjoyment. The lower level basement has an addition finished room and a laundry area with bilco door for outside access. Conveniently located near the Allentown Fairgrounds, Allentown Farmers Market, shopping, dining, and other everyday amenities. Whether you're purchasing your first home, looking to downsize, or considering an investment property, this home offers an excellent opportunity in an established Allentown neighborhood. Schedule your showing today!

Save
Ask
Tour
Hide
Share
Listing Snapshot
Price 
$269,900
Days On Site 
1 Day
Bedrooms 
3
Inside Area (SqFt) 
1,495 sqft
Total Baths 
1
Full Baths 
1
Partial Baths 
N/A
Lot Size 
0.039 Acres
Year Built 
1925
MLS Number 
786844
Status 
Active
Property Tax 
$3,034.67
HOA/Condo/Coop Fees 
N/A
Sq Ft Source 
N/A
Friends & Family
Recent Activity
yesterdayListing updated with changes from the MLS
yesterdayListing first seen on site
General Features
Acres 
0.039
Cross Street 
N 18th St.
Foundation 
Block
Number Of Stories 
2
Parking 
On Street
Property Sub Type 
Townhouse
Sewer 
Public Sewer
SqFt Above 
1395
SqFt Below 
100
Style 
Colonial
Water Source 
Public
Zoning 
N2 - Town Neighborhood
Interior Features
Appliances 
Electric OvenElectric RangeGas Water HeaterRefrigerator
Basement 
Exterior EntryFull
Cooling 
Ceiling Fan(s)Wall/Window Unit(s)
Electric 
Circuit Breakers200+ Amp Service
Flooring 
CarpetLaminateTileVinyl
Heating 
Natural Gas
Laundry Features 
Electric Dryer HookupGas Dryer HookupLower Level
Bedroom 
Dimensions - 11.00 x 9.00Level - Second
Dining Room 
Dimensions - 14.00 x 12.00Level - FirstDescription - dining room
FullBath 
Dimensions - 7.00 x 5.00Level - Second
Kitchen 
Dimensions - 12.00 x 9.00Level - First
Laundry 
Dimensions - 10.00 x 8.00Level - BasementDescription - Basement Laundry
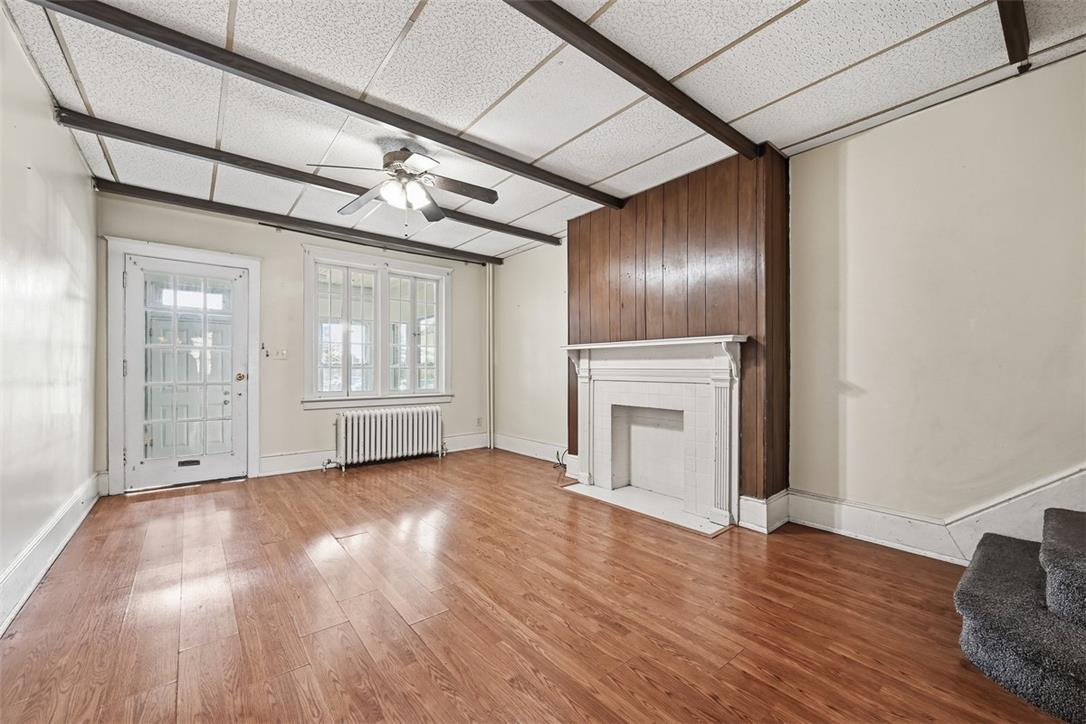
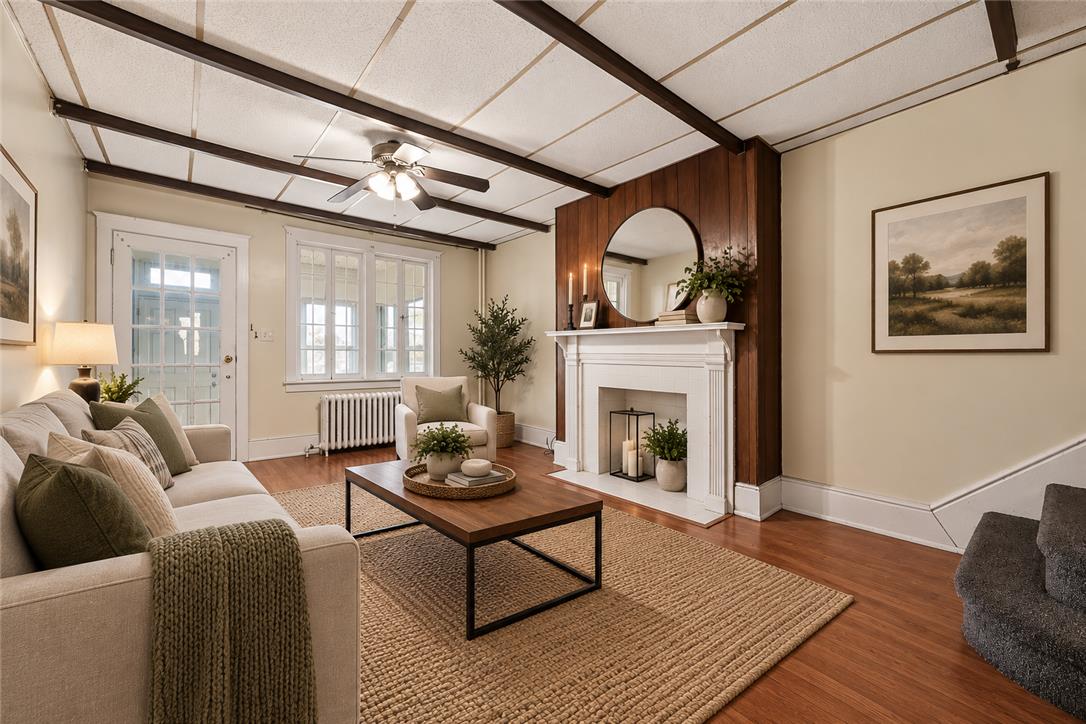
Living Room 
Dimensions - 17.00 x 13.00Level - FirstDescription - Living Room
Other 
Dimensions - 10.00 x 10.00Level - BasementDescription - Bonus room in Baement
Sunroom 
Dimensions - 8.00 x 11.00Level - FirstDescription - Enclosed patio / Sunroom
Save
Ask
Tour
Hide
Share
Exterior Features
Construction Details 
Brick
Fencing 
Fenced
Roof 
AsphaltFiberglassMetalRubber
View 
City Lights
Waterview 
City Lights
Community Features
MLS Area 
Allentown-West
School District 
Allentown
Schools
School District
Allentown
Elementary School
Unknown
Middle School
Unknown
High School
William Allen
Listing courtesy of Guy Thompson of Coldwell Banker Hearthside


Listing information is provided by Participants of the Greater Lehigh Valley REALTORS® MLS. IDX information is provided exclusively for personal, non-commercial use, and may not be used for any purpose other than to identify prospective properties consumers may be interested in purchasing. Information is deemed reliable but not guaranteed. Copyright 2026, Greater Lehigh Valley REALTORS® MLS.
Data last updated at: 2026-10-25 10:11 AM UTC

Neighborhood & Commute
Source: Walkscore
Disclosure: Community information and market data powered by Constellation Data Labs. Information is deemed reliable but not guaranteed.
Save
Ask
Tour
Hide
Share