118 Elgin WayLehman Twp, PA 18324
Mortgage Calculator
Monthly Payment (Est.)
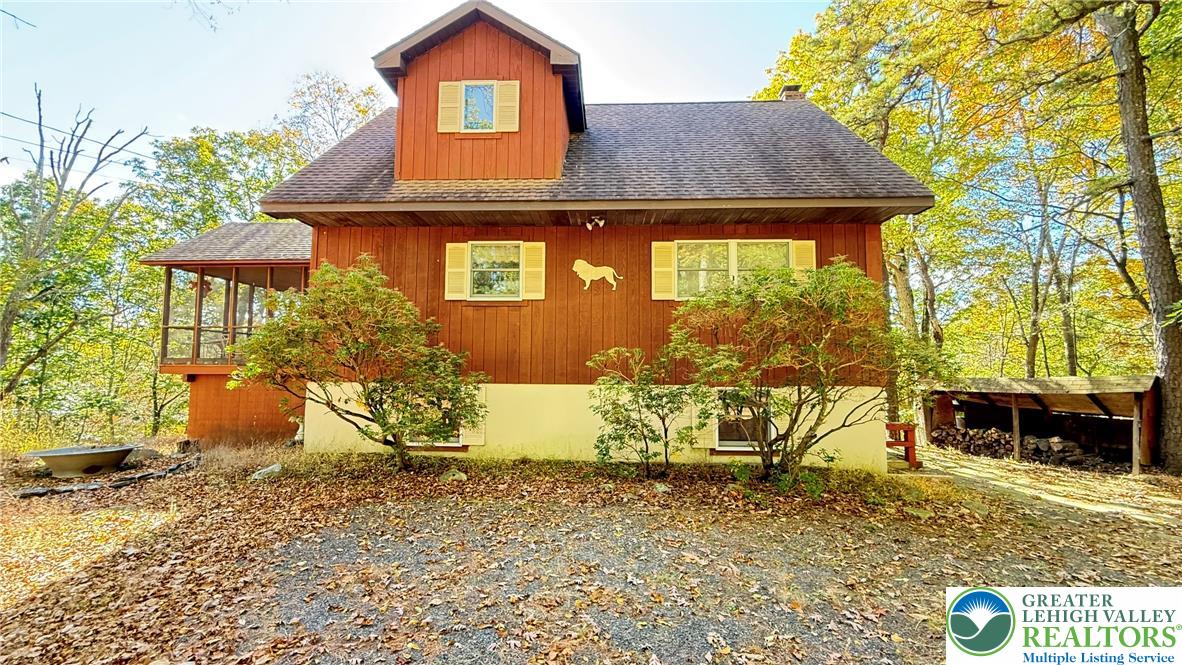
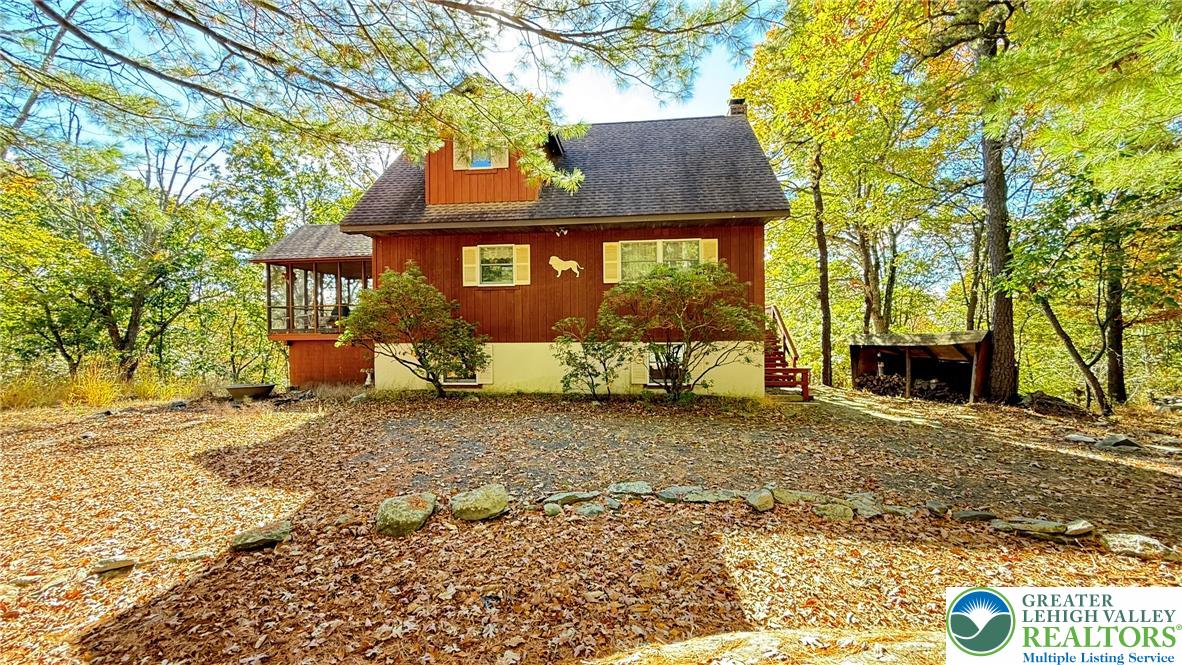
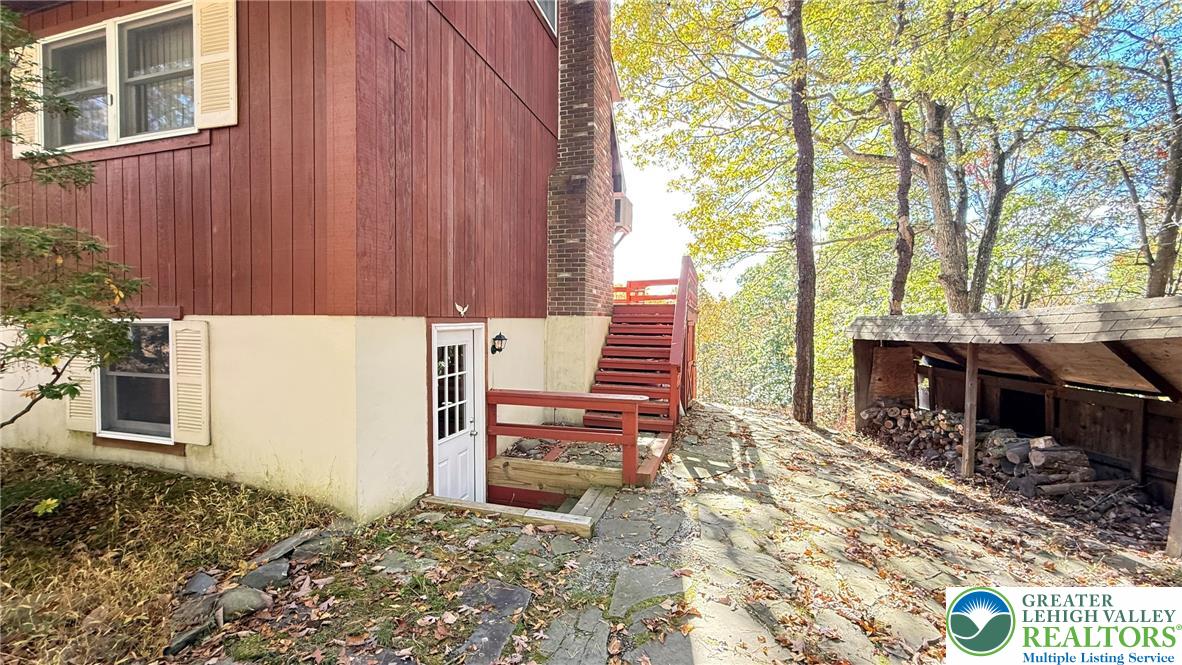
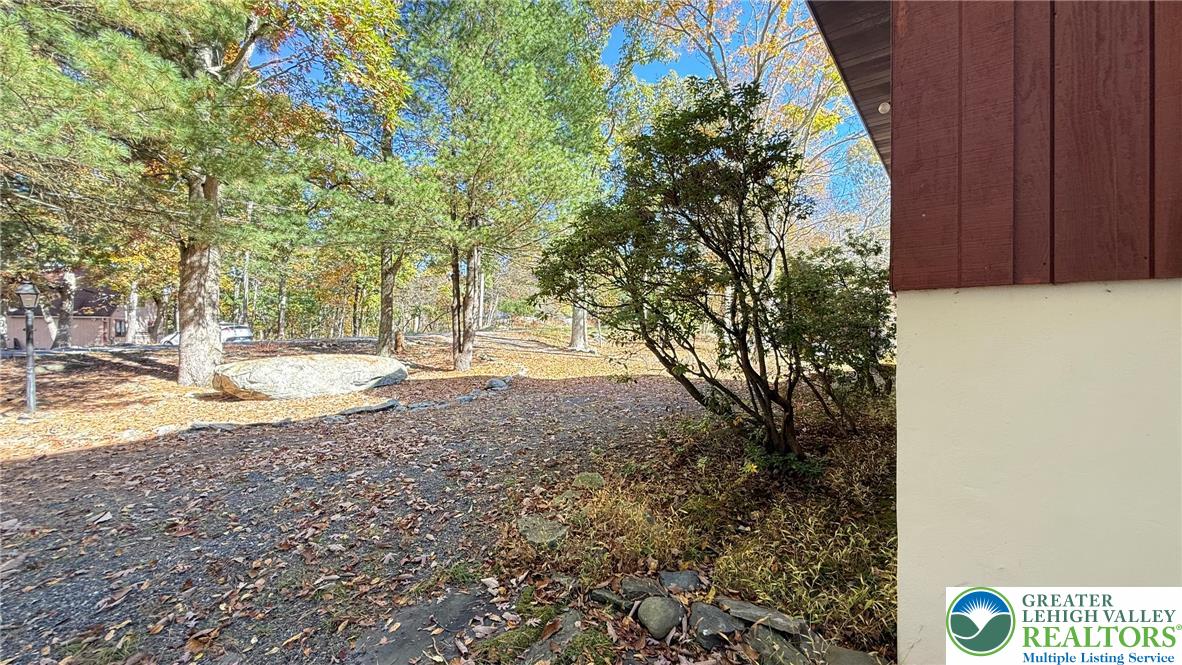
Enter an interest rate to see your estimated monthly payment.Million Dollar View, Sitting on Almost Half an Acre. Discover the perfect blend of rustic character, comfort, and beautiful Pocono scenery in this distinctive 3bed 2 bath wooded retreat. Warm wood tones, exposed beams, and a striking brick fireplace with wood stove create an inviting atmosphere throughout the main living space, while large windows bring in plenty of natural light and showcase the surrounding seasonal views. The kitchen opens easily into the dining and living areas, making the home well suited for both everyday living and entertaining. A spacious screened porch provides a peaceful place to relax and enjoy the outdoors, while the expansive deck offers additional space for gathering, dining, or taking in the beautiful fall landscape. Downstairs, the home continues to impress with a generous recreation area featuring a billiard table, dining space, wood stove, and a built-in bar that gives the space plenty of personality and entertaining potential. Set among mature trees with a private, natural feel, this home offers multiple indoor and outdoor spaces to enjoy every season. From quiet mornings on the porch to evenings by the fire or entertaining family and friends, this property delivers the character and setting of a classic Pocono getaway. Located in a Gold Star Four Season Community! Enjoy an abundance of incredible amenities, including: - Indoor and outdoor swimming pools & Hot Tubs- Competitive tennis courts - Pickleball Courts, State-of-the-art fitness center - Two skiing trails with their own snow-making capabilities - Beautiful beach area and fishing dock - Enjoy leisurely days with pedal boats and rowboats - Racquetball and basketball courts for fitness and fun - Baseball field and playgrounds for family recreation - Ice skating in the winter months - Full restaurant and bar for your dining pleasure. Schedule your private tour today!''
| 14 hours ago | Price changed to $309,000 | |
| 14 hours ago | Listing updated with changes from the MLS | |
| a week ago | Listing first seen on site |

Listing information is provided by Participants of the Greater Lehigh Valley REALTORS® MLS. IDX information is provided exclusively for personal, non-commercial use, and may not be used for any purpose other than to identify prospective properties consumers may be interested in purchasing. Information is deemed reliable but not guaranteed. Copyright 2026, Greater Lehigh Valley REALTORS® MLS.
Data last updated at: 2026-10-23 05:00 AM UTC