4025 Devonshire RoadBethlehem City, PA 18020
Mortgage Calculator
Monthly Payment (Est.)
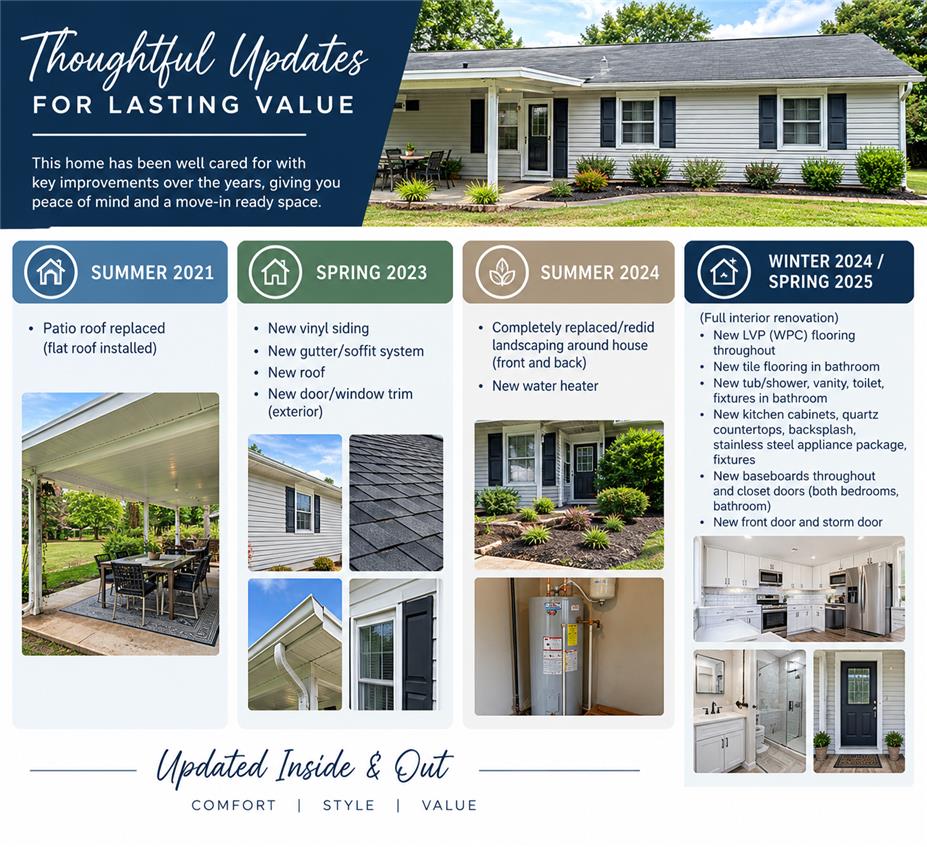
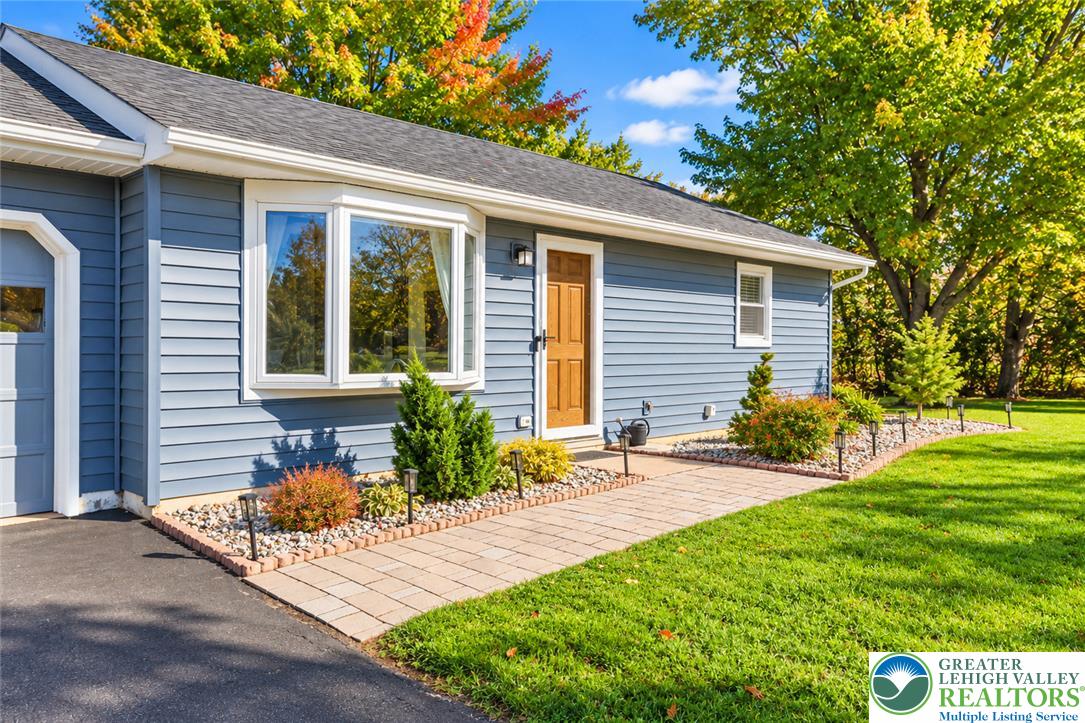
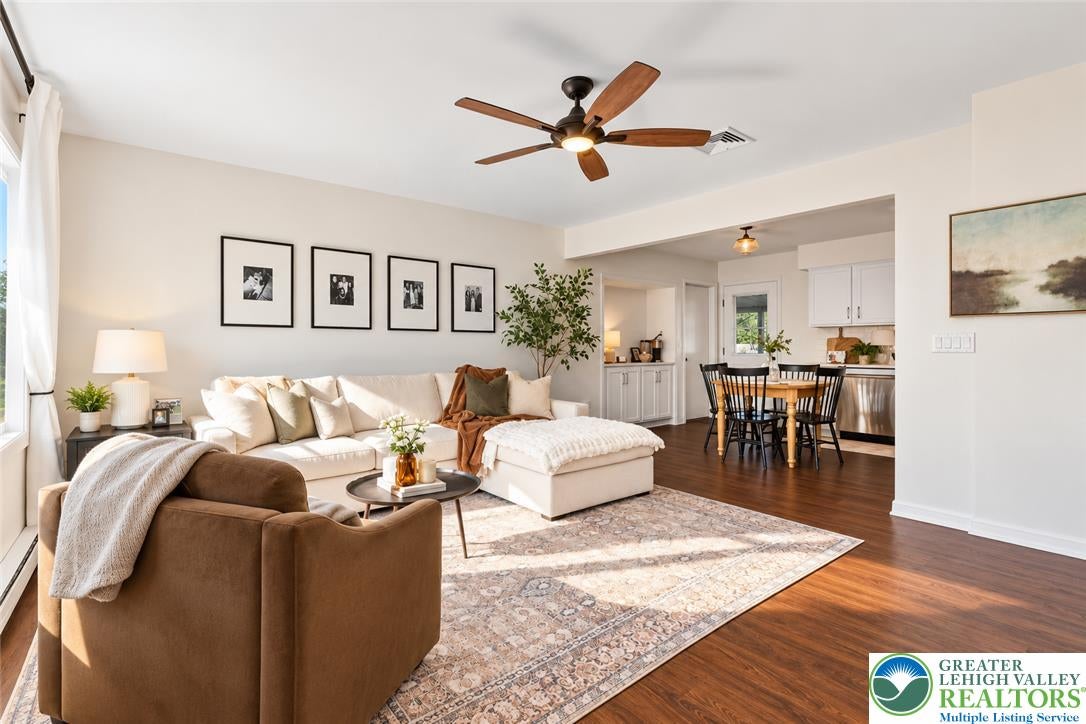
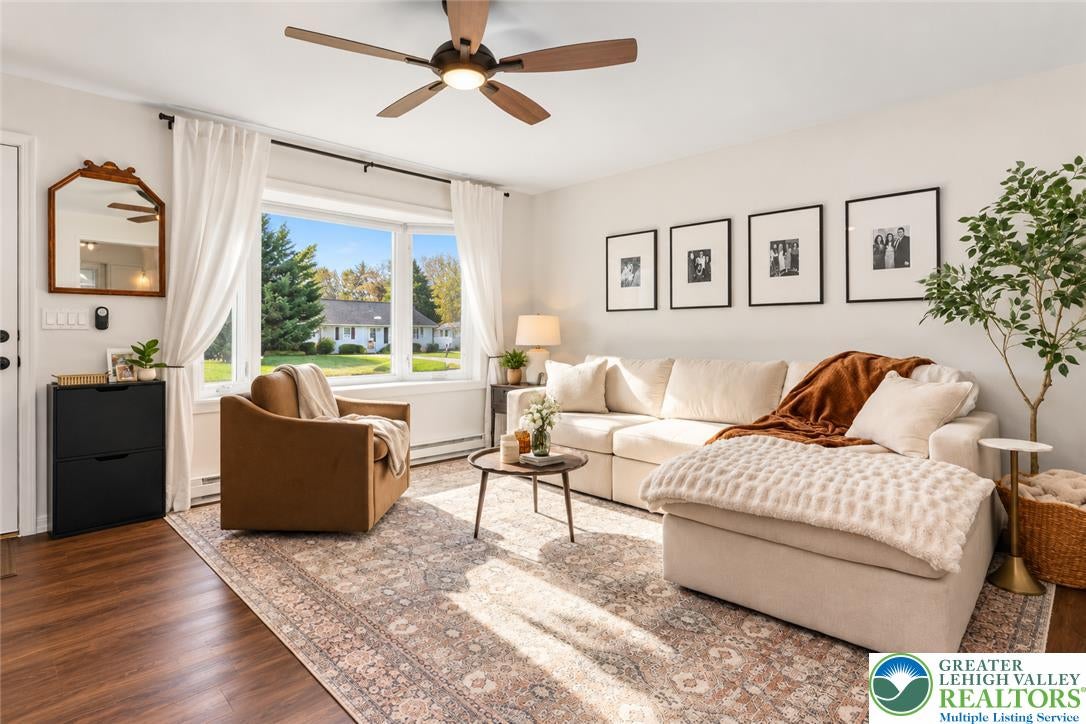
Enter an interest rate to see your estimated monthly payment.Don’t let the square footage fool you! This beautifully renovated 2-bedroom, 1-bath ranch with a 1-car garage offers a surprisingly spacious feel, modern finishes, and an incredible backyard that truly sets it apart. Located at 4025 Devonshire Rd in Bethlehem, pride of ownership is at clear display here! This home has been thoughtfully updated from top to bottom, giving you the opportunity to enjoy the comfort and style of a tastefully appointed home. Step inside and discover refreshed interiors, new LVP flooring throughout, and an inviting, newly updated kitchen featuring stylish cabinetry, quartz countertops, a tile backsplash, and a stainless steel appliance package. The beautifully renovated bathroom adds another touch of modern appeal, complete with new tile flooring, a tub and shower, vanity, toilet, and fixtures. Fresh baseboards, updated closet doors, and a new front door complete the home's clean, cohesive look. The improvements extend beyond the interior, too. A new roof, vinyl siding, gutters, soffits, and exterior trim give the home a refreshed exterior, while professionally updated landscaping in both the front and back enhance its curb appeal . A newer water heater and an updated patio roof add to the list of improvements. In addition to this beautiful home, another BIG bonus awaits out back! The massive, fully fenced backyard offers room to spread out, entertain, garden, or simply enjoy your own outdoor PRIVATE retreat. The covered patio creates an inviting extension of the living space, with room for both table seating and a comfortable lounge area. Imagine morning coffee outdoors, relaxed weekend dinners, or evenings unwinding with friends; all in a backyard that offers a seemingly boundless amount of open space. Whether you're looking for a worry-free, low maintenance, immaculately cared for place to call home or a beautifully updated property with fantastic outdoor space, this sweet ranch delivers charm, comfort, and versatility. Come see for yourself how much this home has to offer!
| yesterday | Listing updated with changes from the MLS | |
| yesterday | Listing first seen on site |

Listing information is provided by Participants of the Greater Lehigh Valley REALTORS® MLS. IDX information is provided exclusively for personal, non-commercial use, and may not be used for any purpose other than to identify prospective properties consumers may be interested in purchasing. Information is deemed reliable but not guaranteed. Copyright 2026, Greater Lehigh Valley REALTORS® MLS.
Data last updated at: 2026-10-25 10:11 AM UTC
Did you know? You can invite friends and family to your search. They can join your search, rate and discuss listings with you.