1521 Lake LaneTobyhanna Twp, PA 18347
Mortgage Calculator
Monthly Payment (Est.)
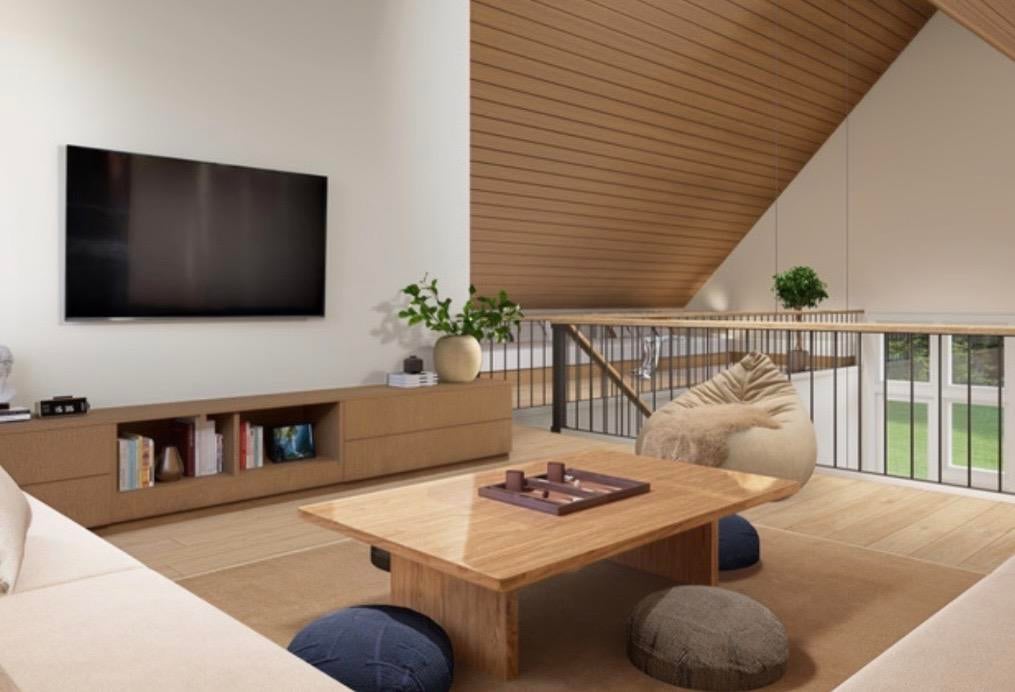
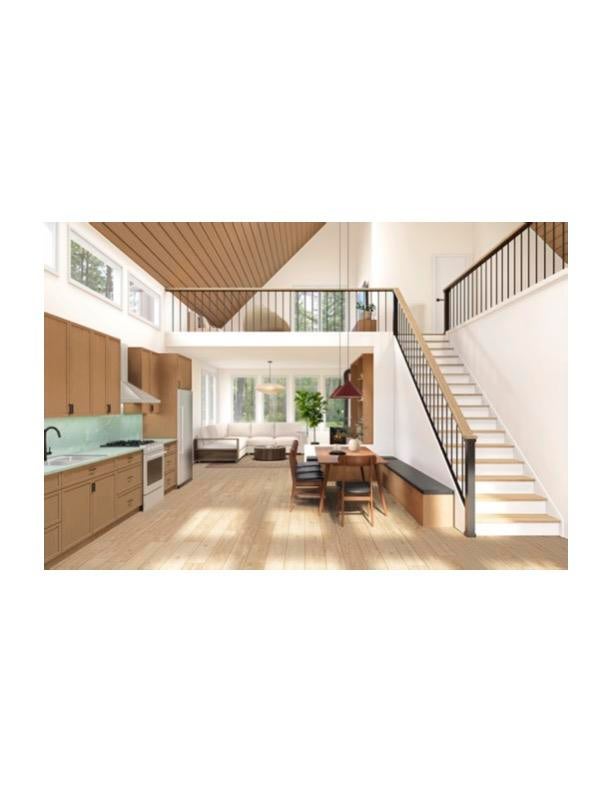
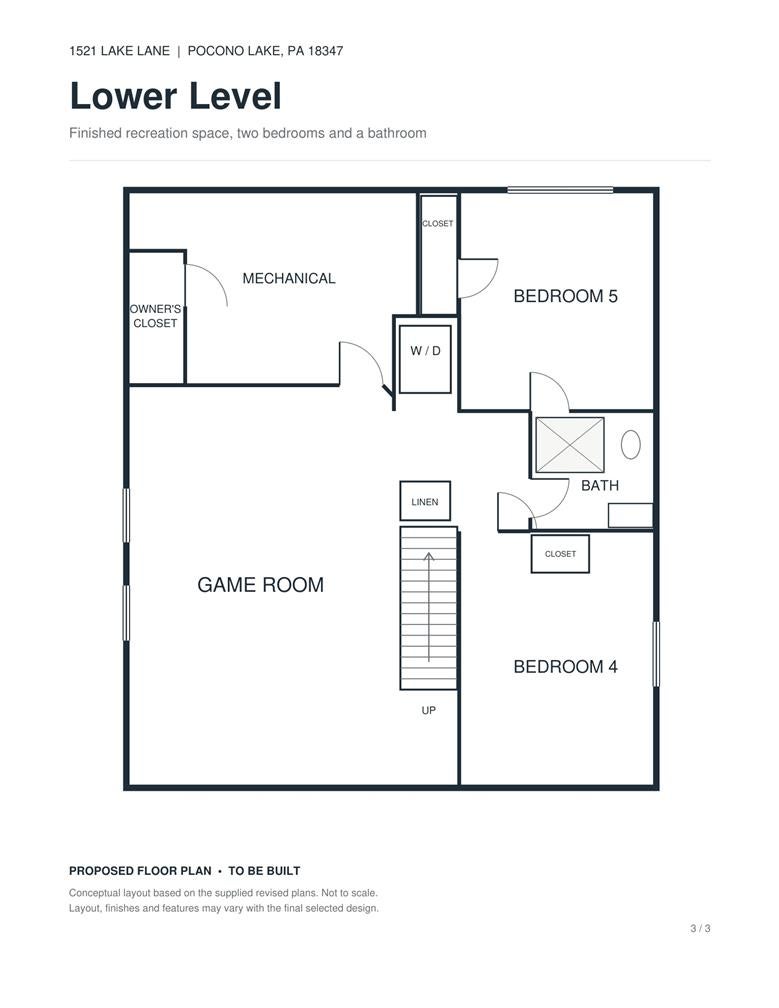
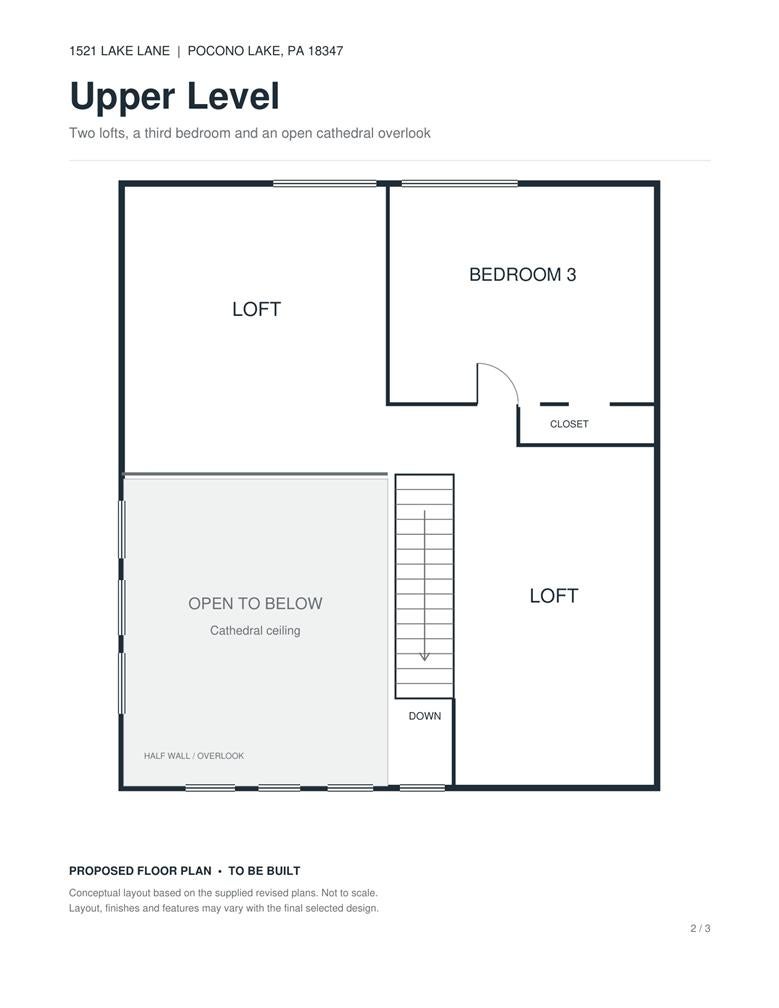
Enter an interest rate to see your estimated monthly payment.TO BE BUILT | BUILT TO HOST. YOUR POCONO GETAWAY STARTS HERE. Permit Approved & Dig Ready! Introducing our Scandinavian A-Frame, a fresh approach to mountain living, designed around gathering, entertaining and making the most of every stay. Situated in Locust Lake Village, this proposed five-bedroom, three-bath home pairs striking architectural character with three levels of thoughtfully planned living space. Soaring vaulted ceilings and expansive windows create a bright, airy atmosphere, while the open main level connects the kitchen, breakfast area and family room for effortless entertaining. Planned finishes include engineered flooring throughout the living spaces, ceramic tile in the bathrooms, quartz countertops and Fabuwood cabinetry. A kitchen appliance package, propane gas oven/range, kitchen hood vent and propane fireplace insert are included in the featured specifications. The first-floor primary suite offers an en-suite bathroom and its own private covered deck, a peaceful place to start the morning or unwind after a day at the lake. A second main-level bedroom and full bathroom provide additional flexibility. Kitchen access to the outdoor deck connects indoor gatherings with backyard enjoyment, while a full front deck creates a welcoming arrival. Upstairs, two spacious lofts and a third bedroom extend the possibilities for lounging, games, reading or a separate entertainment area overlooking the home’s vaulted interior. The finished daylight basement brings another dimension to the design. Planned with windows and natural light that take advantage of the homesite’s elevation, this level includes a large game room, two additional bedrooms, a full bathroom, a laundry room, and a dedicated owner’s closet, particularly useful for storing personal belongings when hosting rental guests. With gathering space on every floor, everyone has room to come together and spread out. Enjoy Locust Lake Village’s lakes, sandy beaches, swimming, boating, fishing, tennis, playgrounds and community events, plus a community ski hill for seasonal winter recreation. Whether envisioned as a personal retreat or a potential short-term rental, this home brings a distinctive new construction option to the Pocono getaway experience. Rental use is subject to township and association requirements, permits and occupancy limits. Make it yours with available finish selections and upgrades. Advertised pricing is based on the featured plans and standard specifications; alternate layouts, upgrades and buyer-requested changes carry additional costs and will affect the final purchase price. Renderings are conceptual and may not reflect the daylight basement exposure or final site-specific elevation. Schedule a consultation to review the plans, explore selections and take the next step toward your new Pocono home.
| yesterday | Listing first seen on site | |
| yesterday | Listing updated with changes from the MLS |

Listing information is provided by Participants of the Greater Lehigh Valley REALTORS® MLS. IDX information is provided exclusively for personal, non-commercial use, and may not be used for any purpose other than to identify prospective properties consumers may be interested in purchasing. Information is deemed reliable but not guaranteed. Copyright 2026, Greater Lehigh Valley REALTORS® MLS.
Data last updated at: 2026-10-24 06:44 AM UTC
Did you know? You can invite friends and family to your search. They can join your search, rate and discuss listings with you.