Save
Ask
Tour
Hide
Share
$369,900
1 Day On Site

928 S Race Street
Allentown City, PA 18103

For Sale|Single Family Residence|Active
4
Beds
2
Total Baths
2
Full Baths
1,736
SqFt
$213
/SqFt
1916
Built
Subdivision:
Edgemont
County:
Lehigh
Listing courtesy of Gina Gor of RE/MAX Real Estate
Call Now: (570) 355-1640
Is this the listing for you? We can help make it yours.
(570) 355-1640
Upcoming Open Houses
Sun, Oct 25, 12:00 PM - 3:00 PM
928 S Race Street928 S Race Street928 S Race Street928 S Race Street
Save
Ask
Tour
Hide
Share

Mortgage Calculator

Monthly Payment (Est.)

Enter an interest rate to see your estimated monthly payment.
Calculator powered by Showcase IDX, a Constellation1 Company. Copyright ©2026 Information is deemed reliable but not guaranteed.

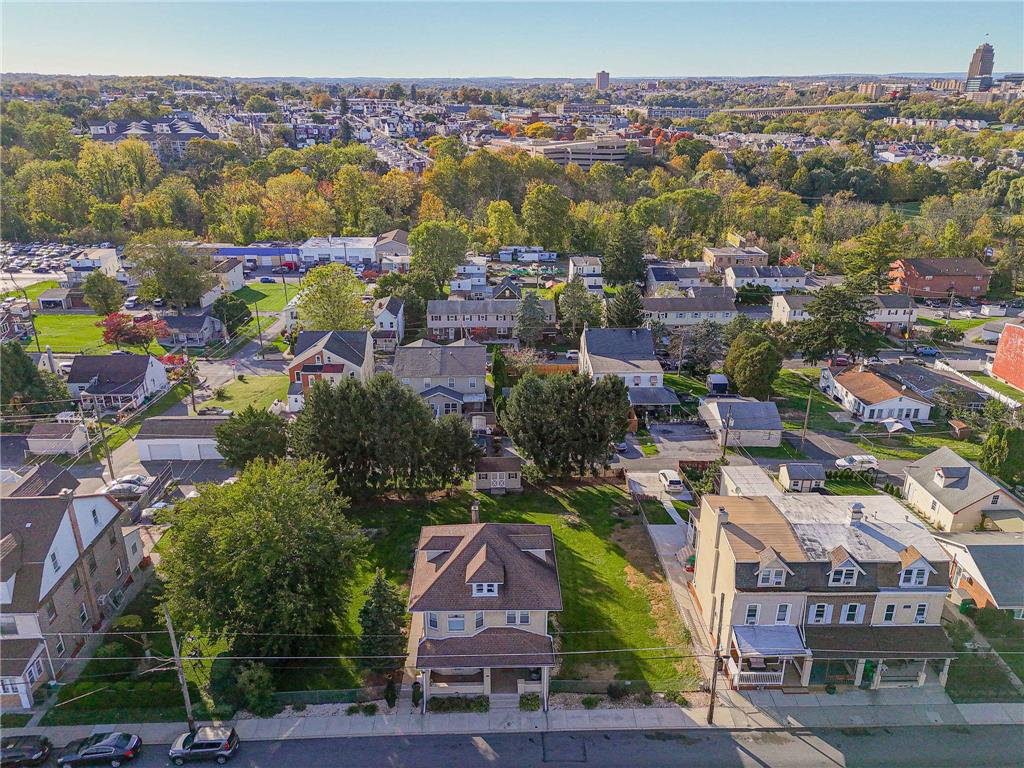
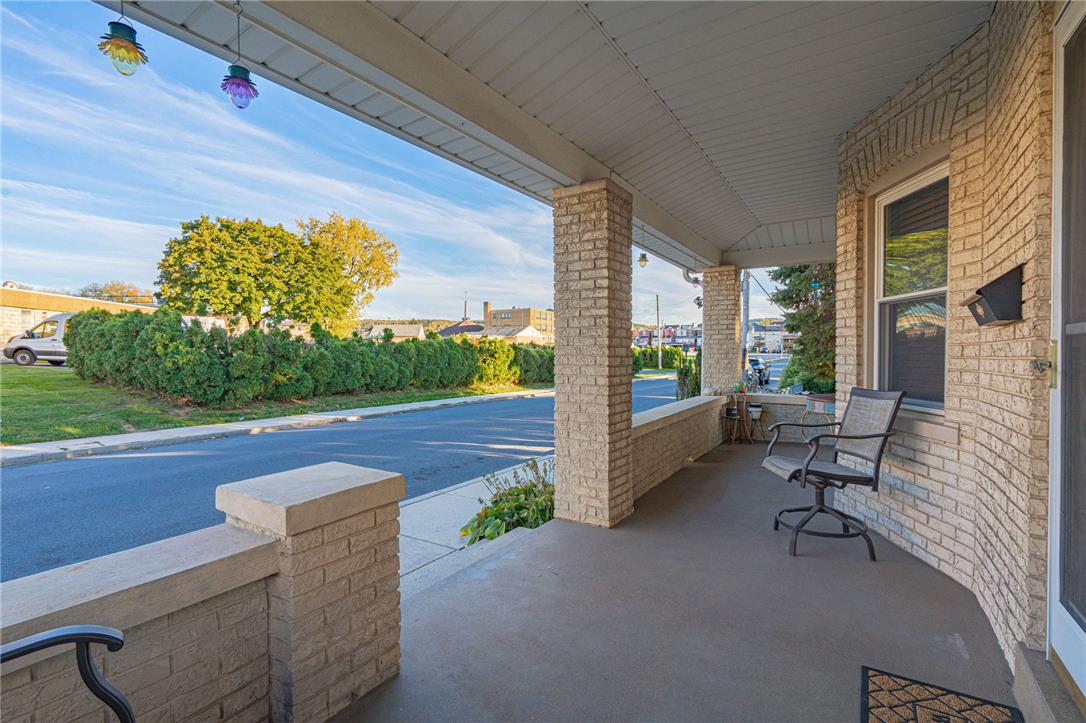
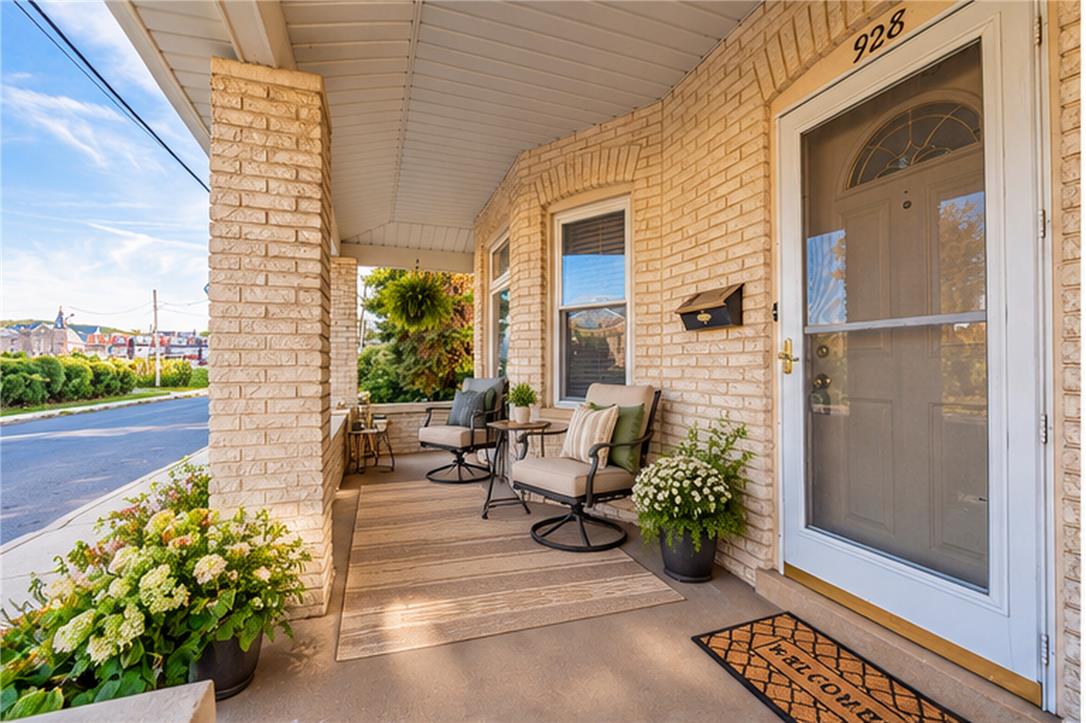
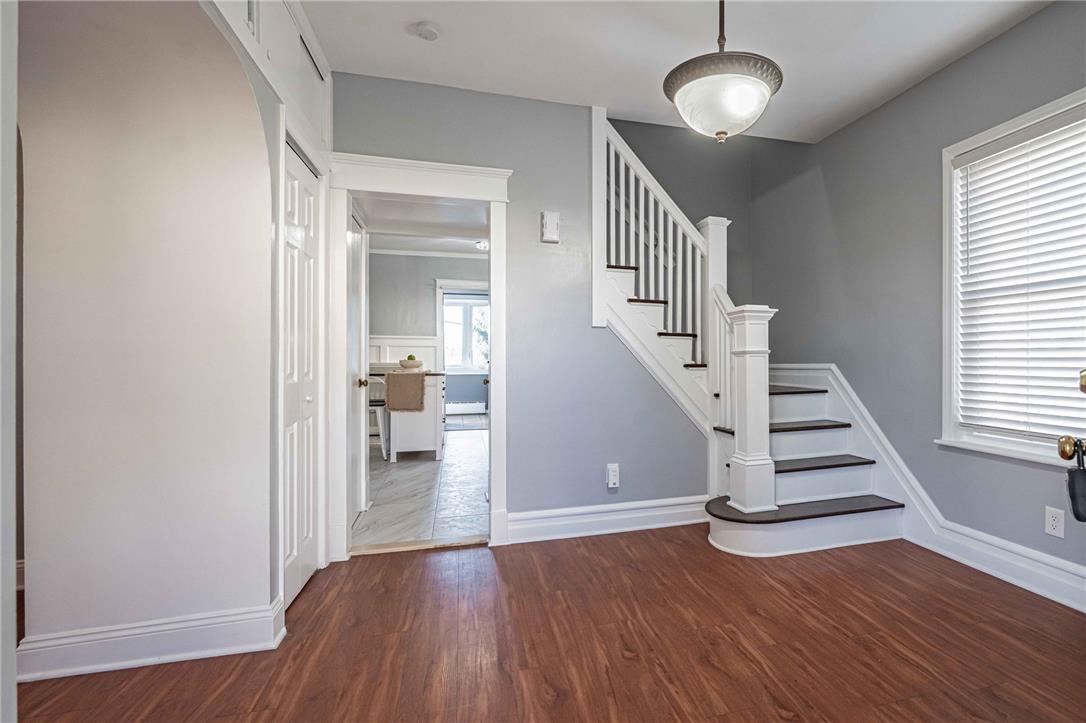
An Impressive Blend of Charm and Modern Touches! Welcome to this beautifully remodeled 4-bedroom, 2-full-bath detached brick home offering 1,736 sqft of living space on a generous 0.29-acre lot! Step inside to a welcoming foyer leading to spacious living and dining areas, enhanced by fresh paint throughout. The main level features a roomy eat-in kitchen with a 2-seat island, full bath, and convenient laundry room. Upstairs, discover 4 comfortable bedrooms with beautifully refinished hardwood floors, a second full bath, and an oversized walk-up attic with potential for future finishing. The unfinished basement offers approx. 800 sqft of untapped space, ideal for transforming into a fabulous family room, game room, or personal retreat! Additional features include freshly painted basement floors, Bilco doors, and an extra shower and toilet. Step outside to the expansive fenced-in backyard featuring a large concrete patio, charming concrete bench, and spacious storage shed. Plenty of room to relax, entertain, and enjoy the outdoors! There's even potential to add off-street parking or a garage, subject to city approval. Home comes with a 1-YEAR HOME WARRANTY. Charming brick single-family home offers more than meets the eye!

Save
Ask
Tour
Hide
Share
Listing Snapshot
Price 
$369,900
Days On Site 
1 Day
Bedrooms 
4
Inside Area (SqFt) 
1,736 sqft
Total Baths 
2
Full Baths 
2
Partial Baths 
N/A
Lot Size 
0.295 Acres
Year Built 
1916
MLS Number 
786451
Status 
Active
Property Tax 
$5,270
HOA/Condo/Coop Fees 
N/A
Sq Ft Source 
Assessor
Friends & Family
Recent Activity
yesterdayListing updated with changes from the MLS
yesterdayListing first seen on site
General Features
Acres 
0.295
Cross Street 
Post St
Number Of Stories 
2
Parking 
No Garage
Property Sub Type 
Single Family Residence
Sewer 
Public Sewer
SqFt Above 
1736
Style 
Colonial
Water Source 
Public
Zoning 
R-M-Medium Density Reside
Interior Features
Appliances 
Electric OvenElectric Water HeaterRefrigeratorWasher
Basement 
DaylightExterior EntryFullConcreteWalk-Out Access
Cooling 
Wall/Window Unit(s)
Electric 
Circuit Breakers200+ Amp Service
Flooring 
Ceramic TileHardwoodLaminateTile
Heating 
Natural GasRadiant
Interior 
Entrance FoyerEat-in KitchenStorage
Laundry Features 
Electric Dryer HookupMain Level
Bedroom 
Dimensions - 14.00 x 12.00Level - SecondDescription - Freshly painted and freshly stained Hardwood floor
Dining Room 
Dimensions - 12.00 x 11.00Level - FirstDescription - Freshly painted
Foyer 
Dimensions - 11.00 x 10.00Level - FirstDescription - Freshly painted
FullBath 
Dimensions - 8.00 x 7.00Level - SecondDescription - Freshly painted and updated
Kitchen 
Dimensions - 14.00 x 13.00Level - FirstDescription - Freshly painted with an eat-in Island
Laundry 
Dimensions - 8.00 x 8.00Level - FirstDescription - Freshly painted
Living Room 
Dimensions - 14.00 x 11.00Level - FirstDescription - Freshly painted
Save
Ask
Tour
Hide
Share
Exterior Features
Construction Details 
Aluminum SidingBrick
Fencing 
Fenced
Lot Features 
Level
Other Structures 
Shed(s)
Patio And Porch 
CoveredPatioPorch
Roof 
AsphaltFiberglass
View 
City Lights
Waterview 
City Lights
Community Features
Community Features 
Curbs
MLS Area 
Allentown-South
School District 
Allentown
Roads 
Paved
Schools
School District
Allentown
Elementary School
Roosevelt Elementary School
Middle School
South Mountain Middle School
High School
Louis E Dieruff High School
Listing courtesy of Gina Gor of RE/MAX Real Estate


Listing information is provided by Participants of the Greater Lehigh Valley REALTORS® MLS. IDX information is provided exclusively for personal, non-commercial use, and may not be used for any purpose other than to identify prospective properties consumers may be interested in purchasing. Information is deemed reliable but not guaranteed. Copyright 2026, Greater Lehigh Valley REALTORS® MLS.
Data last updated at: 2026-10-25 10:11 AM UTC

Neighborhood & Commute
Source: Walkscore
Disclosure: Community information and market data powered by Constellation Data Labs. Information is deemed reliable but not guaranteed.
Save
Ask
Tour
Hide
Share