Save
Ask
Tour
Hide
Share
$580,000
1 Day On Site

4236 Huckleberry Road
South Whitehall Twp, PA 18104

For Sale|Single Family Residence|Active
4
Beds
3
Total Baths
2
Full Baths
1
Partial Bath
2,434
SqFt
$238
/SqFt
1954
Built
Subdivision:
Not in Development
County:
Lehigh
Listing courtesy of Creighton Faust of RE/MAX Real Estate
Call Now: (570) 355-1640
Is this the listing for you? We can help make it yours.
(570) 355-1640
4236 Huckleberry Road4236 Huckleberry Road4236 Huckleberry Road4236 Huckleberry Road
Save
Ask
Tour
Hide
Share

Mortgage Calculator

Monthly Payment (Est.)

Enter an interest rate to see your estimated monthly payment.
Calculator powered by Showcase IDX, a Constellation1 Company. Copyright ©2026 Information is deemed reliable but not guaranteed.

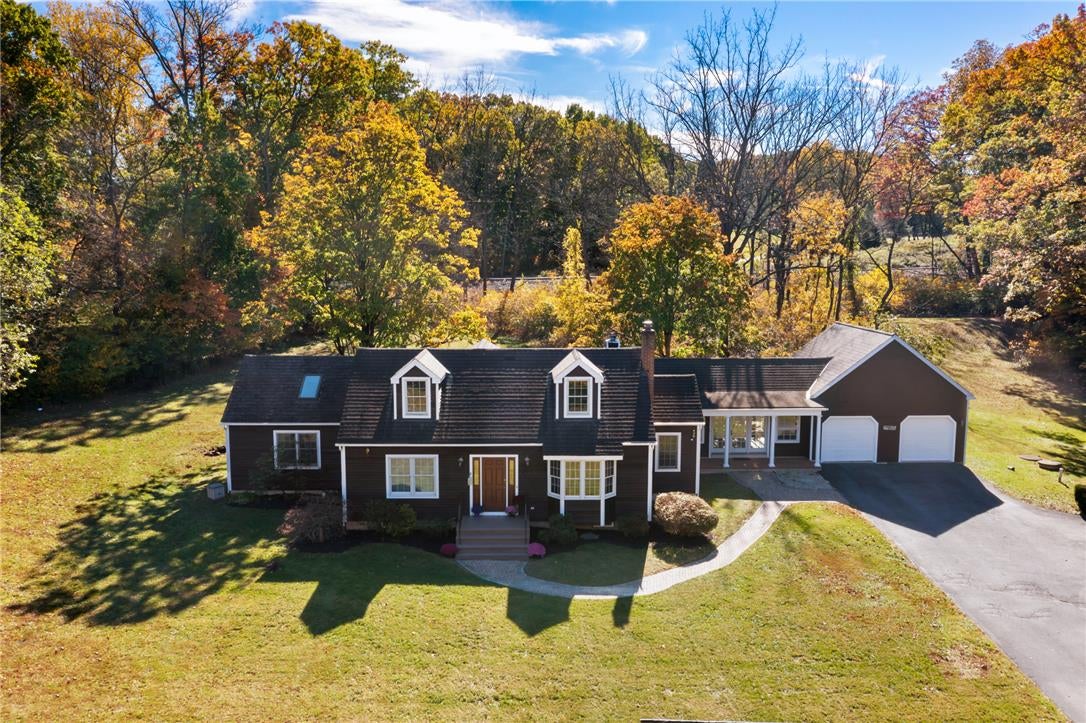
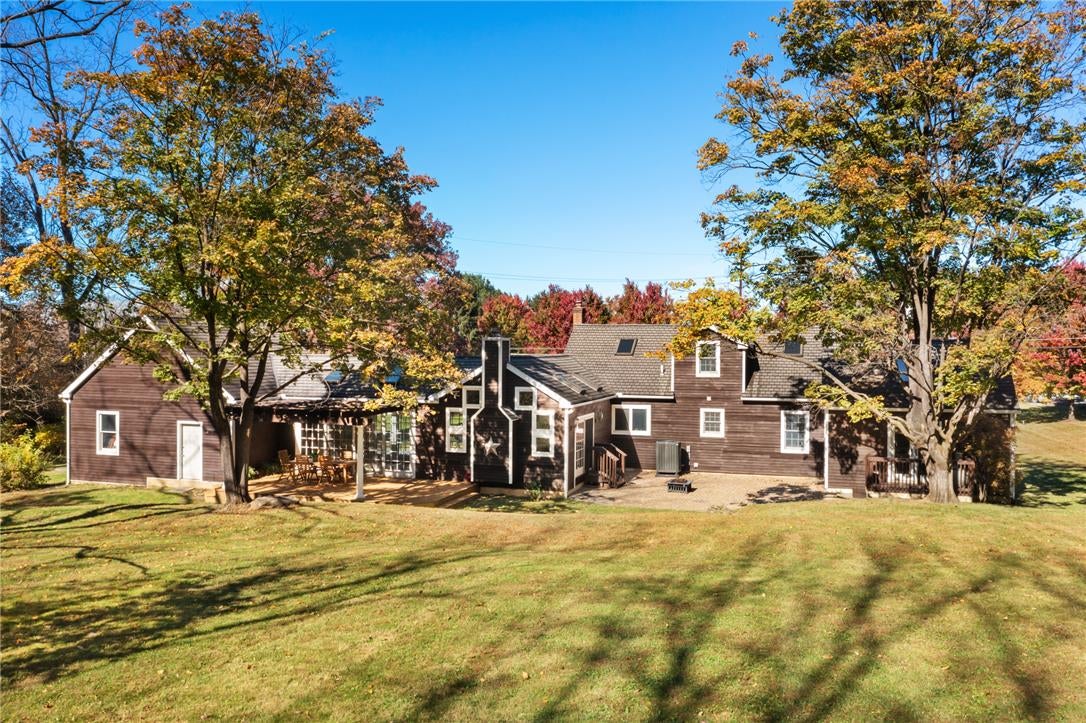
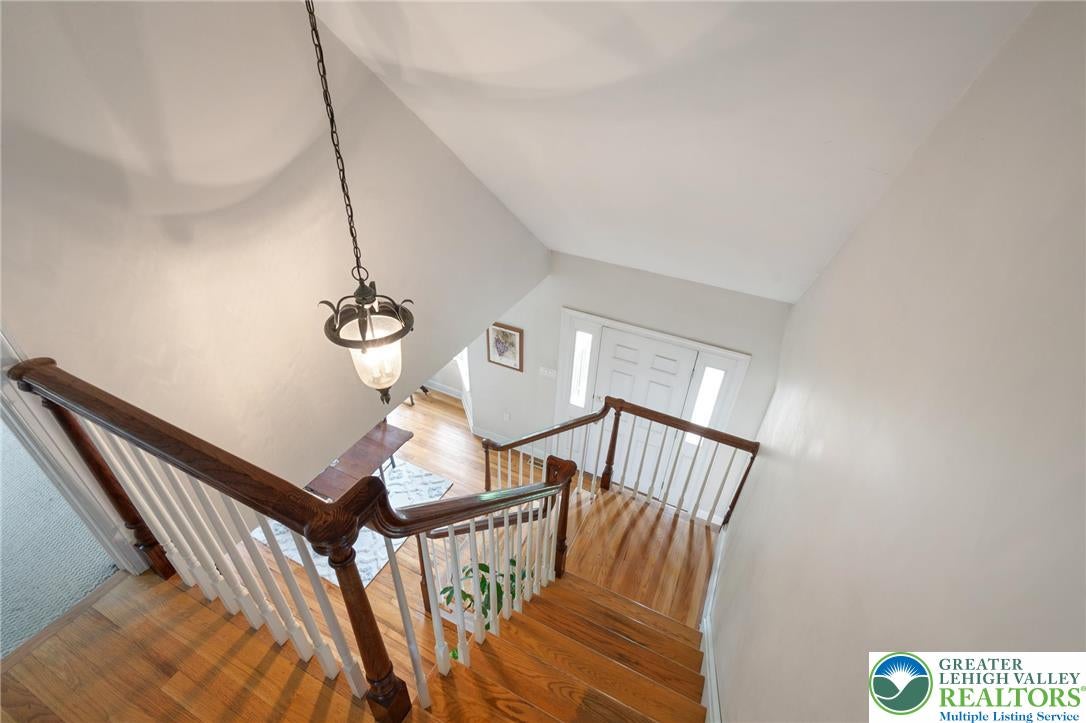
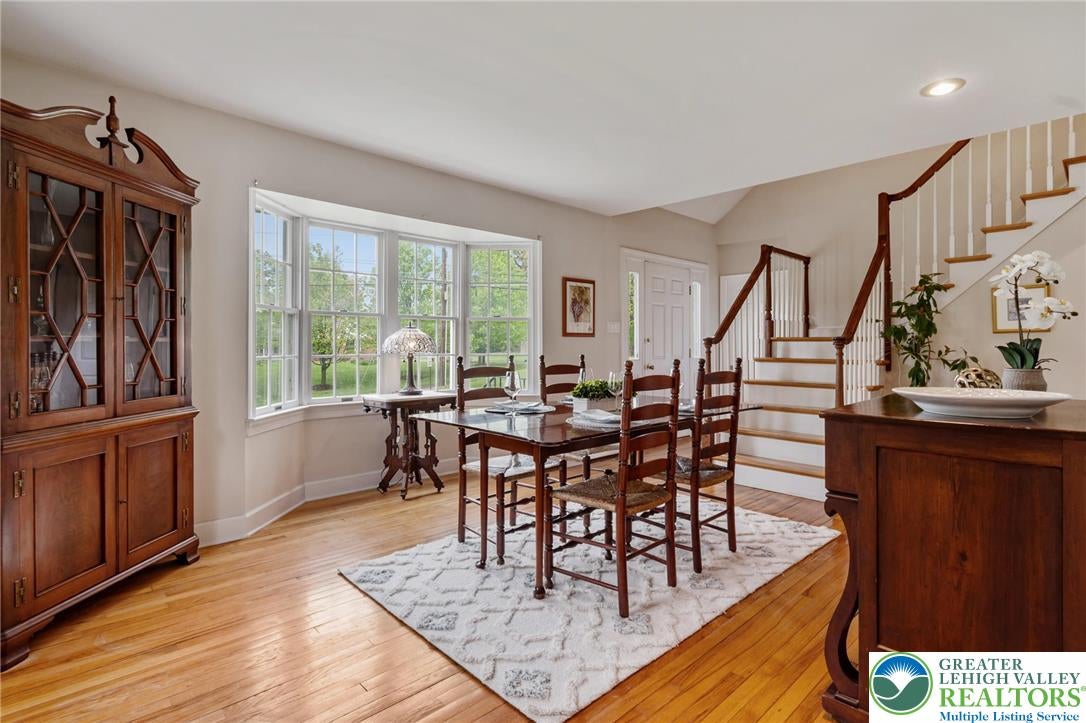
A classic Cape Cod with a spacious surprise inside! Set on 1.725 acres in South Whitehall Township and the Parkland School District, 4236 Huckleberry Road blends timeless charm with soaring ceilings, sun-filled living spaces, and inviting outdoor retreats. Hardwood floors and a bright dining room welcome you, while the kitchen offers rich wood cabinetry, generous counter space, breakfast bar seating, and stainless steel appliances. The spacious family room features a vaulted ceiling, exposed beams, skylights, and a fireplace, creating a comfortable gathering place with plenty of character. An adjoining four-season sunroom surrounds you with windows and opens to a pergola-covered deck—perfect for morning coffee or outdoor dining overlooking the expansive yard. The first-floor primary suite features a vaulted ceiling, skylights, an adjoining office or sitting area, and a private bath with dual sinks and a separate shower. A second main-level bedroom and convenient half bath add flexibility, while two additional bedrooms and a full bath occupy the second floor. Outside, mature trees, a paver patio, and generous lawn provide room to relax, garden, and entertain. An attached two-car garage, full basement, and central air complete this distinctive property, offering space to spread out in a convenient location with a tucked-away feel.

Save
Ask
Tour
Hide
Share
Listing Snapshot
Price 
$580,000
Days On Site 
1 Day
Bedrooms 
4
Inside Area (SqFt) 
2,434 sqft
Total Baths 
3
Full Baths 
2
Partial Baths 
1
Lot Size 
1.725 Acres
Year Built 
1954
MLS Number 
786440
Status 
Active
Property Tax 
$8,023.87
HOA/Condo/Coop Fees 
N/A
Sq Ft Source 
Assessor
Friends & Family
Recent Activity
yesterdayListing updated with changes from the MLS
yesterdayListing first seen on site
General Features
Acres 
1.725
Attached Garage 
Yes
Garage 
Yes
Garage Spaces 
2
Levels 
One and One Half
Number Of Stories 
1
Parking 
AttachedGarage
Property Sub Type 
Single Family Residence
Sewer 
Septic Tank
SqFt Above 
2434
Style 
CapeCod
Water Source 
Well
Zoning 
RR-2-RURAL HOLDING
Interior Features
Appliances 
DishwasherElectric OvenElectric RangeRefrigeratorWasherWater Heater
Basement 
FullPartially Finished
Cooling 
Central Air
Electric 
Circuit Breakers200+ Amp Service
Fireplace 
Yes
Fireplace Features 
Family Room
Flooring 
CarpetHardwoodOtherTile
Heating 
Forced AirOilZoned
Interior 
Cathedral Ceiling(s)Eat-in KitchenHigh CeilingsVaulted Ceiling(s)
Laundry Features 
Electric Dryer HookupLower Level
Window Features 
Screens
Bedroom 
Dimensions - 14.00 x 17.00Level - Second
Den 
Dimensions - 10.00 x 11.00Level - First
Dining Room 
Dimensions - 11.00 x 13.00Level - First
FullBath 
Dimensions - 8.00 x 6.00Level - Second
HalfBath 
Dimensions - 5.00 x 6.00Level - First
Kitchen 
Dimensions - 14.00 x 11.00Level - First
Living Room 
Dimensions - 15.00 x 21.00Level - First
PrimaryBedroom 
Dimensions - 15.00 x 18.00Level - First
Sunroom 
Dimensions - 21.00 x 12.00Level - First
Save
Ask
Tour
Hide
Share
Exterior Features
Construction Details 
Wood Siding
Patio And Porch 
DeckEnclosedPorch
Roof 
AsphaltFiberglass
Windows/Doors 
Screens
Community Features
MLS Area 
South Whitehall
School District 
Parkland
Roads 
Paved
Schools
School District
Parkland
Elementary School
Unknown
Middle School
Unknown
High School
Unknown
Listing courtesy of Creighton Faust of RE/MAX Real Estate


Listing information is provided by Participants of the Greater Lehigh Valley REALTORS® MLS. IDX information is provided exclusively for personal, non-commercial use, and may not be used for any purpose other than to identify prospective properties consumers may be interested in purchasing. Information is deemed reliable but not guaranteed. Copyright 2026, Greater Lehigh Valley REALTORS® MLS.
Data last updated at: 2026-10-25 10:11 AM UTC

Neighborhood & Commute
Source: Walkscore
Disclosure: Community information and market data powered by Constellation Data Labs. Information is deemed reliable but not guaranteed.
Save
Ask
Tour
Hide
Share