Save
Ask
Tour
Hide
Share
$334,900
6 Days On Site

1332 N Ulster Street
Allentown City, PA 18109

For Sale|Single Family Residence|Active
3
Beds
1
Total Bath
1
Full Bath
1,540
SqFt
$217
/SqFt
1943
Built
Subdivision:
Midway Manor
County:
Lehigh
Listing courtesy of Damien R. Sanchez of BHHS Fox & Roach Macungie
Call Now: (570) 355-1640
Is this the listing for you? We can help make it yours.
(570) 355-1640
1332 N Ulster Street1332 N Ulster Street1332 N Ulster Street1332 N Ulster Street
Save
Ask
Tour
Hide
Share

Mortgage Calculator

Monthly Payment (Est.)

Enter an interest rate to see your estimated monthly payment.
Calculator powered by Showcase IDX, a Constellation1 Company. Copyright ©2026 Information is deemed reliable but not guaranteed.

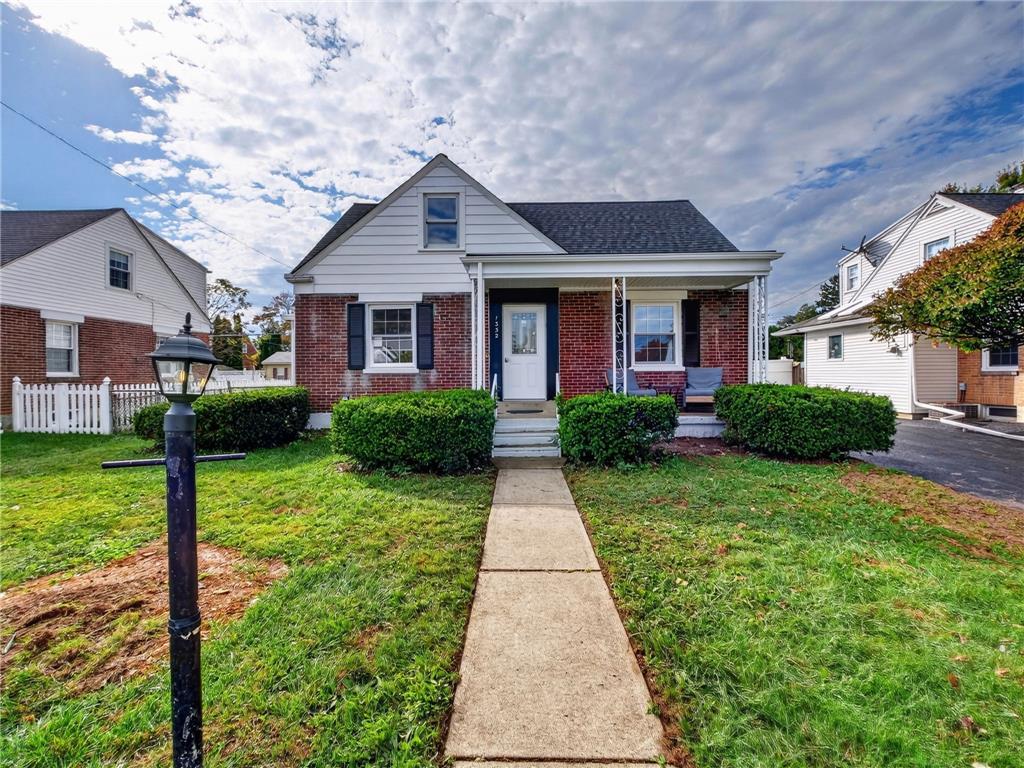
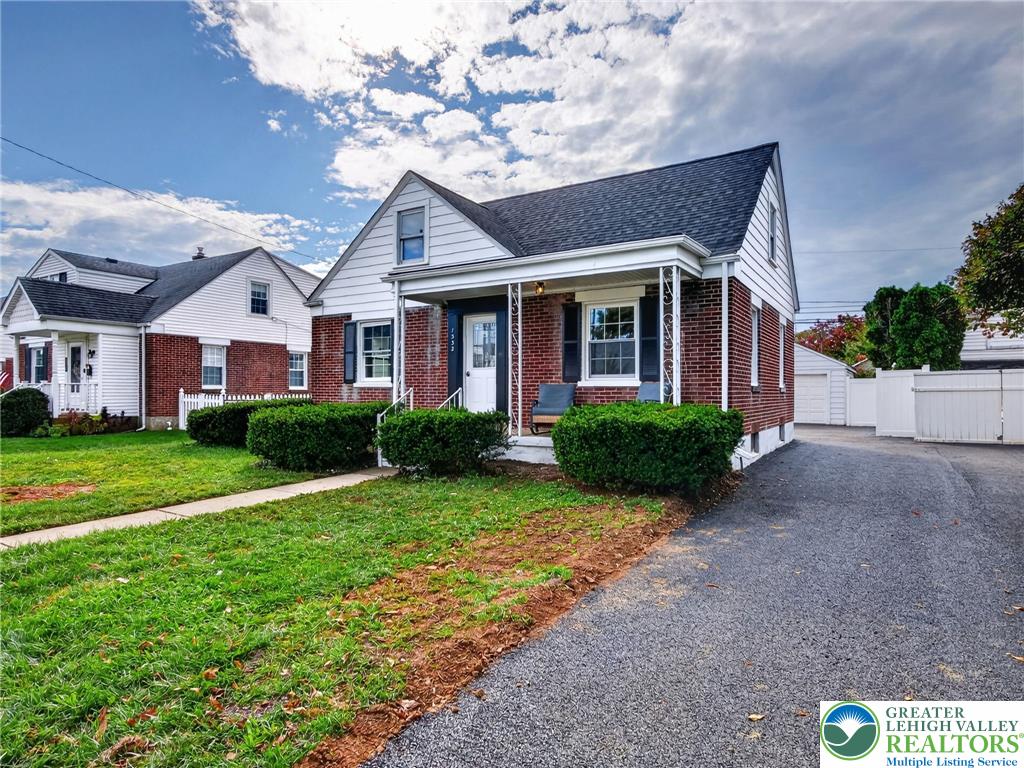
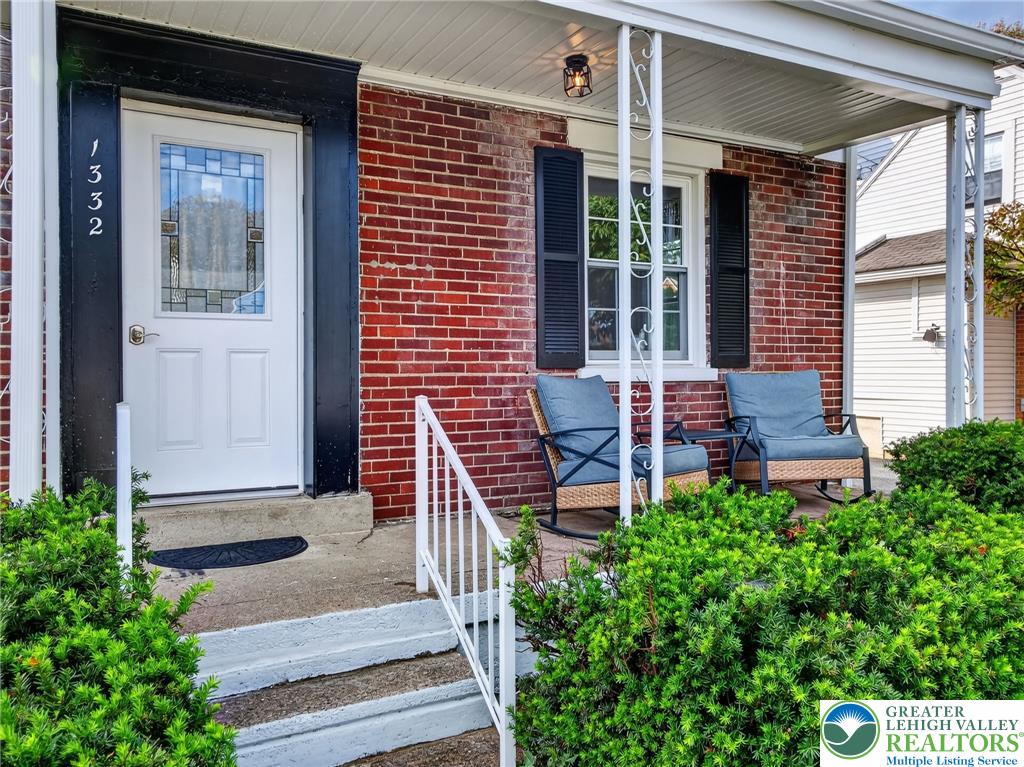
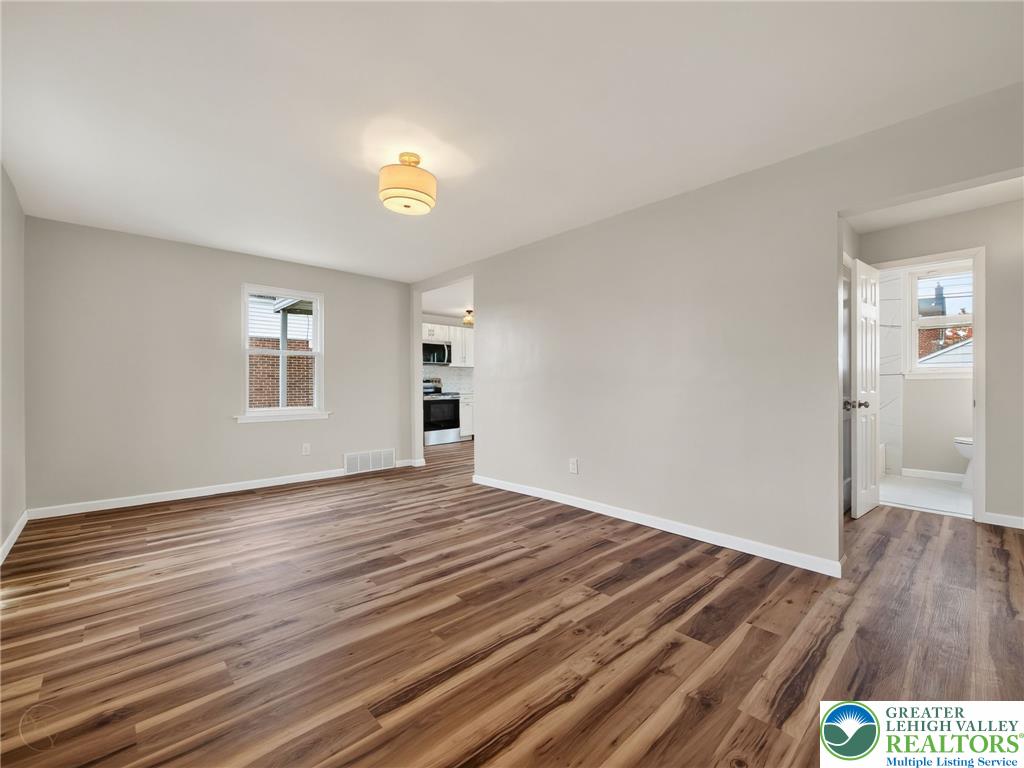
Discover this NEWLY REMODELED brick Cape Cod at 1332 N Ulster Street in Allentown, offering MOVE-IN READY living with modern upgrades and classic charm. Tucked away on a quiet street in the highly desirable Midway Manor neighborhood, this cute and cozy home greets you with a bright and inviting atmosphere designed for both comfortable everyday living and easy entertaining. Enjoy the perfect indoor climate year-round with central air, and take advantage of the convenient detached garage for secure parking, a workshop, or extra storage space. Perfectly situated near local spotlights, you are just a short walk from the Midway Manor community park and minutes from the dining and retail options along Airport Road. Enjoy quick access to Route 22, Route 378, and the Lehigh Valley International Airport (LVIA), offering the perfect balance of peaceful residential privacy and ultimate commuter accessibility. Don't miss your chance to claim this beautifully updated space. Turn the page to your next chapter at 1332 N Ulster Street, welcome home!

Save
Ask
Tour
Hide
Share
Listing Snapshot
Price 
$334,900
Days On Site 
6 Days
Bedrooms 
3
Inside Area (SqFt) 
1,540 sqft
Total Baths 
1
Full Baths 
1
Partial Baths 
N/A
Lot Size 
0.136 Acres
Year Built 
1943
MLS Number 
786412
Status 
Active
Property Tax 
$4,591.68
HOA/Condo/Coop Fees 
N/A
Sq Ft Source 
N/A
Friends & Family
Recent Activity
6 days agoListing first seen on site
6 days agoListing updated with changes from the MLS
General Features
Acres 
0.136
Garage 
Yes
Garage Spaces 
1
Number Of Stories 
2
Parking 
DrivewayDetachedGarageOff StreetOn Street
Property Sub Type 
Single Family Residence
Sewer 
Public Sewer
SqFt Above 
1540
Style 
CapeCod
Water Source 
Public
Zoning 
R-L
Interior Features
Appliances 
DishwasherElectric OvenElectric RangeElectric Water HeaterMicrowave
Basement 
Concrete
Cooling 
Central Air
Electric 
200+ Amp Service
Heating 
BaseboardForced Air
Laundry Features 
Washer Hookup
Bedroom 
Dimensions - 10.00 x 9.00Level - First
Kitchen 
Dimensions - 17.00 x 11.00Level - First
Living Room 
Dimensions - 16.00 x 11.00Level - First
Other 
Dimensions - 31.00 x 22.00Level - Basement
PrimaryBathroom 
Dimensions - 7.00 x 5.00Level - First
PrimaryBedroom 
Dimensions - 12.00 x 11.00Level - First
Save
Ask
Tour
Hide
Share
Exterior Features
Construction Details 
Brick
Roof 
AsphaltFiberglass
Community Features
MLS Area 
Allentown-East
School District 
Allentown
Schools
School District
Allentown
Elementary School
Unknown
Middle School
Unknown
High School
Unknown
Listing courtesy of Damien R. Sanchez of BHHS Fox & Roach Macungie


Listing information is provided by Participants of the Greater Lehigh Valley REALTORS® MLS. IDX information is provided exclusively for personal, non-commercial use, and may not be used for any purpose other than to identify prospective properties consumers may be interested in purchasing. Information is deemed reliable but not guaranteed. Copyright 2026, Greater Lehigh Valley REALTORS® MLS.
Data last updated at: 2026-10-22 01:28 AM UTC

Neighborhood & Commute
Source: Walkscore
Disclosure: Community information and market data powered by Constellation Data Labs. Information is deemed reliable but not guaranteed.
Save
Ask
Tour
Hide
Share