Save
Ask
Tour
Hide
$139,900
6 Days On Site
111 W Union StreetTamaqua Boro, PA 18252
For Sale|Residential|Active
3
Beds
1
Total Bath
1
Full Bath
1,589
SqFt
$88
/SqFt
1930
Built
Subdivision:
Not in Development
County:
Schuylkill
Listing courtesy of Patricia Freeh Stefanek of Gene Durigan Real Estate
Call Now: (570) 355-1640
Is this the listing for you? We can help make it yours.
(570) 355-1640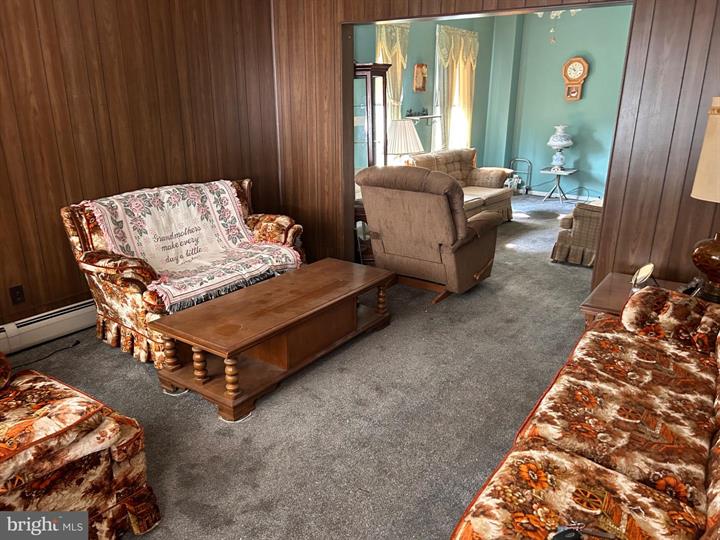
Save
Ask
Tour
Hide
Mortgage Calculator
Monthly Payment (Est.)
Enter an interest rate to see your estimated monthly payment.Calculator powered by Showcase IDX, a Constellation1 Company. Copyright ©2026 Information is deemed reliable but not guaranteed.
North Ward 3 BR Twin with large 3 story detached garage. Spacious modern kitchen with ample Quaker Maid cabinetry includes Formica counters, electric range & hood, refrigerator and full size upright freezer all built in with recessed lighting. 3 bedrooms and modern bath on 2nd level. 20x20 covered rear patio, fenced yard. Garage size is 20 x 40 that can house 4 cars and has 2nd & 3rd level storage and 10x16 garage door.
Save
Ask
Tour
Hide
Listing Snapshot
Price
$139,900
Days On Site
6 Days
Bedrooms
3
Inside Area (SqFt)
1,589 sqft
Total Baths
1
Full Baths
1
Partial Baths
N/A
Lot Size
0.08 Acres
Year Built
1930
MLS Number
786407
Status
Active
Property Tax
$1,992
HOA/Condo/Coop Fees
N/A
Sq Ft Source
Estimated
Friends & Family
Recent Activity
| 6 days ago | Listing first seen on site | |
| 6 days ago | Listing updated with changes from the MLS |
General Features
Acres
0.08
Foundation
BlockStone
Garage
Yes
Garage Spaces
4
Number Of Stories
2
Parking
DetachedGarageOn Street
Sewer
Public Sewer
SqFt Above
1589
Style
Other
Utilities
Cable Available
Water Source
Public
Zoning
Residential
Interior Features
Appliances
Electric OvenElectric RangeFree-Standing FreezerRefrigeratorWater Heater
Basement
FullConcrete
Cooling
Ceiling Fan(s)
Electric
Circuit Breakers100 Amp Service
Flooring
CarpetVinyl
Heating
BaseboardHot WaterRadiant
Interior
Eat-in Kitchen
Bedroom
Dimensions - 12.00 x 13.00Level - Second
Dining Room
Dimensions - 17.00 x 10.00Level - First
FullBath
Dimensions - 12.00 x 7.00Level - Second
Kitchen
Dimensions - 13.00 x 13.00Level - First
Living Room
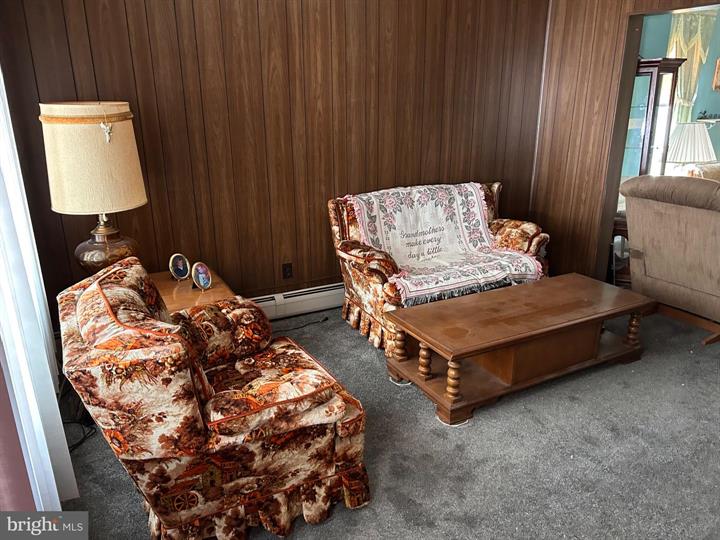
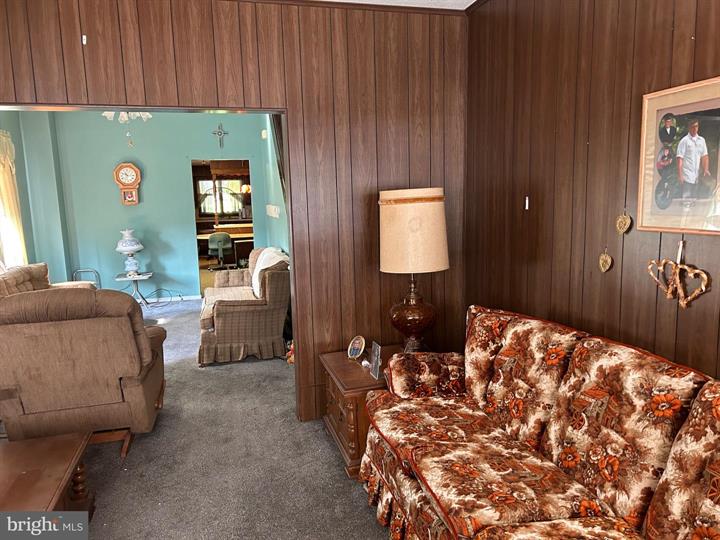
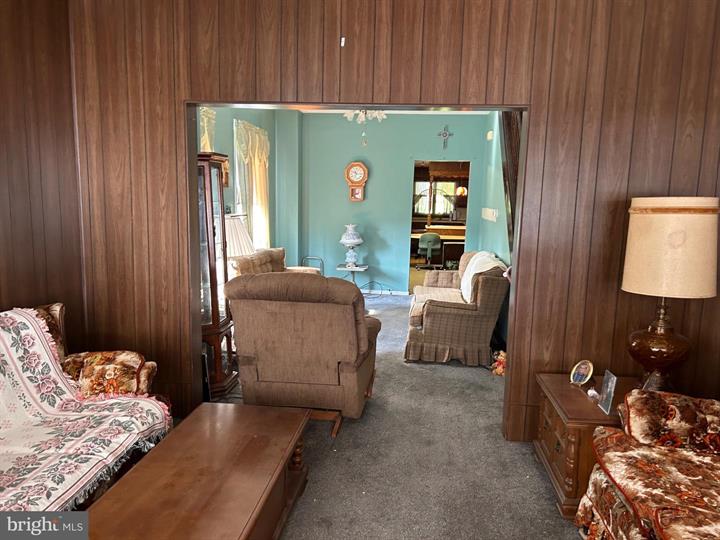
Dimensions - 17.00 x 13.00Level - First
Save
Ask
Tour
Hide
Exterior Features
Construction Details
AsphaltAsbestosBrick VeneerOtherVinyl Siding
Roof
AsphaltFiberglass
Community Features
MLS Area
Tamaqua
School District
Tamaqua
Schools
School District
Tamaqua
Elementary School
Tamaqua Area
Middle School
Tamaqua Area
High School
Tamaqua Area
Listing courtesy of Patricia Freeh Stefanek of Gene Durigan Real Estate

Listing information is provided by Participants of the Greater Lehigh Valley REALTORS® MLS. IDX information is provided exclusively for personal, non-commercial use, and may not be used for any purpose other than to identify prospective properties consumers may be interested in purchasing. Information is deemed reliable but not guaranteed. Copyright 2026, Greater Lehigh Valley REALTORS® MLS.
Data last updated at: 2026-10-21 10:43 PM UTC
Neighborhood & Commute
Source: Walkscore
Disclosure: Community information and market data powered by Constellation Data Labs. Information is deemed reliable but not guaranteed.
Save
Ask
Tour
Hide