Save
Ask
Tour
Hide
Share
$359,000
4 Days On Site

3440 Westminster Way
Upper Nazareth Twp, PA 18064

For Sale|Townhouse|Active
3
Beds
3
Total Baths
2
Full Baths
1
Partial Bath
1,915
SqFt
$187
/SqFt
2006
Built
Subdivision:
Redcliffe
County:
Northampton
Listing courtesy of Emily E. Kerecman of IronValley RE of Lehigh Valley
Call Now: (570) 355-1640
Is this the listing for you? We can help make it yours.
(570) 355-1640
3440 Westminster Way3440 Westminster Way3440 Westminster Way3440 Westminster Way
Save
Ask
Tour
Hide
Share

Mortgage Calculator

Monthly Payment (Est.)

Enter an interest rate to see your estimated monthly payment.
Calculator powered by Showcase IDX, a Constellation1 Company. Copyright ©2026 Information is deemed reliable but not guaranteed.

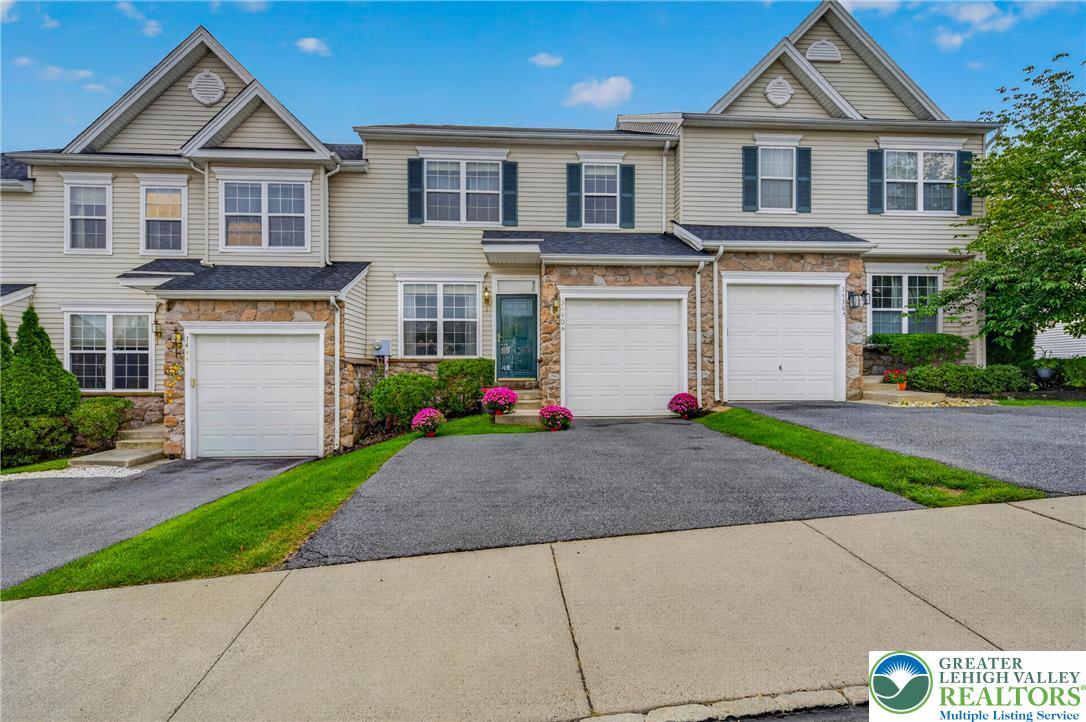
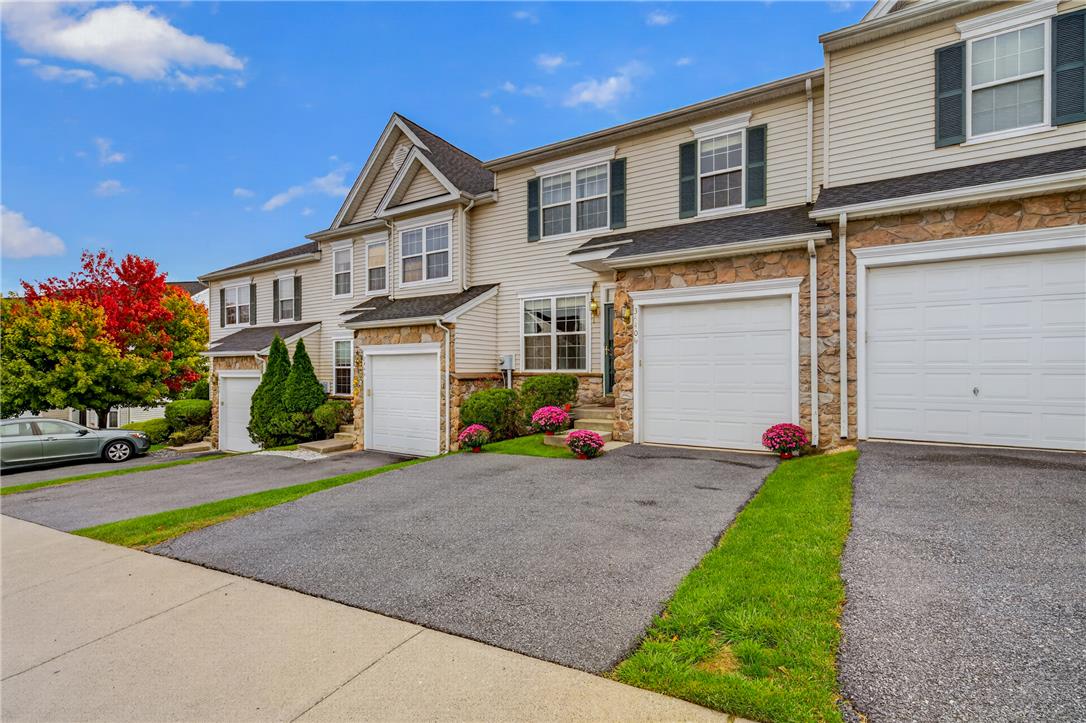
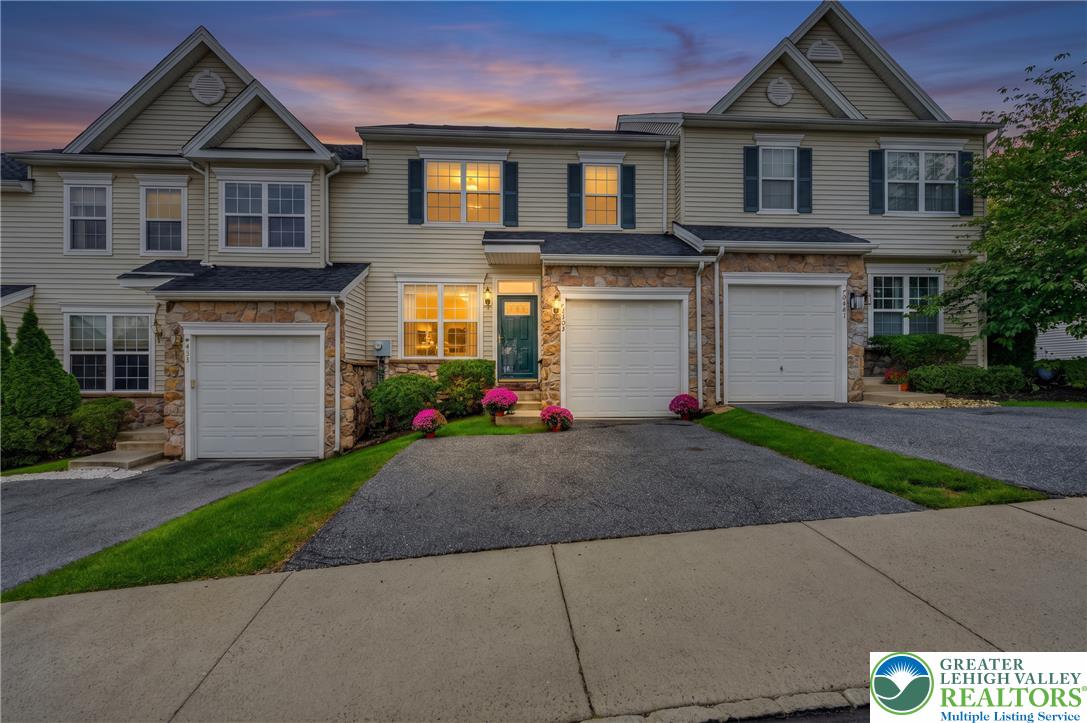
Beautiful, Move-In-Ready Townhome in the Desirable Nazareth School District! This inviting 3-bedroom, 3-bathroom townhome features an open-concept floor plan, beautiful hardwood flooring, and a spacious eat-in kitchen complete with a convenient breakfast bar—perfect for casual dining and entertaining. Enjoy the ease of a maintenance-free exterior, giving you more time to enjoy the things you love. This premium lot is perfect for entertaining! Private Trex deck! Deck backs up to a partially wooded backdrop, providing the ideal privacy. The full unfinished basement with egress windows offers endless possibilities for future finishing, additional living space, a home gym, or extra storage. Conveniently located in the highly desirable Nazareth School District, this move-in-ready home is a fantastic opportunity to enjoy low-maintenance living in a sought-after location. Don’t miss your chance to make this beautiful townhome your own!

Save
Ask
Tour
Hide
Share
Listing Snapshot
Price 
$359,000
Days On Site 
4 Days
Bedrooms 
3
Inside Area (SqFt) 
1,915 sqft
Total Baths 
3
Full Baths 
2
Partial Baths 
1
Lot Size 
0.052 Acres
Year Built 
2006
MLS Number 
786371
Status 
Active
Property Tax 
$5,003.37
HOA/Condo/Coop Fees 
$88 monthly
Sq Ft Source 
Assessor
Friends & Family
Recent Activity
5 days agoListing updated with changes from the MLS
5 days agoListing first seen on site
General Features
Acres 
0.052
Attached Garage 
Yes
Garage 
Yes
Garage Spaces 
1
Number Of Stories 
2
Parking 
AttachedDrivewayGarageOff StreetOn StreetGarage Door Opener
Property Sub Type 
Townhouse
Security 
Smoke Detector(s)
Sewer 
Public Sewer
SqFt Above 
1915
Style 
Colonial
Water Source 
Public
Zoning 
32R5
Interior Features
Appliances 
DryerDishwasherGas OvenGas RangeGas Water HeaterMicrowaveRefrigeratorWasher
Basement 
DaylightFull
Cooling 
Central Air
Flooring 
CarpetHardwood
Heating 
Forced AirNatural Gas
Interior 
Eat-in Kitchen
Laundry Features 
Washer HookupUpper Level
Window Features 
DrapesScreensWindow Treatments
Bedroom 
Dimensions - 12.00 x 12.00Level - Second
Dining Room 
Dimensions - 12.00 x 12.00Level - First
Family Room 
Dimensions - 12.00 x 12.00Level - First
FullBath 
Dimensions - 8.00 x 5.00Level - Second
HalfBath 
Dimensions - 6.00 x 5.00Level - First
Kitchen 
Dimensions - 19.00 x 12.00Level - First
Laundry 
Dimensions - 4.00 x 6.00Level - Second
Living Room 
Dimensions - 16.00 x 12.00Level - First
PrimaryBathroom 
Dimensions - 9.00 x 6.00Level - Second
PrimaryBedroom 
Dimensions - 17.00 x 12.00Level - Second
Save
Ask
Tour
Hide
Share
Exterior Features
Construction Details 
StoneVinyl Siding
Lot Features 
ViewsLevel
Patio And Porch 
Deck
Roof 
AsphaltFiberglass
View 
City LightsPanoramic
Waterview 
City LightsPanoramic
Windows/Doors 
DrapesScreensWindow Treatments
Community Features
Association Fee 
$88.0
Community Features 
CurbsSidewalks
MLS Area 
Upper Nazareth
School District 
Nazareth
Roads 
Paved
Schools
School District
Nazareth
Elementary School
Unknown
Middle School
Unknown
High School
Unknown
Listing courtesy of Emily E. Kerecman of IronValley RE of Lehigh Valley


Listing information is provided by Participants of the Greater Lehigh Valley REALTORS® MLS. IDX information is provided exclusively for personal, non-commercial use, and may not be used for any purpose other than to identify prospective properties consumers may be interested in purchasing. Information is deemed reliable but not guaranteed. Copyright 2026, Greater Lehigh Valley REALTORS® MLS.
Data last updated at: 2026-10-20 09:32 PM UTC

Neighborhood & Commute
Source: Walkscore
Disclosure: Community information and market data powered by Constellation Data Labs. Information is deemed reliable but not guaranteed.
Save
Ask
Tour
Hide
Share