8100 Cross Creek Circle WUpper Macungie Twp, PA 18031
Mortgage Calculator
Monthly Payment (Est.)
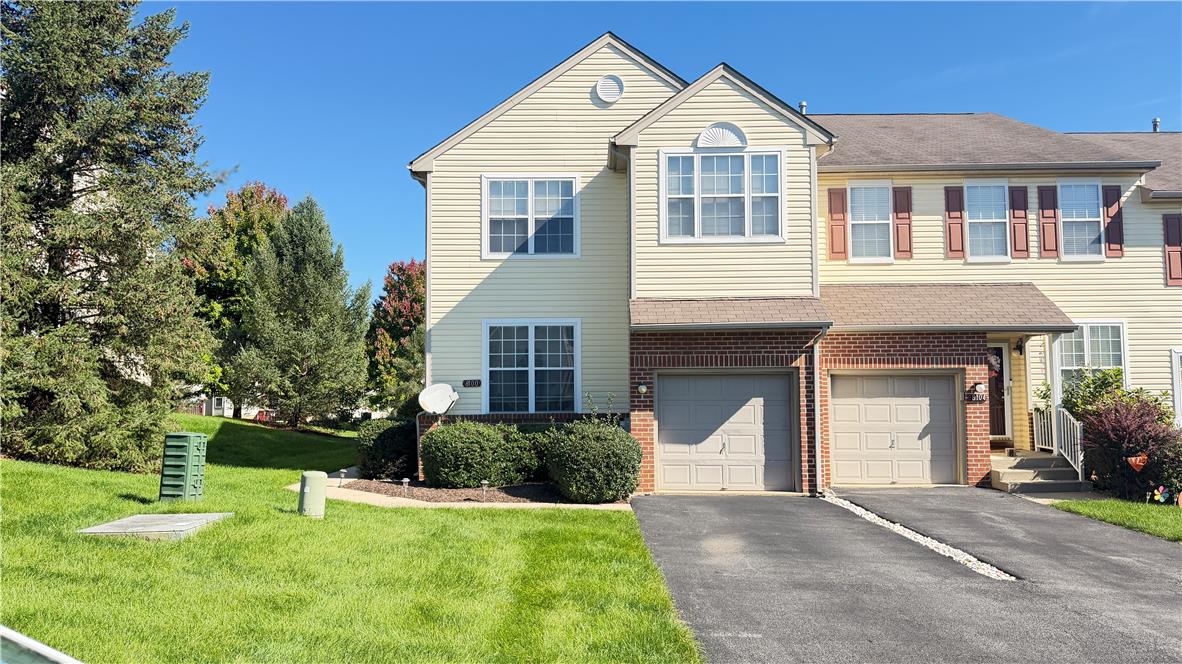
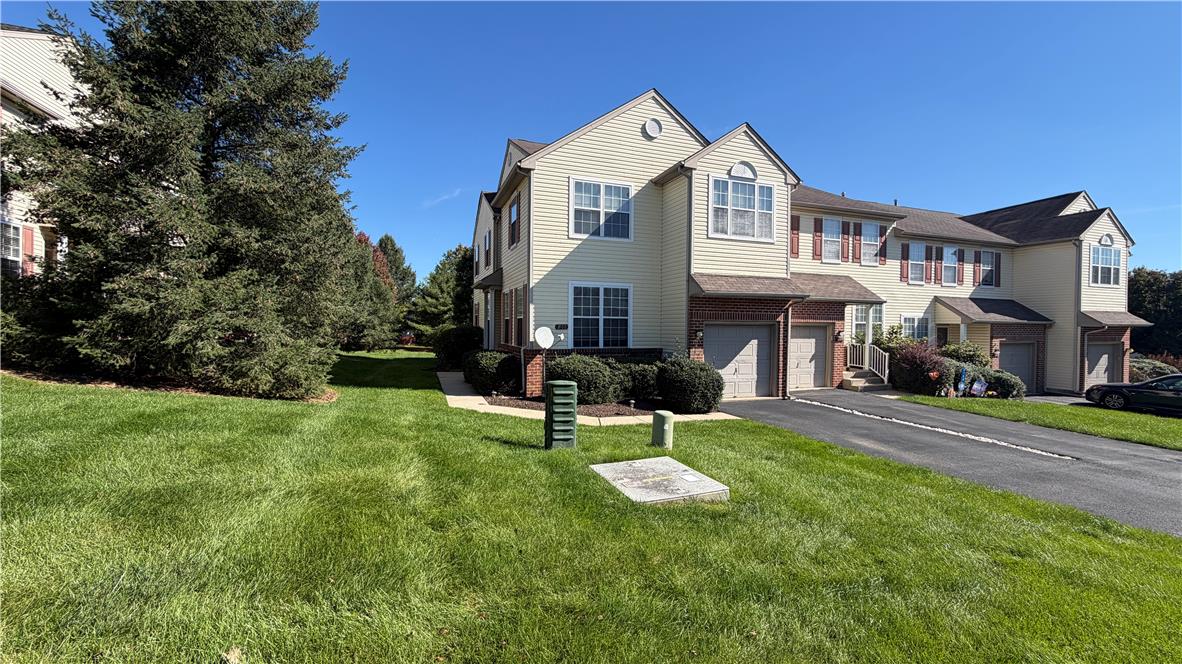
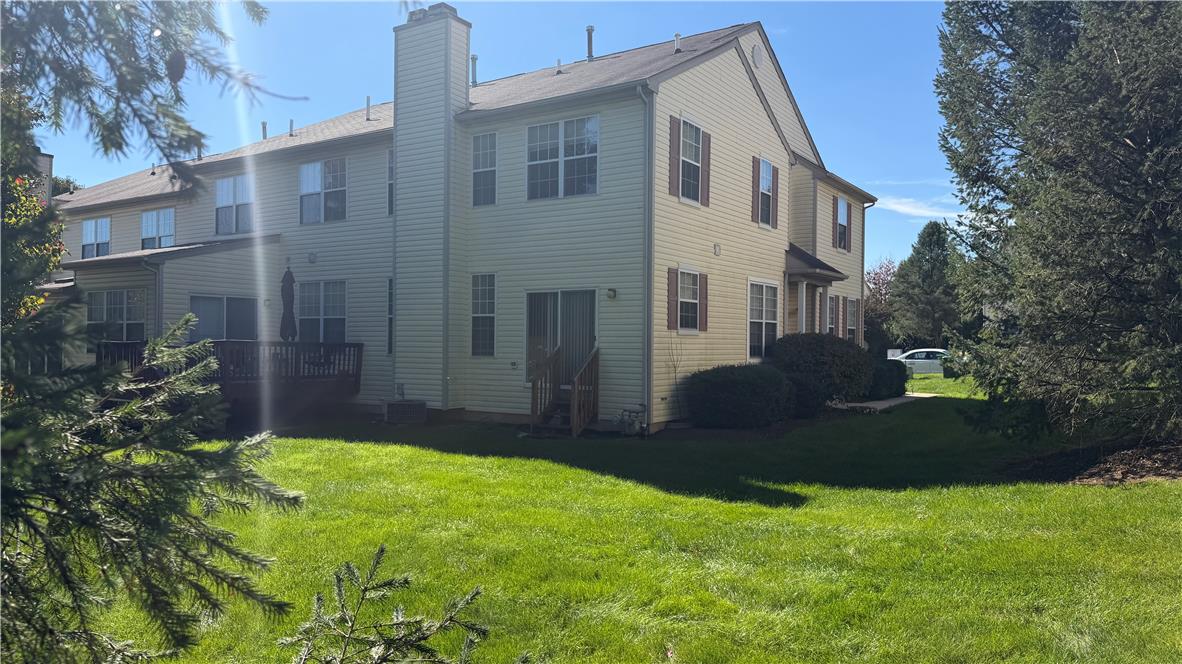
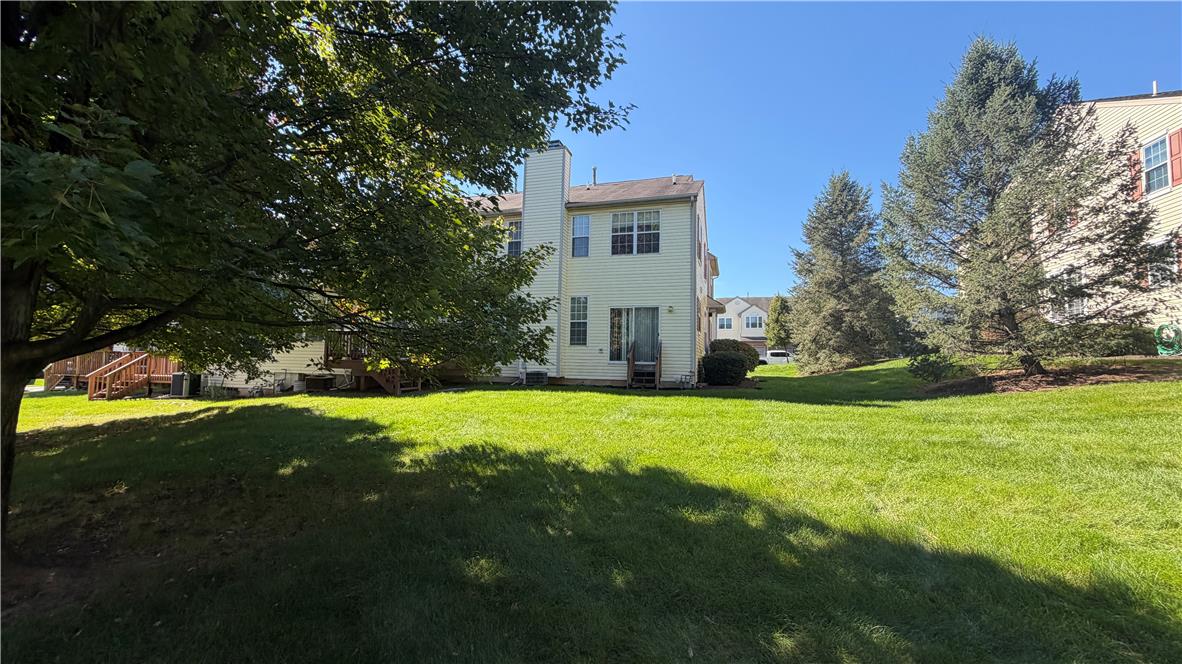
Enter an interest rate to see your estimated monthly payment.MOVE IN BEFORE THE HOLIDAYS! BEAUTIFUL END-UNIT TOWNHOME | EXTRA GREEN SPACE | TWO GAS FIREPLACES | PARKLAND SCHOOL DISTRICT | CAREFREE LIVING! WELCOME HOME TO COMFORT, ELEGANCE & LOW-MAINTENANCE LIVING! Discover this beautifully maintained 3-bedroom, 2.5-bath end-unit townhome in the highly desirable Cross Creek community, offering over 2,000 square feet of thoughtfully designed living space, beautiful flooring, and an exceptional combination of comfort, privacy, and convenience! IMAGINE CELEBRATING THE UPCOMING HOLIDAYS IN YOUR BEAUTIFUL NEW HOME! Step inside the bright, sun-filled foyer that welcomes you into a spacious living room and formal dining area, ideal for entertaining and memorable gatherings. The inviting family room features a cozy gas fireplace and flows seamlessly into the kitchen, creating a warm and welcoming atmosphere for everyday living. Sliding glass doors provide convenient access to the outdoors. A STANDOUT END-UNIT LOCATION WITH GENEROUS GREEN SPACE! Enjoy the added privacy, abundant natural light, and expansive surrounding lawn area that make this end-unit home especially desirable! Whether enjoying your morning coffee, relaxing outdoors, or appreciating the beautifully maintained landscaping, this wonderful setting offers an inviting extension of your living space. YOUR PRIVATE PRIMARY SUITE RETREAT! Upstairs, discover an exceptionally spacious primary suite featuring its own cozy gas fireplace, comfortable sitting area, generous walk-in closet, and private en-suite bathroom complete with a relaxing soaking tub and separate walk-in shower. Two additional well-proportioned bedrooms, a full bathroom, and the convenience of second-floor laundry complete the upper level. Beautiful flooring throughout adds a fresh, modern touch! Additional highlights include an expansive basement providing abundant storage, gas heat, central air conditioning, an attached one-car garage, and included washer and dryer. ENJOY THE LUXURY OF LOW-MAINTENANCE LIVING! The owner pays the HOA fee, which includes lawn mowing, exterior grounds maintenance, and association-provided snow removal, subject to HOA guidelines. Enjoy the beauty of the surrounding green space without the usual responsibility of maintaining the lawn yourself! LOCATION, LOCATION, LOCATION! Nestled in the sought-after Parkland School District, this home offers convenient access to Routes 100, 222, 22, and I-78, along with nearby shopping, restaurants, parks, and recreational amenities. PET-FRIENDLY OPPORTUNITY! One pet under 40 lbs considered with owner approval and a $300 pet fee, subject to applicable policies. AVAILABLE IMMEDIATELY — $2,650/MONTH! Make your move before the holidays and enjoy the warmth of TWO gas fireplaces, generous indoor and outdoor spaces, and the comfort of a beautifully maintained end-unit home. DON'T MISS THIS WONDERFUL OPPORTUNITY — SCHEDULE YOUR PRIVATE SHOWING TODAY!
| 5 days ago | Listing first seen on site | |
| 5 days ago | Listing updated with changes from the MLS |

Listing information is provided by Participants of the Greater Lehigh Valley REALTORS® MLS. IDX information is provided exclusively for personal, non-commercial use, and may not be used for any purpose other than to identify prospective properties consumers may be interested in purchasing. Information is deemed reliable but not guaranteed. Copyright 2026, Greater Lehigh Valley REALTORS® MLS.
Data last updated at: 2026-10-21 12:11 AM UTC
Did you know? You can invite friends and family to your search. They can join your search, rate and discuss listings with you.