Save
Ask
Tour
Hide
Share
$375,000
4 Days On Site

142 Pine Court
Jackson Twp, PA 18372

For Sale|Townhouse|Active
3
Beds
2
Total Baths
2
Full Baths
1,475
SqFt
$254
/SqFt
2002
Built
Subdivision:
Northridge Station
County:
Monroe
Listing courtesy of Kelly L. Houston of Keller Williams Northampton
Call Now: (570) 355-1640
Is this the listing for you? We can help make it yours.
(570) 355-1640
142 Pine Court142 Pine Court142 Pine Court142 Pine Court
Save
Ask
Tour
Hide
Share

Mortgage Calculator

Monthly Payment (Est.)

Enter an interest rate to see your estimated monthly payment.
Calculator powered by Showcase IDX, a Constellation1 Company. Copyright ©2026 Information is deemed reliable but not guaranteed.

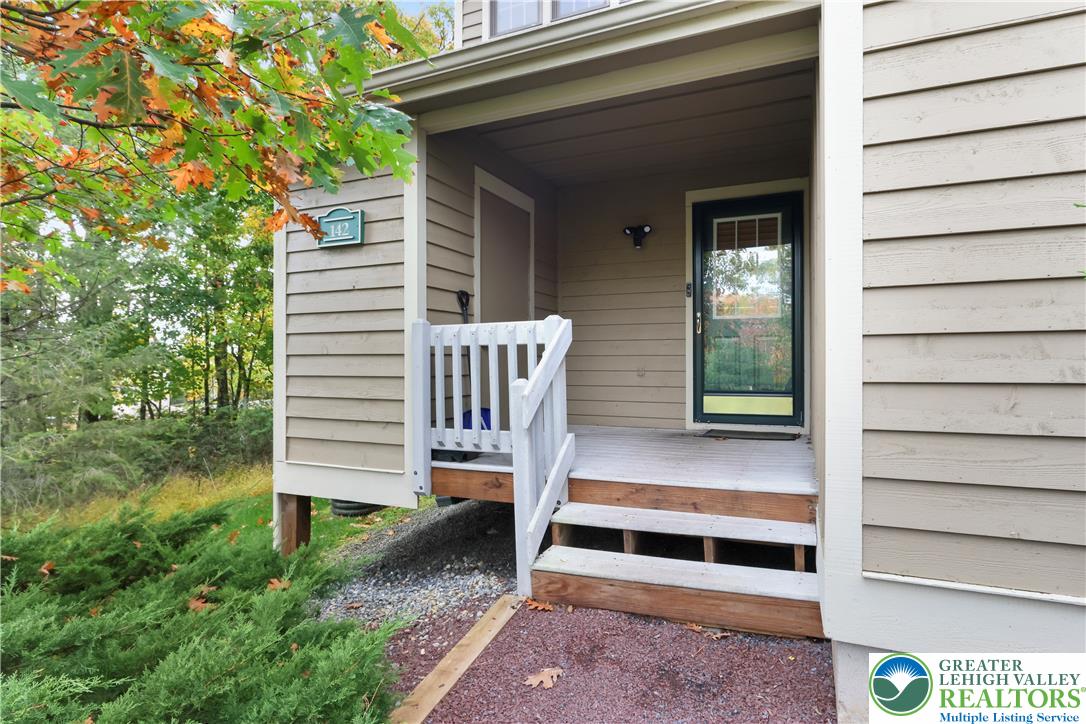
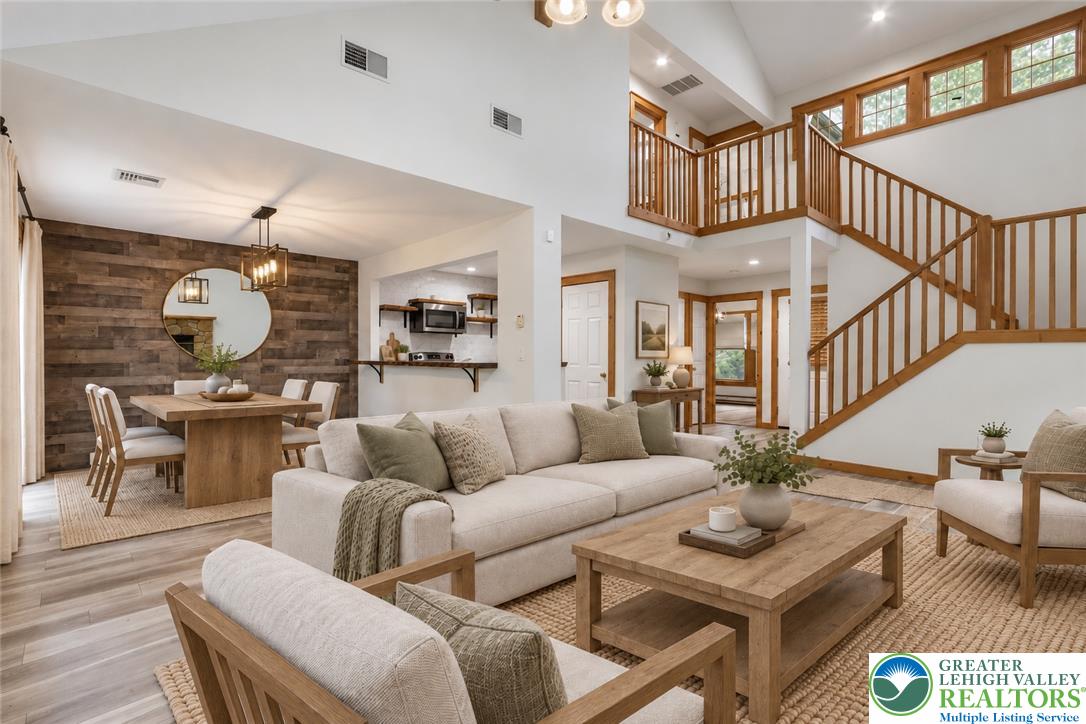
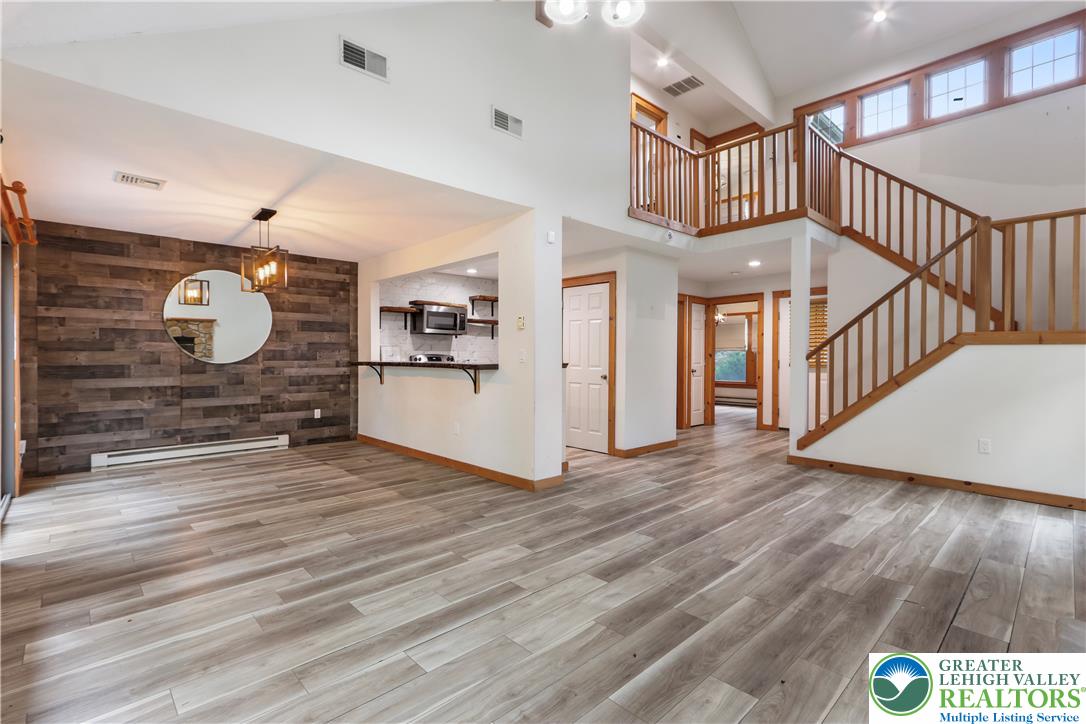
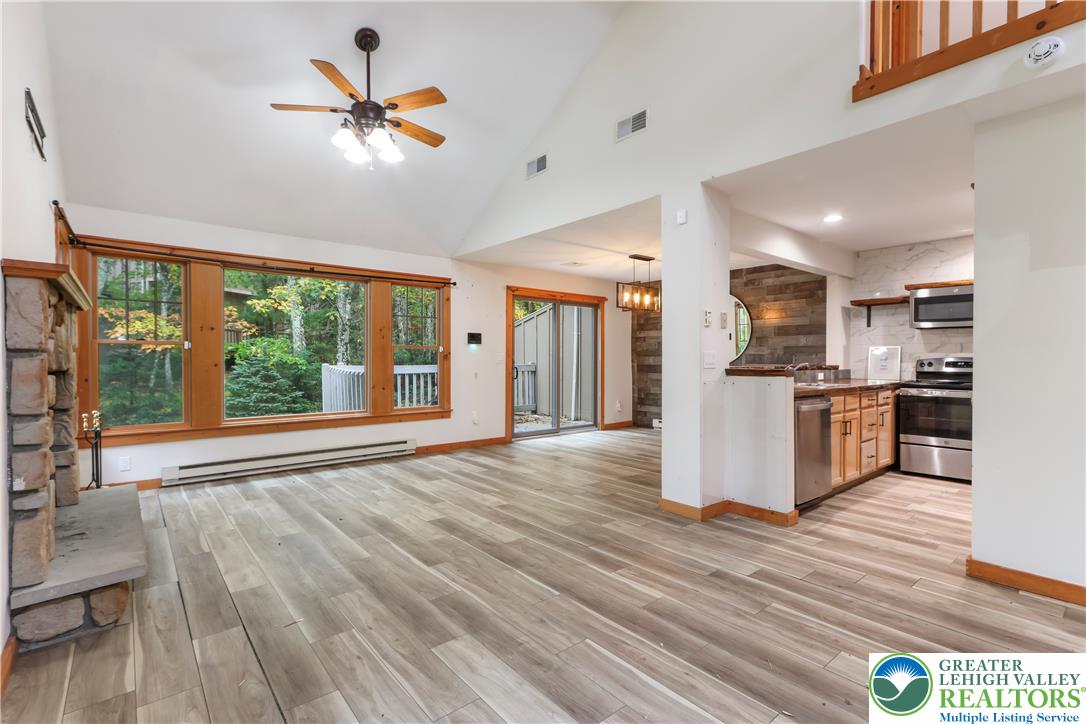
Move in Ready Opportunity in Northridge at Camelback! Located in the heart of the Poconos, this updated 3-bedroom, 2-bath townhome offers an opportunity to own an income-producing property just steps from the slopes of Camelback Resort. Featuring a spacious deck, newer appliances, updated HVAC, and custom live-edge wood countertops in the kitchen, this property offers a comfortable mountain retreat with modern touches. Northridge at Camelback offers community amenities including an outdoor pool, tennis courts, and fitness center. Enjoy a prime location just minutes from skiing, water parks, shopping, dining, and entertainment, with Kalahari Resort, The Crossings Premium Outlets, and Mount Airy Casino all nearby in one of the Poconos' most popular resort destinations! Ask how to receive up to $5,000 lender credit towards closing costs or lowering your interest rate!

Save
Ask
Tour
Hide
Share
Listing Snapshot
Price 
$375,000
Days On Site 
4 Days
Bedrooms 
3
Inside Area (SqFt) 
1,475 sqft
Total Baths 
2
Full Baths 
2
Partial Baths 
N/A
Lot Size 
0.02 Acres
Year Built 
2002
MLS Number 
786342
Status 
Active
Property Tax 
$5,079.08
HOA/Condo/Coop Fees 
$453.5 monthly
Sq Ft Source 
Estimated
Friends & Family
Recent Activity
5 days agoListing updated with changes from the MLS
5 days agoListing first seen on site
General Features
Acres 
0.02
Garage 
Yes
Garage Spaces 
2
Number Of Stories 
2
Parking 
Off StreetParking Lot
Property Sub Type 
Townhouse
Sewer 
Public Sewer
SqFt Above 
1475
Style 
Colonial
Water Source 
Public
Zoning 
RC
Interior Features
Appliances 
DryerDishwasherElectric OvenElectric RangeElectric Water HeaterMicrowaveRefrigeratorWasher
Basement 
None
Cooling 
Central AirCeiling Fan(s)
Fireplace 
Yes
Fireplace Features 
Living Room
Flooring 
CarpetVinyl
Heating 
BaseboardElectric
Interior 
Cathedral Ceiling(s)Entrance FoyerEat-in KitchenHigh CeilingsVaulted Ceiling(s)
Laundry Features 
Main Level
Bedroom 
Dimensions - 12.00 x 11.00Level - First
Dining Room 
Dimensions - 14.00 x 11.00Level - First
Foyer 
Dimensions - 8.00 x 7.00Level - First
FullBath 
Dimensions - 8.00 x 5.00Level - Second
Kitchen 
Dimensions - 10.00 x 9.00Level - First
Living Room 
Dimensions - 19.00 x 12.00Level - First
Save
Ask
Tour
Hide
Share
Exterior Features
Construction Details 
Wood Siding
Patio And Porch 
Deck
Roof 
AsphaltFiberglass
Community Features
Association Fee 
$5442.0
MLS Area 
Jackson Twp
School District 
Pocono Mountain
Schools
School District
Pocono Mountain
Elementary School
Swiftwater Elementary Center
Middle School
Swiftwater Intermediate School
High School
Pocono Mountain East High School
Listing courtesy of Kelly L. Houston of Keller Williams Northampton


Listing information is provided by Participants of the Greater Lehigh Valley REALTORS® MLS. IDX information is provided exclusively for personal, non-commercial use, and may not be used for any purpose other than to identify prospective properties consumers may be interested in purchasing. Information is deemed reliable but not guaranteed. Copyright 2026, Greater Lehigh Valley REALTORS® MLS.
Data last updated at: 2026-10-20 10:18 PM UTC

Neighborhood & Commute
Source: Walkscore
Disclosure: Community information and market data powered by Constellation Data Labs. Information is deemed reliable but not guaranteed.
Save
Ask
Tour
Hide
Share