Save
Ask
Tour
Hide
Share
$399,900
5 Days On Site

1420 Gail Avenue
Salisbury Twp, PA 18103

For Sale|Single Family Residence|Active
3
Beds
2
Total Baths
1
Full Bath
1
Partial Bath
1,908
SqFt
$210
/SqFt
1970
Built
Subdivision:
Not in Development
County:
Lehigh
Listing courtesy of Christopher G. Raad of Harvey Z Raad Real Estate
Call Now: (570) 355-1640
Is this the listing for you? We can help make it yours.
(570) 355-1640
1420 Gail Avenue1420 Gail Avenue1420 Gail Avenue1420 Gail Avenue
Save
Ask
Tour
Hide
Share

Mortgage Calculator

Monthly Payment (Est.)

Enter an interest rate to see your estimated monthly payment.
Calculator powered by Showcase IDX, a Constellation1 Company. Copyright ©2026 Information is deemed reliable but not guaranteed.

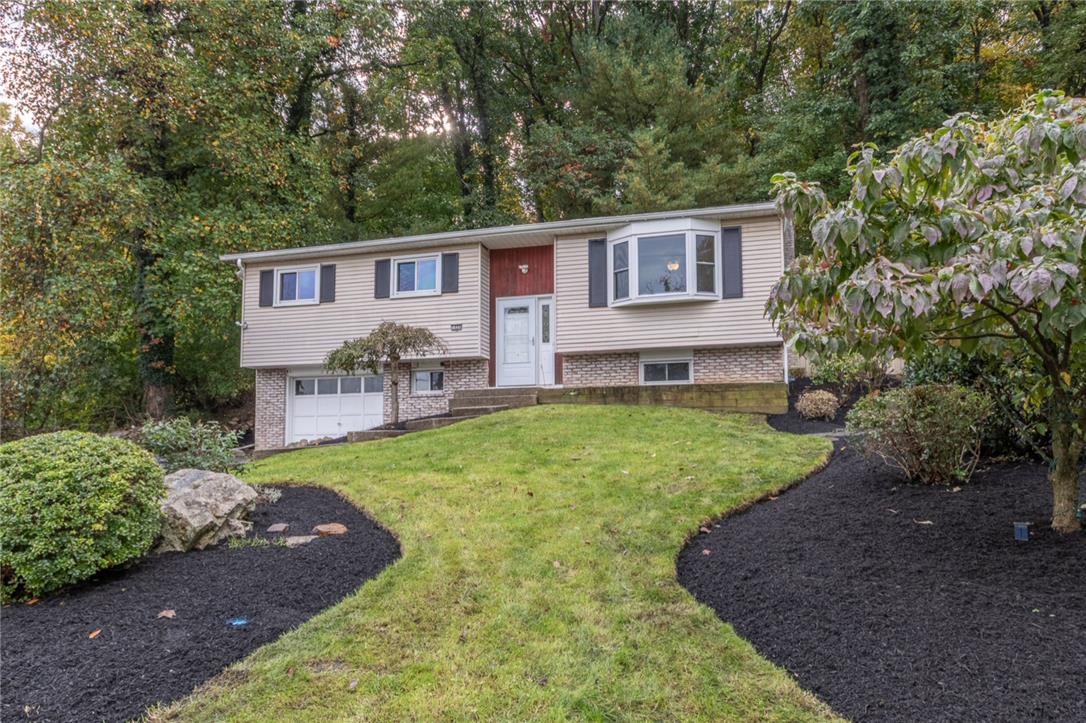
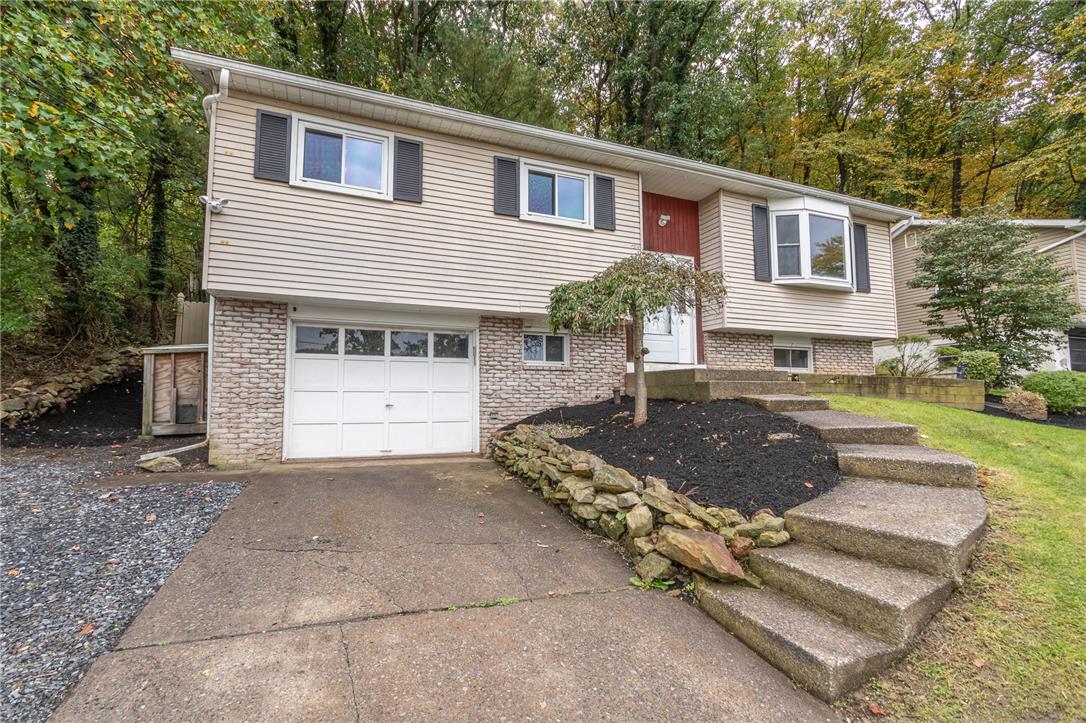
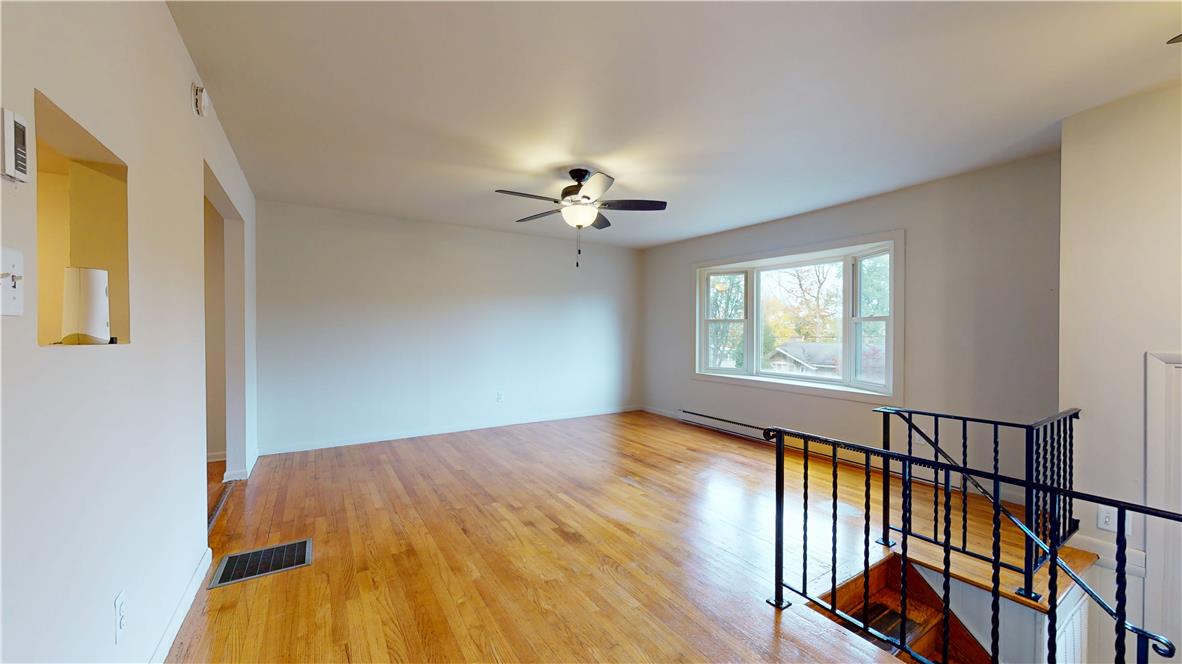
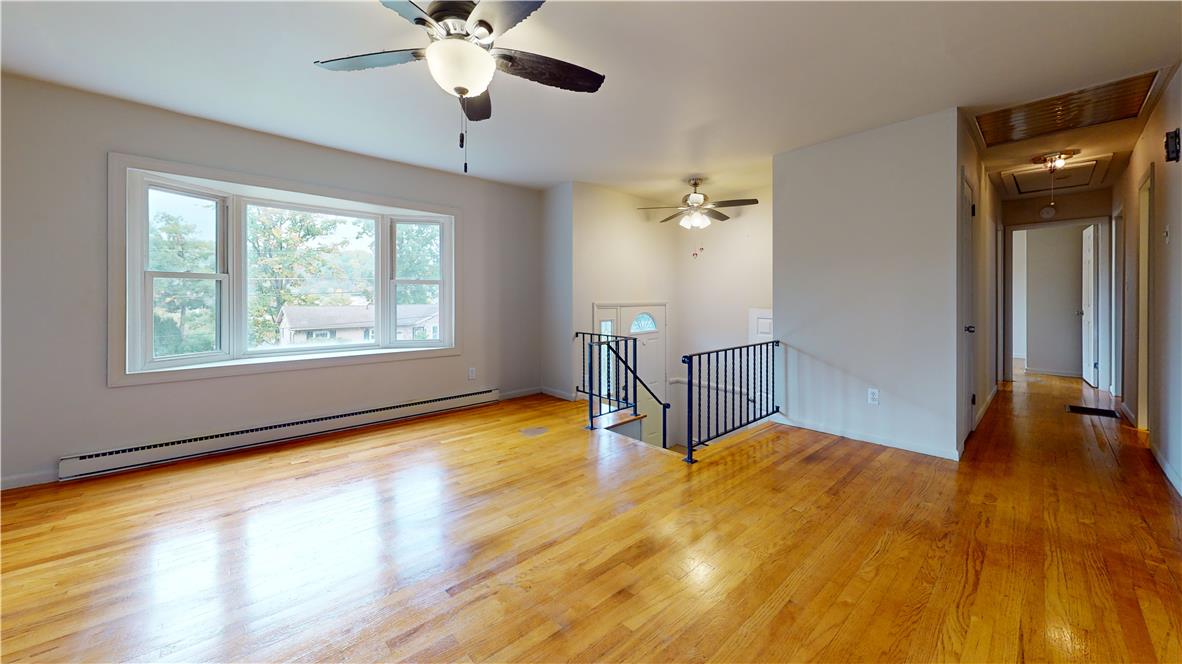
Welcome to 1420 Gail Avenue in Beautiful Salisbury Township!!! Sitting on a Partially Wooded Lot, this Bilevel Home Features 3 Nice Bedrooms, Remodeled Bath & Over 1900sf of Living Space! Freshly Painted, Cleaned Up & Ready for New Owners! Inviting Foyer Entry Leads to Spacious Living Room with Hardwood Floors! Modern Kitchen with Electric Flat-Top Range/Oven & Breakast Bar Opens to Dining Room! Lower Level Family Room is Perfect for Gatherings or Sunday Football with Wet Bar & Coal Stove along with Half Bath/Laundry Area! Fantastic Rear Covered Patio Space with Stone Pond is the Perfect Oasis for Relaxing or Entertaining Including Upper Area with Hot Tub! Asphalt Shingle Roof! Vinyl Siding! Updated 200 Amp Electrical Service! Radon Remediation System Installed! Built-In 1-Car Garage with Off-Street Parking Area! Sale will Include Separate Vacant Residential Lot Behind Home totaling .686 Acres of Land! Total Taxes Only $6074/Year! Clear/Satisfactory Sewer Lateral Inspection Certificate Received from Salisbury Township!!! Close to Parks, Shopping, Route 22 & All Major Highways! Call Today to Schedule Your Showing!

Save
Ask
Tour
Hide
Share
Listing Snapshot
Price 
$399,900
Days On Site 
5 Days
Bedrooms 
3
Inside Area (SqFt) 
1,908 sqft
Total Baths 
2
Full Baths 
1
Partial Baths 
1
Lot Size 
0.686 Acres
Year Built 
1970
MLS Number 
786339
Status 
Active
Property Tax 
$6,074.18
HOA/Condo/Coop Fees 
N/A
Sq Ft Source 
Assessor
Friends & Family
Recent Activity
5 days agoListing first seen on site
5 days agoListing updated with changes from the MLS
General Features
Acres 
0.686
Cross Street 
Linda Lane
Garage 
Yes
Garage Spaces 
1
Number Of Stories 
2
Parking 
Garage
Property Sub Type 
Single Family Residence
Security 
Smoke Detector(s)
Sewer 
Public Sewer
SqFt Above 
1908
Style 
BiLevel
Water Source 
Public
Zoning 
R3
Interior Features
Appliances 
Electric OvenElectric RangeElectric Water Heater
Basement 
None
Electric 
Circuit Breakers200+ Amp Service
Fireplace 
Yes
Fireplace Features 
Family Room
Flooring 
HardwoodLaminateTileVinyl
Heating 
BaseboardCoal StoveElectric
Interior 
Entrance FoyerStorage
Laundry Features 
Washer HookupLower Level
Bedroom 
Dimensions - 9.00 x 9.00Level - First
Dining Room 
Dimensions - 11.00 x 10.00Level - First
Family Room 
Dimensions - 24.00 x 16.00Level - Lower
FullBath 
Dimensions - 11.00 x 6.00Level - First
HalfBath 
Dimensions - 9.00 x 7.00Level - LowerDescription - Half Bath w/ Laundry Area
Kitchen 
Dimensions - 10.00 x 8.00Level - First
Living Room 
Dimensions - 17.00 x 15.00Level - First
Other 
Dimensions - 26.00 x 12.00Level - LowerDescription - Built-In 1-Car Garage
Save
Ask
Tour
Hide
Share
Exterior Features
Construction Details 
Vinyl Siding
Lot Features 
SlopedWooded
Patio And Porch 
CoveredPatioPorch
Roof 
AsphaltFiberglass
View 
Mountain(s)
Waterview 
Mountain(s)
Community Features
MLS Area 
Salisbury
School District 
Salisbury
Roads 
Paved
Schools
School District
Salisbury
Elementary School
Unknown
Middle School
Unknown
High School
Unknown
Listing courtesy of Christopher G. Raad of Harvey Z Raad Real Estate


Listing information is provided by Participants of the Greater Lehigh Valley REALTORS® MLS. IDX information is provided exclusively for personal, non-commercial use, and may not be used for any purpose other than to identify prospective properties consumers may be interested in purchasing. Information is deemed reliable but not guaranteed. Copyright 2026, Greater Lehigh Valley REALTORS® MLS.
Data last updated at: 2026-10-20 06:48 PM UTC

Neighborhood & Commute
Source: Walkscore
Disclosure: Community information and market data powered by Constellation Data Labs. Information is deemed reliable but not guaranteed.
Save
Ask
Tour
Hide
Share