Save
Ask
Tour
Hide
Share
$239,900
5 Days On Site

1110 Lehigh Avenue
Whitehall Twp, PA 18052

For Sale|Townhouse|Active
3
Beds
1
Total Bath
1
Full Bath
1,488
SqFt
$161
/SqFt
1890
Built
Subdivision:
Not in Development
County:
Lehigh
Listing courtesy of Jason Reynolds of Light House Realty LV LLC
Call Now: (570) 355-1640
Is this the listing for you? We can help make it yours.
(570) 355-1640
1110 Lehigh Avenue1110 Lehigh Avenue1110 Lehigh Avenue1110 Lehigh Avenue
Save
Ask
Tour
Hide
Share

Mortgage Calculator

Monthly Payment (Est.)

Enter an interest rate to see your estimated monthly payment.
Calculator powered by Showcase IDX, a Constellation1 Company. Copyright ©2026 Information is deemed reliable but not guaranteed.

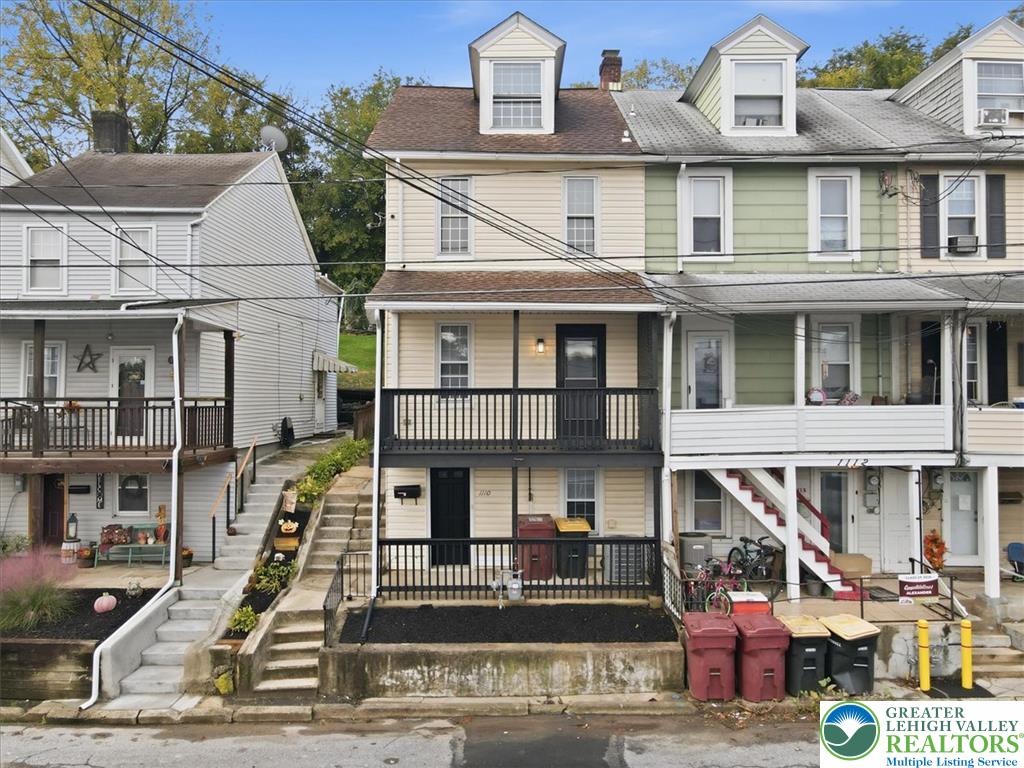
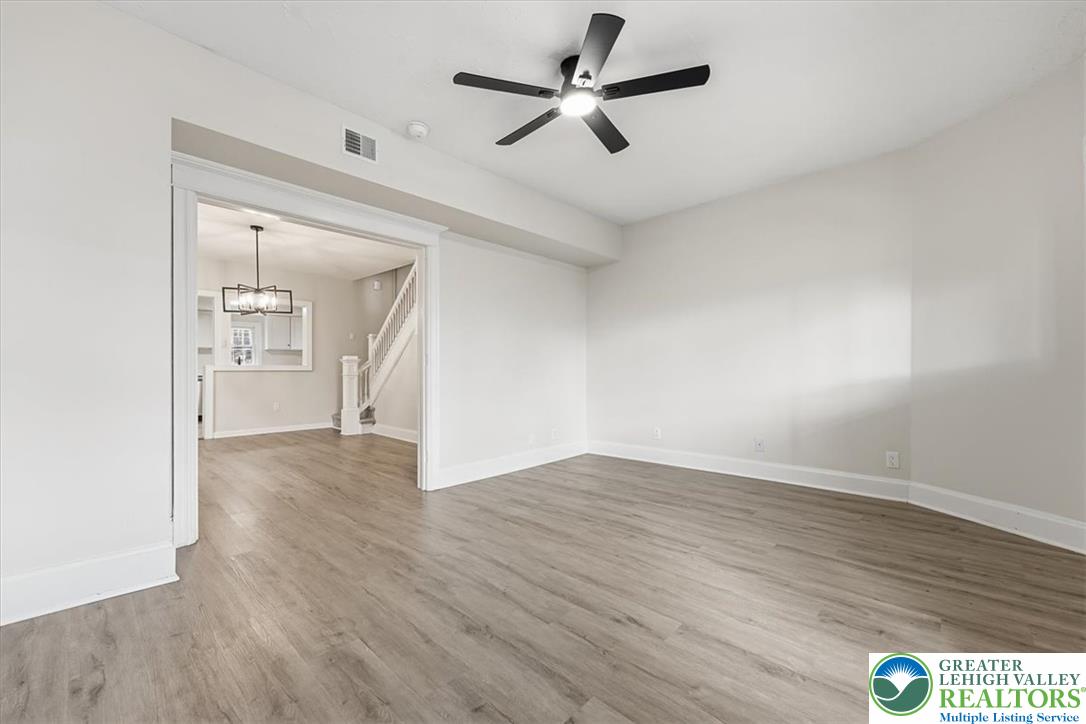
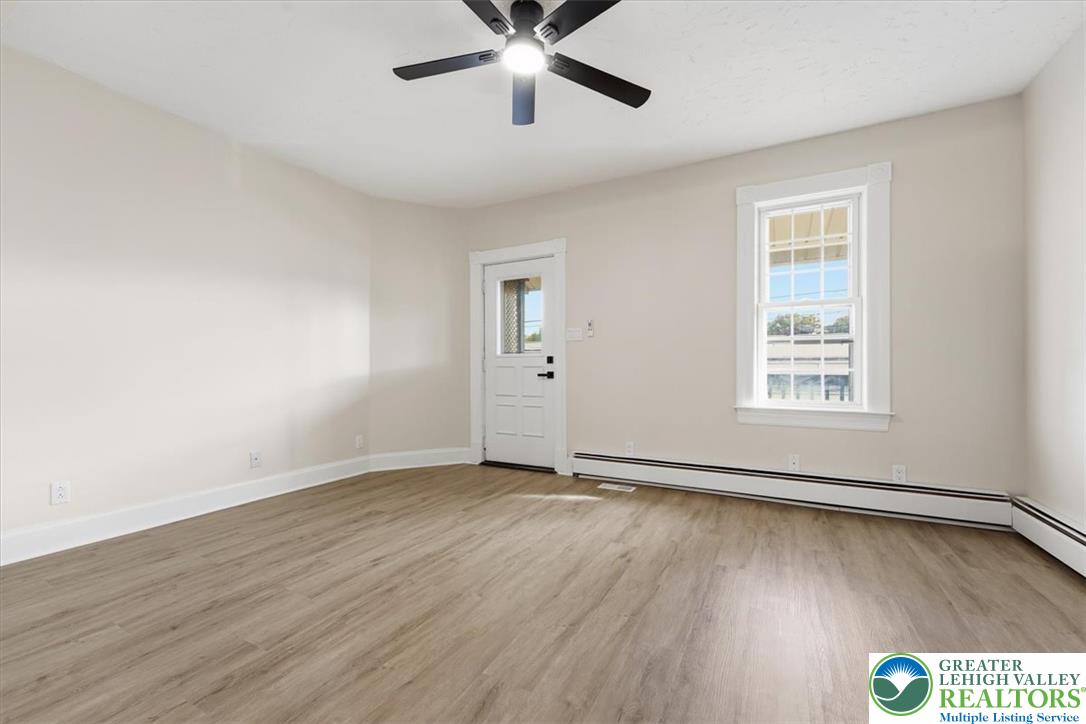
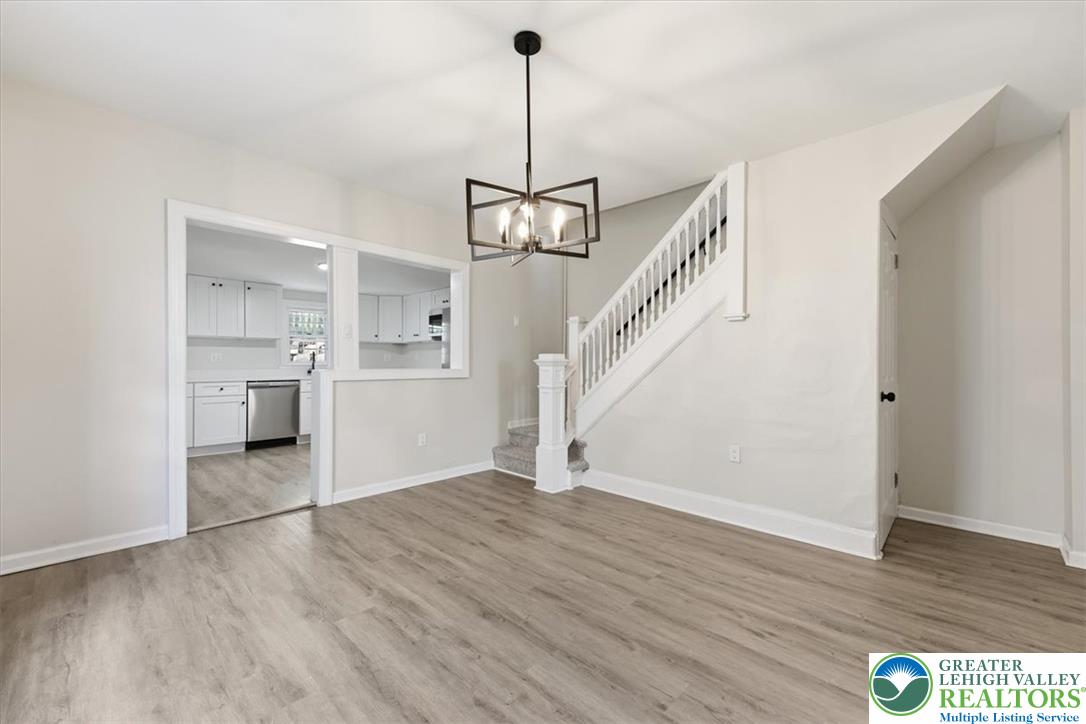
Welcome to 1110 Lehigh Avenue, a beautifully renovated 3-bedroom, 1-bathroom end-unit row home offering 1,488 square feet of bright living space with extra natural light and privacy. Major upgrades include a new water heater, fresh paint inside and out, and brand new HVAC with CENTRAL AC & efficient gas heat. Inside, you’ll find new LVP flooring on the first floor, new carpet in the hallway and bedrooms, new closet systems, and bathrooms with new vanities and accessories. The updated kitchen features new cabinets and brand-new appliances, including a 26 cu. ft. side-by-side refrigerator, gas range, over-the-range microwave, and built-in dishwasher. A freshly painted basement offers clean, modern space for storage or a workshop, and a covered front porch and second-floor balcony add outdoor living space. Located minutes from Route 22, the Lehigh Valley Mall, and MacArthur Road, this move-in-ready home is a must-see. Schedule your showing today!

Save
Ask
Tour
Hide
Share
Listing Snapshot
Price 
$239,900
Days On Site 
5 Days
Bedrooms 
3
Inside Area (SqFt) 
1,488 sqft
Total Baths 
1
Full Baths 
1
Partial Baths 
N/A
Lot Size 
0.06 Acres
Year Built 
1890
MLS Number 
786338
Status 
Active
Property Tax 
$2,662.81
HOA/Condo/Coop Fees 
N/A
Sq Ft Source 
Assessor
Friends & Family
Recent Activity
5 days agoListing first seen on site
5 days agoListing updated with changes from the MLS
General Features
Acres 
0.06
Foundation 
Stone
Number Of Stories 
3
Parking 
On Street
Property Sub Type 
Townhouse
Sewer 
Public Sewer
SqFt Above 
1488
Style 
Colonial
Water Source 
Public
Zoning 
SINGLE FAMILY - END OF RO
Interior Features
Appliances 
DishwasherGas OvenGas RangeGas Water HeaterMicrowaveRefrigerator
Basement 
FullConcrete
Cooling 
Ceiling Fan(s)
Heating 
Baseboard
Bedroom 
Dimensions - 9.00 x 11.00Level - Second
Dining Room 
Dimensions - 15.00 x 14.00Level - First
FullBath 
Dimensions - 5.00 x 7.00Level - Second
Kitchen 
Dimensions - 15.00 x 12.00Level - First
Living Room 
Dimensions - 15.00 x 12.00Level - First
Save
Ask
Tour
Hide
Share
Exterior Features
Construction Details 
BlockConcreteVinyl SidingWood Siding
Roof 
AsphaltFiberglass
Community Features
MLS Area 
Whitehall
School District 
Whitehall-Coplay
Schools
School District
Whitehall-Coplay
Elementary School
Unknown
Middle School
Unknown
High School
Unknown
Listing courtesy of Jason Reynolds of Light House Realty LV LLC


Listing information is provided by Participants of the Greater Lehigh Valley REALTORS® MLS. IDX information is provided exclusively for personal, non-commercial use, and may not be used for any purpose other than to identify prospective properties consumers may be interested in purchasing. Information is deemed reliable but not guaranteed. Copyright 2026, Greater Lehigh Valley REALTORS® MLS.
Data last updated at: 2026-10-20 06:48 PM UTC

Neighborhood & Commute
Source: Walkscore
Disclosure: Community information and market data powered by Constellation Data Labs. Information is deemed reliable but not guaranteed.
Save
Ask
Tour
Hide
Share