88 Shawnee TrailPenn Forest Twp, PA 18210
Mortgage Calculator
Monthly Payment (Est.)
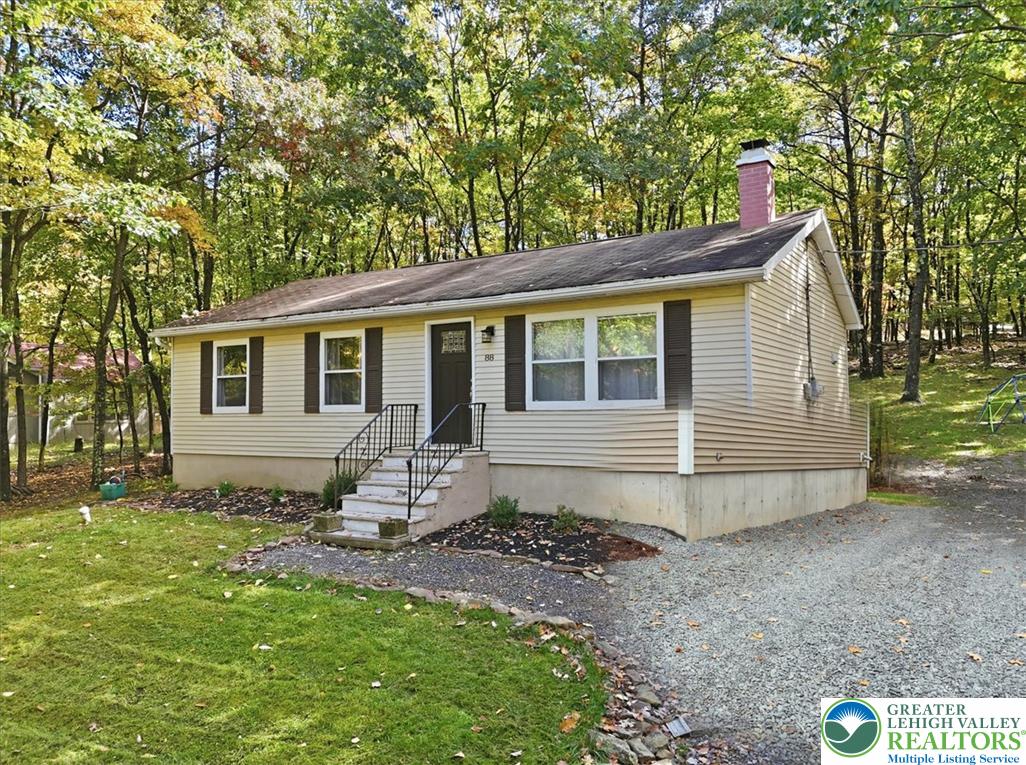
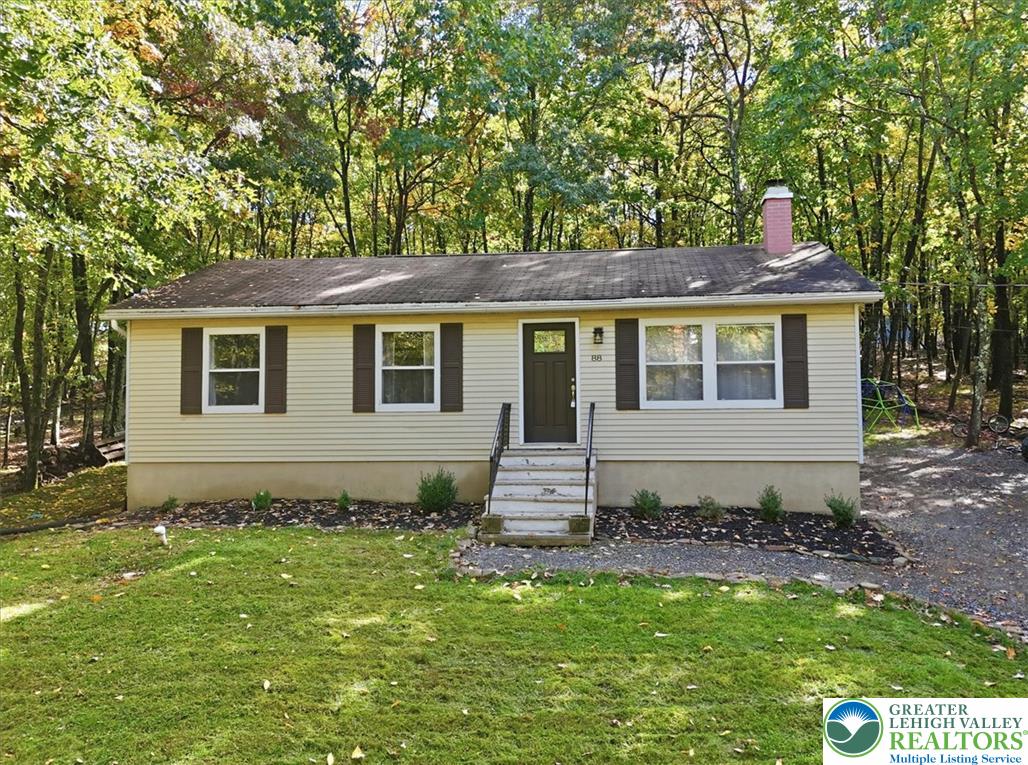
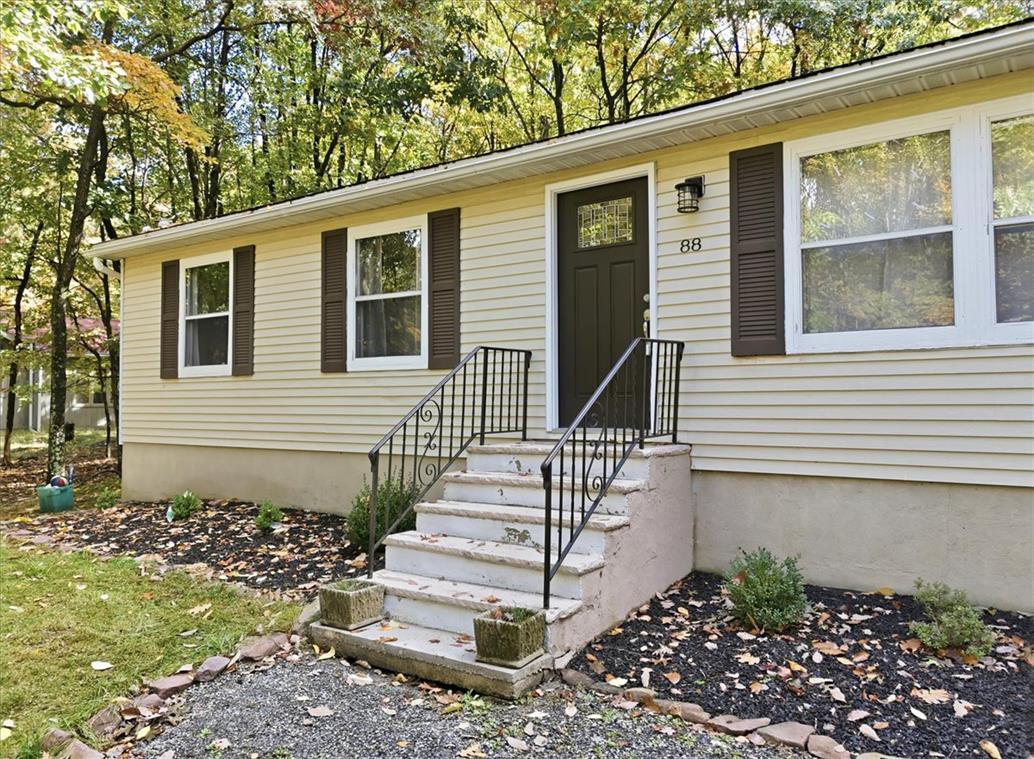
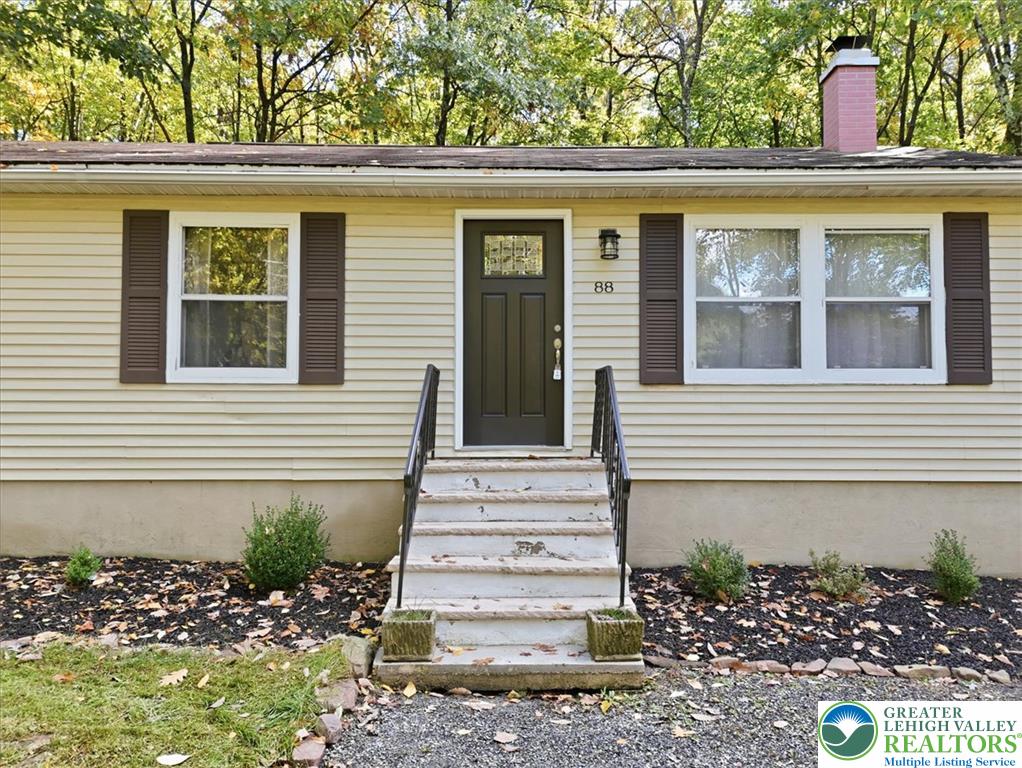
Enter an interest rate to see your estimated monthly payment.Welcome to easy living in the amenity-filled Indian Mountain Lakes community! This charming 3-bedroom, 1-bath ranch offers 960 square feet of thoughtfully utilized living space, situated on a generous 0.51-acre lot. Whether you're purchasing your first home, looking to simplify your lifestyle, this home offers comfort, convenience, and plenty to enjoy! Step inside to a welcoming living area featuring a wood-burning stove that keeps things cozy during those chilly Pocono winters. The kitchen offers newer appliances, a spacious pantry for extra storage, and conveniently located laundry, making everyday living convenient. With everything on one level, this home offers a practical and functional layout that's easy to maintain. Indian Mountain Lakes has a ton to offer! This gated community features 24-hour security, five lakes with beach access, two outdoor swimming pools, tennis and basketball courts, a clubhouse, and recreational amenities. Community services also include road maintenance, snow removal, and trash collection. Whether you're looking for a place to call home year-round or a peaceful weekend escape, this property offers the opportunity to enjoy the Pocono lifestyle without the upkeep of a larger home. Come see all the possibilities!
| yesterday | Listing updated with changes from the MLS | |
| 6 days ago | Listing first seen on site |

Listing information is provided by Participants of the Greater Lehigh Valley REALTORS® MLS. IDX information is provided exclusively for personal, non-commercial use, and may not be used for any purpose other than to identify prospective properties consumers may be interested in purchasing. Information is deemed reliable but not guaranteed. Copyright 2026, Greater Lehigh Valley REALTORS® MLS.
Data last updated at: 2026-10-21 01:41 AM UTC
Did you know? You can invite friends and family to your search. They can join your search, rate and discuss listings with you.