Save
Ask
Tour
Hide
Share
$485,000
5 Days On Site

6413 Manzanita Drive
Lower Macungie Twp, PA 18062

Single Family Residence|Pending
4
Beds
4
Total Baths
3
Full Baths
1
Partial Bath
2,504
SqFt
$194
/SqFt
1985
Built
Subdivision:
Ancient Oak South
County:
Lehigh
Listing courtesy of Jane Schiff of Howard Hanna TheFrederickGroup
Call Now: (570) 355-1640
Is this the listing for you? We can help make it yours.
(570) 355-1640
6413 Manzanita Drive6413 Manzanita Drive6413 Manzanita Drive6413 Manzanita Drive
Save
Ask
Tour
Hide
Share

Mortgage Calculator

Monthly Payment (Est.)

Enter an interest rate to see your estimated monthly payment.
Calculator powered by Showcase IDX, a Constellation1 Company. Copyright ©2026 Information is deemed reliable but not guaranteed.

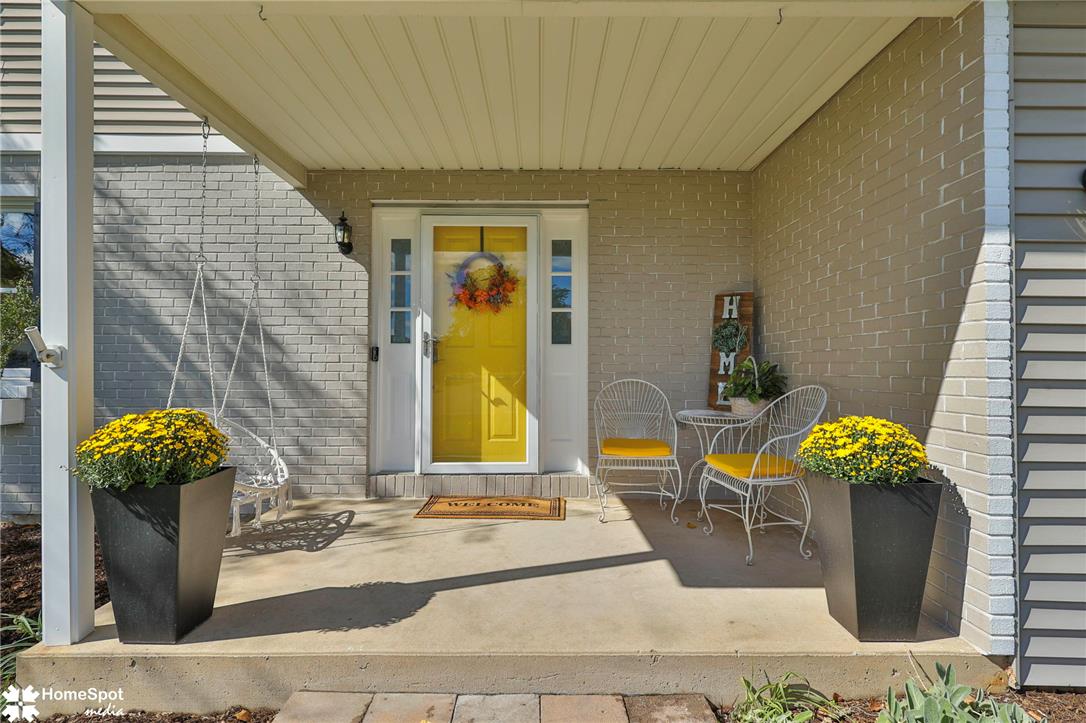
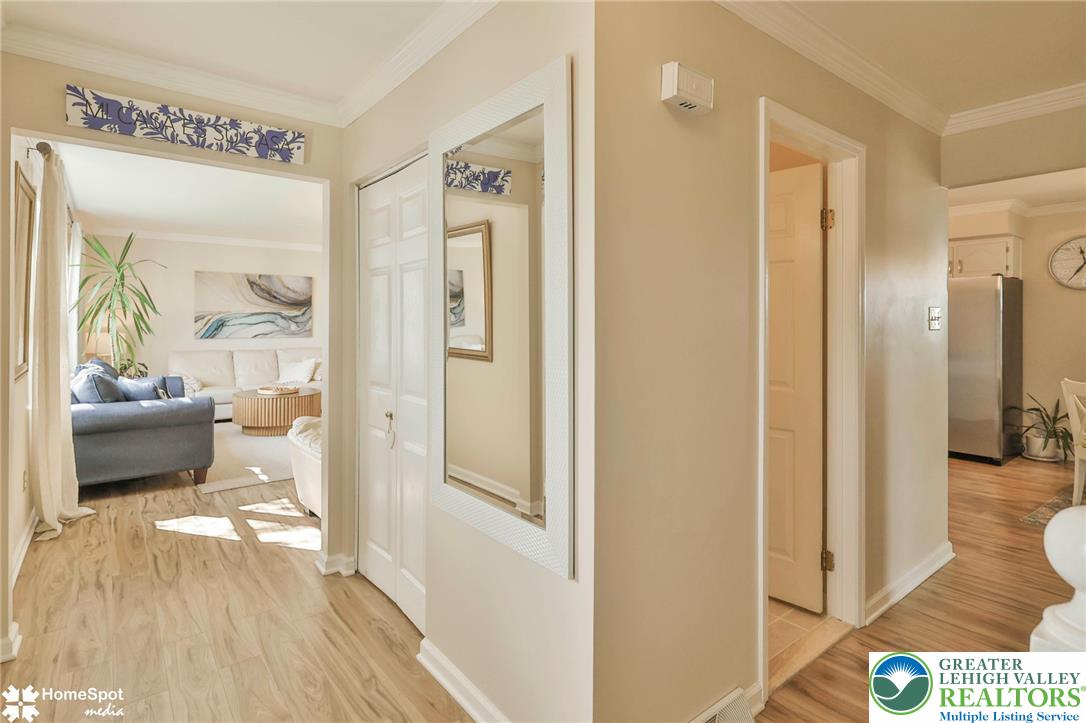
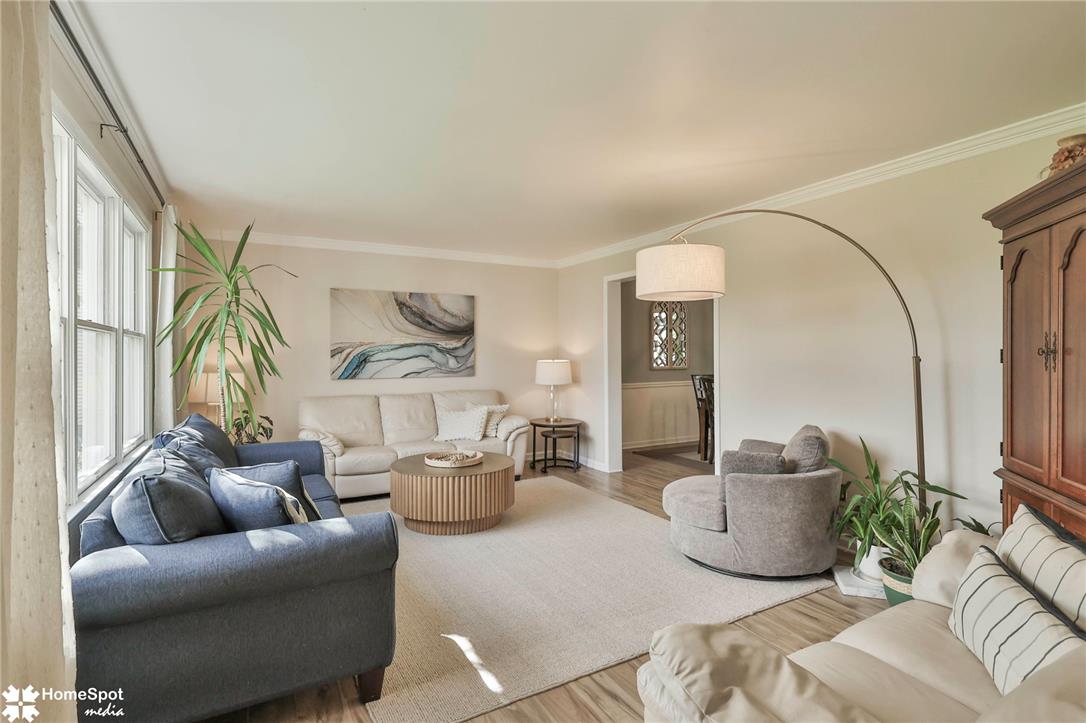
Welcome to 6413 Manzanita Drive! Nestled on a quiet cul-de-sac in the desirable Ancient Oak South neighborhood and highly regarded East Penn School District, this inviting 4-bedroom, 3.5-bath home offers comfort, charm, and an exceptional location. Inside, abundant natural light, attractive floors, crown molding, and thoughtful architectural details create a warm atmosphere. The spacious living and dining rooms flow into a bright, inviting kitchen featuring crisp white cabinetry, a center island, and cozy breakfast nook. The adjoining family room features a classic wood-burning brick fireplace. Upstairs, the primary bedroom offers a private en-suite bath, complemented by three additional bedrooms and a full hall bath. The finished lower level provides valuable additional living space, including a spacious recreation room, third full bathroom, and flexible areas for a home office, fitness room, crafts, and more. Outside, enjoy a spacious fenced backyard with mature trees and an inviting brick patio beneath a pergola, perfect for relaxing or entertaining. Location is a standout! A half block away, Ancient Oak South Park buzzes with neighborhood activity, offering green spaces, playgrounds, and basketball courts. Grocery shopping, restaurants, retail stores, and a pharmacy are all within walking distance. With an attached two-car garage and convenient access to major routes, this home combines peaceful neighborhood living with everyday convenience! Come see for yourself today!

Save
Ask
Tour
Hide
Share
Listing Snapshot
Price 
$485,000
Days On Site 
5 Days
Bedrooms 
4
Inside Area (SqFt) 
2,504 sqft
Total Baths 
4
Full Baths 
3
Partial Baths 
1
Lot Size 
0.348 Acres
Year Built 
1985
MLS Number 
786314
Status 
Pending
Property Tax 
$5,724.93
HOA/Condo/Coop Fees 
N/A
Sq Ft Source 
Assessor
Friends & Family
Recent Activity
yesterdayListing updated with changes from the MLS
2 days agoStatus changed to Pending
5 days agoListing first seen on site
General Features
Acres 
0.348
Attached Garage 
Yes
Cross Street 
Sequoia Drive
Garage 
Yes
Garage Spaces 
2
Number Of Stories 
2
Parking 
AttachedGarageOff StreetOn StreetGarage Door Opener
Property Sub Type 
Single Family Residence
Sewer 
Public Sewer
SqFt Above 
1928
SqFt Below 
576
Style 
Colonial
Water Source 
Public
Zoning 
S
Interior Features
Appliances 
DishwasherElectric OvenElectric Water HeaterMicrowaveRefrigeratorWater Softener OwnedWasher
Basement 
ConcretePartially FinishedSump Pump
Cooling 
Central Air
Electric 
Circuit Breakers200+ Amp Service
Fireplace 
Yes
Fireplace Features 
Family RoomWood Burning
Flooring 
CarpetCeramic TileLaminateTerrazzoVinyl
Heating 
ElectricForced AirHeat Pump
Interior 
Eat-in KitchenKitchen IslandWalk-In Closet(s)
Laundry Features 
Washer HookupElectric Dryer HookupLower Level
Window Features 
DrapesWindow Treatments
Bedroom 
Dimensions - 12.00 x 10.00Level - Second
Den 
Dimensions - 11.00 x 9.00Level - Lower
Dining Room 
Dimensions - 12.00 x 11.00Level - First
Family Room 
Dimensions - 28.00 x 15.00Level - Lower
FullBath 
Dimensions - 9.00 x 8.00Level - Second
HalfBath 
Dimensions - 6.00 x 5.00Level - First
Kitchen 
Dimensions - 19.00 x 11.00Level - FirstDescription - including a 11 x 8 breakfast nook
Living Room 
Dimensions - 19.00 x 13.00Level - First
PrimaryBathroom 
Dimensions - 8.00 x 5.00Level - Second
PrimaryBedroom 
Dimensions - 13.00 x 13.00Level - Second
Save
Ask
Tour
Hide
Share
Exterior Features
Construction Details 
BrickVinyl Siding
Fencing 
Fenced
Lot Features 
Cul-De-SacLevel
Other Structures 
Shed(s)
Patio And Porch 
CoveredPatioPorch
Roof 
AsphaltFiberglass
View 
Hills
Waterview 
Hills
Windows/Doors 
DrapesWindow Treatments
Community Features
Community Features 
CurbsSidewalks
MLS Area 
Lower Macungie
School District 
East Penn
Roads 
Paved
Schools
School District
East Penn
Elementary School
Unknown
Middle School
Unknown
High School
Emmaus
Listing courtesy of Jane Schiff of Howard Hanna TheFrederickGroup


Listing information is provided by Participants of the Greater Lehigh Valley REALTORS® MLS. IDX information is provided exclusively for personal, non-commercial use, and may not be used for any purpose other than to identify prospective properties consumers may be interested in purchasing. Information is deemed reliable but not guaranteed. Copyright 2026, Greater Lehigh Valley REALTORS® MLS.
Data last updated at: 2026-10-21 11:55 PM UTC

Neighborhood & Commute
Source: Walkscore
Disclosure: Community information and market data powered by Constellation Data Labs. Information is deemed reliable but not guaranteed.
Save
Ask
Tour
Hide
Share