Save
Ask
Tour
Hide
Share
$319,900
6 Days On Site

700 Bethlehem Road
Catasauqua Boro, PA 18032

For Sale|Single Family Residence|Active
4
Beds
2
Total Baths
1
Full Bath
1
Partial Bath
1,421
SqFt
$225
/SqFt
1952
Built
Subdivision:
Not in Development
County:
Lehigh
Listing courtesy of Christopher G. Raad of Harvey Z Raad Real Estate
Call Now: (570) 355-1640
Is this the listing for you? We can help make it yours.
(570) 355-1640
700 Bethlehem Road700 Bethlehem Road700 Bethlehem Road700 Bethlehem Road
Save
Ask
Tour
Hide
Share

Mortgage Calculator

Monthly Payment (Est.)

Enter an interest rate to see your estimated monthly payment.
Calculator powered by Showcase IDX, a Constellation1 Company. Copyright ©2026 Information is deemed reliable but not guaranteed.

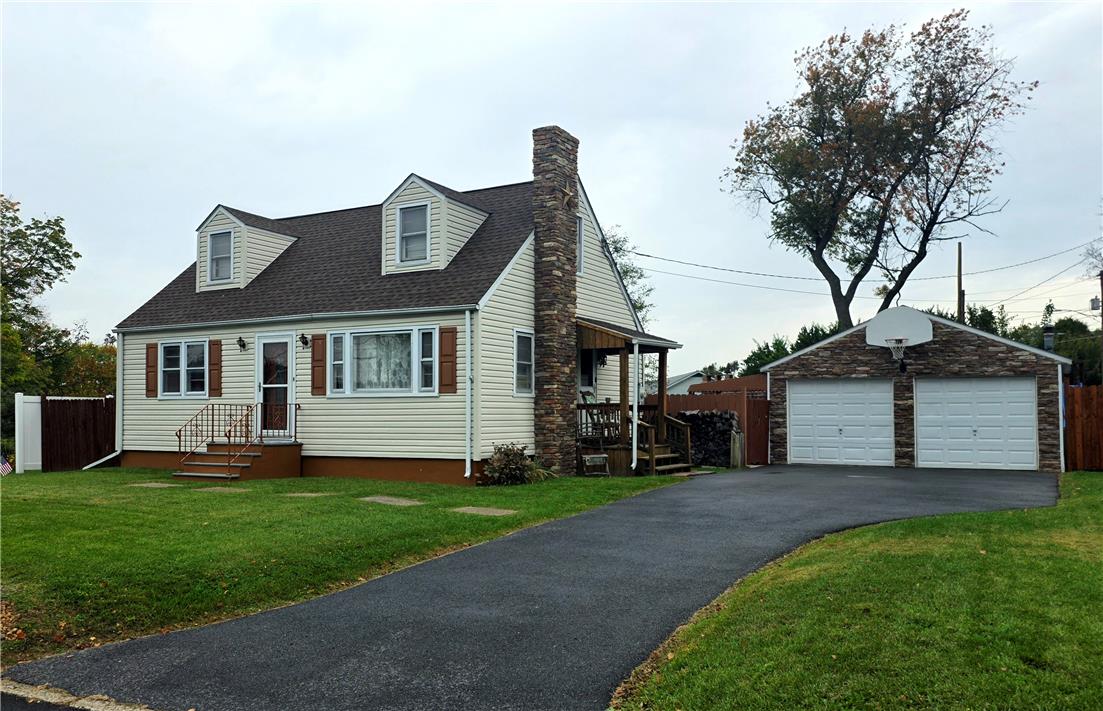
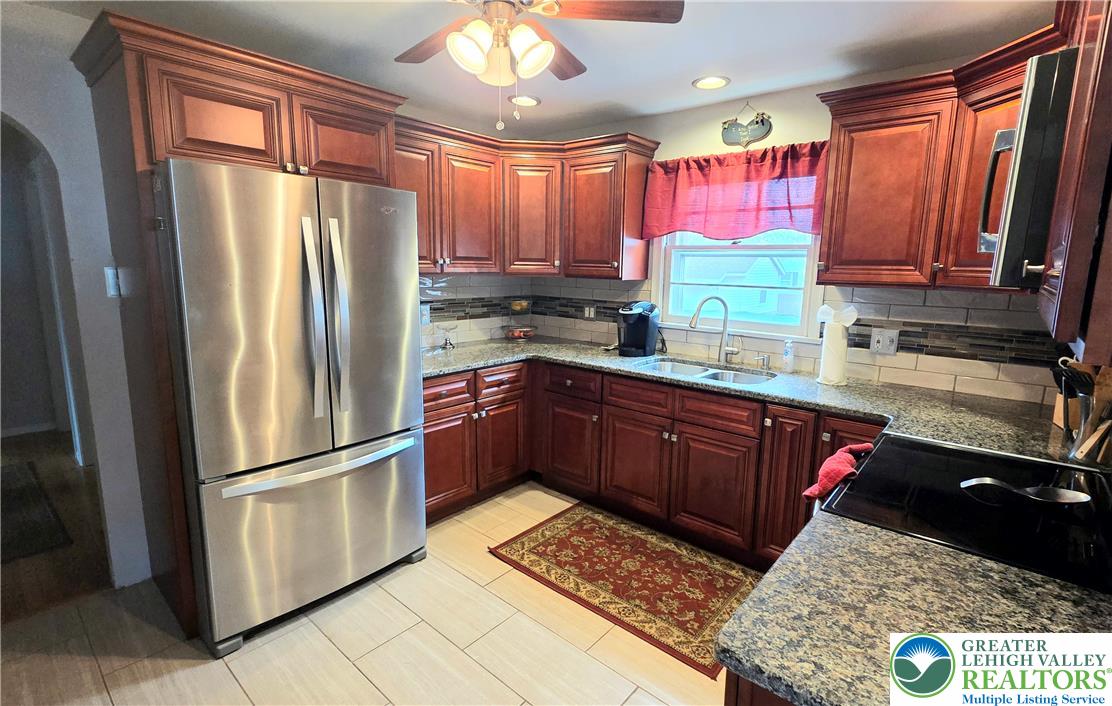
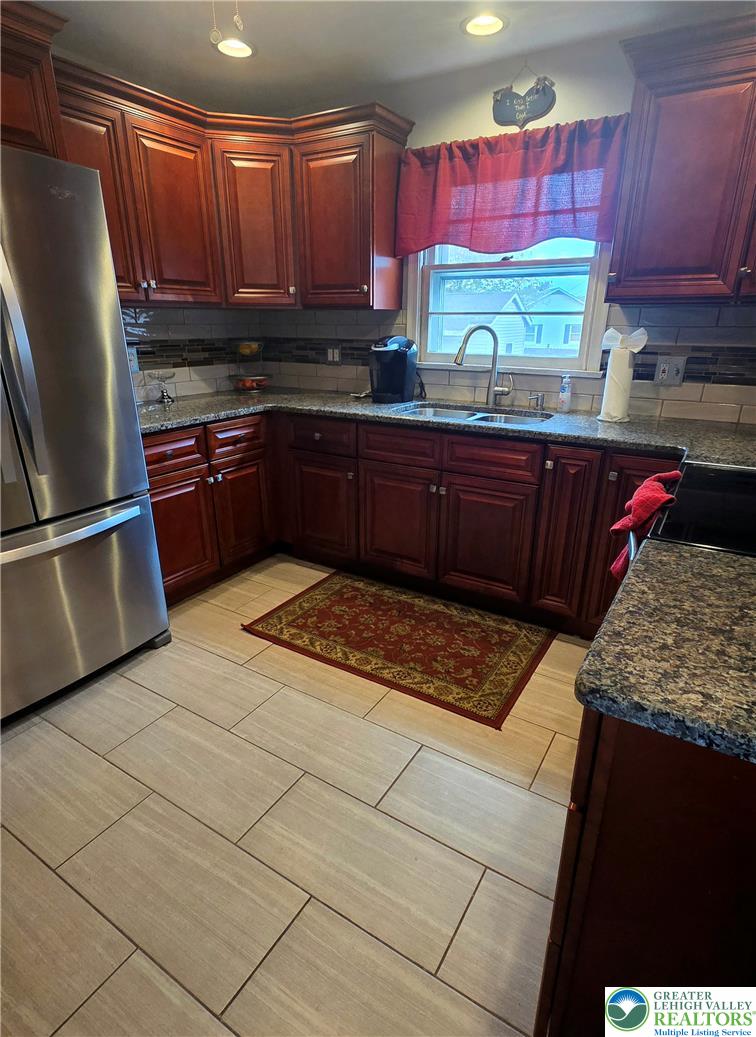
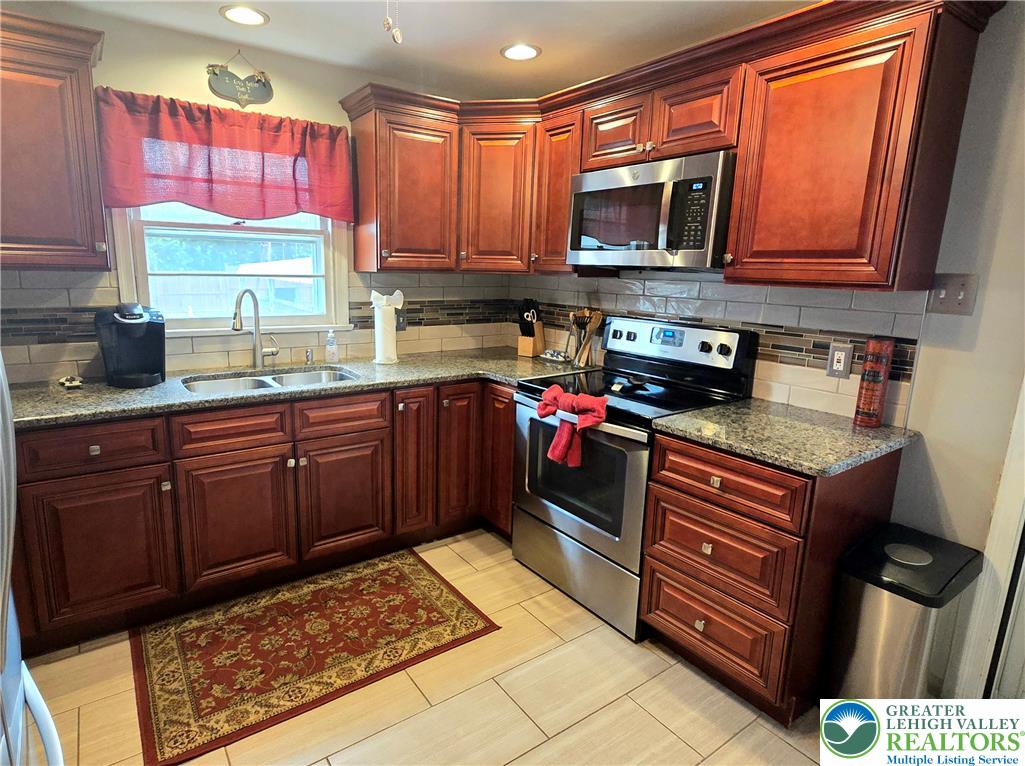
Welcome to 700 Bethlehem Road in the Beautiful Borough of Catasauqua!!! Renovated Cape Cod Home Features 4 Nice Bedrooms, 1.5 Remodeled Baths & Over 1420sf of Living Space Including Lower Level! Inviting Front Living Room with Fireplace & Hardwood Floors! Renovated Modern Kitchen with Updated Cabinets, Counters, Electric Flat-Top Range, Ceiling Fan, Recessed Lighting & Ceramic Tile Floor! Partially Finished Family Room in Lower Level is Perfect for Gatherings or Sunday Football! Fenced & Private Rear Yard with Above-Ground Pool, Patio & Outdoor Stone Fireplace that needs Completing is the Perfect Oasis for Relaxing or Entertaining! Asphalt Shingle Roof Installed 2024! Vinyl Siding! 200 Amp Electrical Service! 2-Car Detached Garage with Heat & 100amp Electrical Service! Asphalt Driveway Installed 2024! Close to Parks, Shopping, Route 22 & All Major Highways! Call Today to Schedule Your Showing!

Save
Ask
Tour
Hide
Share
Listing Snapshot
Price 
$319,900
Days On Site 
6 Days
Bedrooms 
4
Inside Area (SqFt) 
1,421 sqft
Total Baths 
2
Full Baths 
1
Partial Baths 
1
Lot Size 
0.227 Acres
Year Built 
1952
MLS Number 
786312
Status 
Active
Property Tax 
$6,209.47
HOA/Condo/Coop Fees 
N/A
Sq Ft Source 
Assessor
Friends & Family
Recent Activity
6 days agoListing first seen on site
6 days agoListing updated with changes from the MLS
General Features
Acres 
0.227
Cross Street 
S. 14th Street
Garage 
Yes
Garage Spaces 
2
Levels 
One and One Half
Number Of Stories 
1
Parking 
DetachedGarage
Property Sub Type 
Single Family Residence
Security 
Closed Circuit Camera(s)Smoke Detector(s)
Sewer 
Public Sewer
SqFt Above 
1152
SqFt Below 
269
Style 
CapeCod
Water Source 
Public
Zoning 
R2
Interior Features
Appliances 
Electric OvenElectric RangeElectric Water HeaterMicrowaveRefrigeratorWater Softener Owned
Basement 
Exterior EntryFullOtherPartially Finished
Cooling 
Ceiling Fan(s)
Electric 
Circuit Breakers200+ Amp Service
Fireplace 
Yes
Fireplace Features 
Living Room
Flooring 
CarpetCeramic TileHardwoodLaminate
Heating 
Hot WaterOil
Interior 
Eat-in Kitchen
Laundry Features 
Washer HookupLower Level
Bedroom 
Dimensions - 15.00 x 13.00Level - Second
Family Room 
Dimensions - 13.00 x 18.00Level - Lower
FullBath 
Dimensions - 8.00 x 7.00Level - First
HalfBath 
Dimensions - 4.00 x 6.00Level - Lower
Kitchen 
Dimensions - 12.00 x 11.00Level - First
Living Room 
Dimensions - 14.00 x 11.00Level - First
Other 
Dimensions - 14.00 x 24.00Level - LowerDescription - Utility & Laundry Area
Save
Ask
Tour
Hide
Share
Exterior Features
Construction Details 
Vinyl Siding
Fencing 
Fenced
Lot Features 
Level
Other Structures 
Shed(s)
Patio And Porch 
CoveredPatioPorch
Pool Features 
Above GroundOutdoor Pool
Roof 
AsphaltFiberglass
Community Features
Community Features 
Curbs
MLS Area 
Catasauqua
School District 
Catasauqua
Roads 
Paved
Schools
School District
Catasauqua
Elementary School
Unknown
Middle School
Unknown
High School
Unknown
Listing courtesy of Christopher G. Raad of Harvey Z Raad Real Estate


Listing information is provided by Participants of the Greater Lehigh Valley REALTORS® MLS. IDX information is provided exclusively for personal, non-commercial use, and may not be used for any purpose other than to identify prospective properties consumers may be interested in purchasing. Information is deemed reliable but not guaranteed. Copyright 2026, Greater Lehigh Valley REALTORS® MLS.
Data last updated at: 2026-10-21 07:48 PM UTC

Neighborhood & Commute
Source: Walkscore
Disclosure: Community information and market data powered by Constellation Data Labs. Information is deemed reliable but not guaranteed.
Save
Ask
Tour
Hide
Share