Save
Ask
Tour
Hide
Share
$675,000
5 Days On Site

1263 Crofton Drive
Hanover Twp, PA 18017

For Sale|Single Family Residence|Active
4
Beds
4
Total Baths
2
Full Baths
2
Partial Baths
3,301
SqFt
$204
/SqFt
2005
Built
Subdivision:
Hanover Ridge
County:
Northampton
Listing courtesy of Amy L. Bishop of Weichert Realtors
Call Now: (570) 355-1640
Is this the listing for you? We can help make it yours.
(570) 355-1640
Upcoming Open Houses
Wed, Oct 21, 5:00 PM - 7:00 PM
Sun, Oct 25, 1:00 PM - 3:00 PM
1263 Crofton Drive1263 Crofton Drive1263 Crofton Drive1263 Crofton Drive
Save
Ask
Tour
Hide
Share

Mortgage Calculator

Monthly Payment (Est.)

Enter an interest rate to see your estimated monthly payment.
Calculator powered by Showcase IDX, a Constellation1 Company. Copyright ©2026 Information is deemed reliable but not guaranteed.

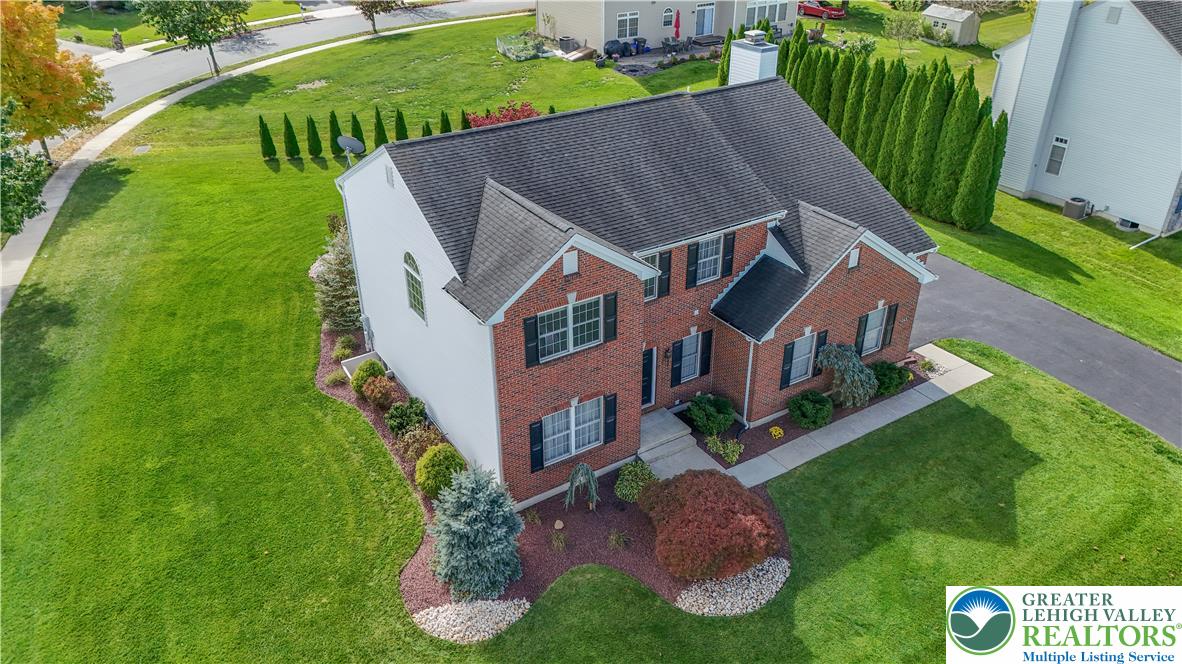
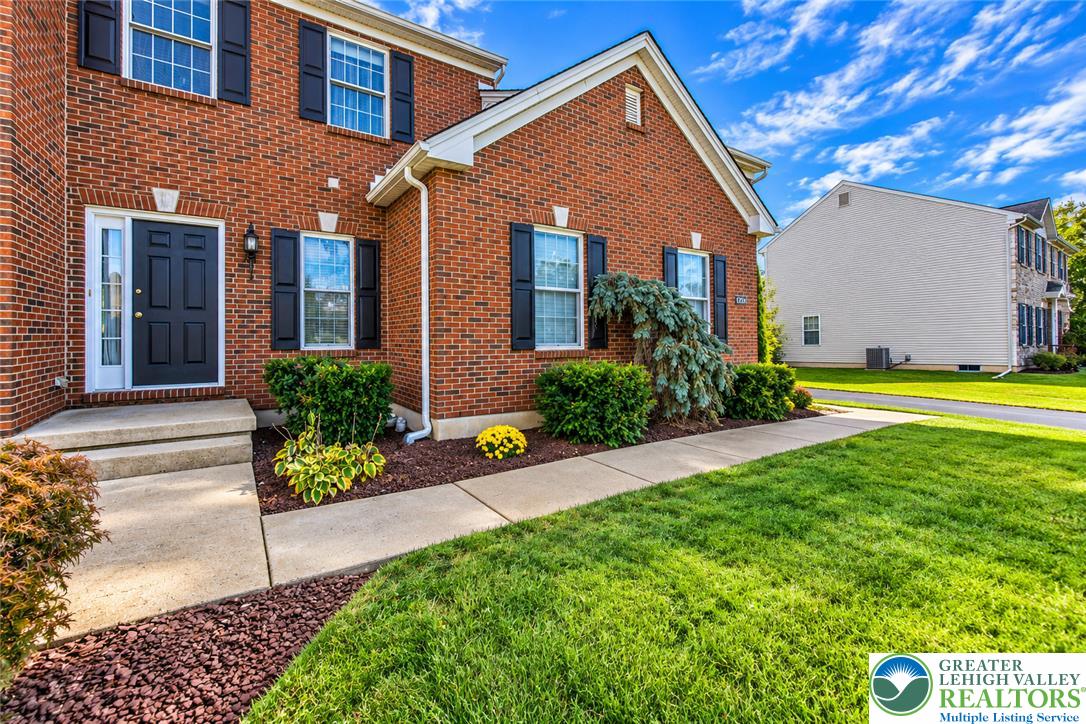
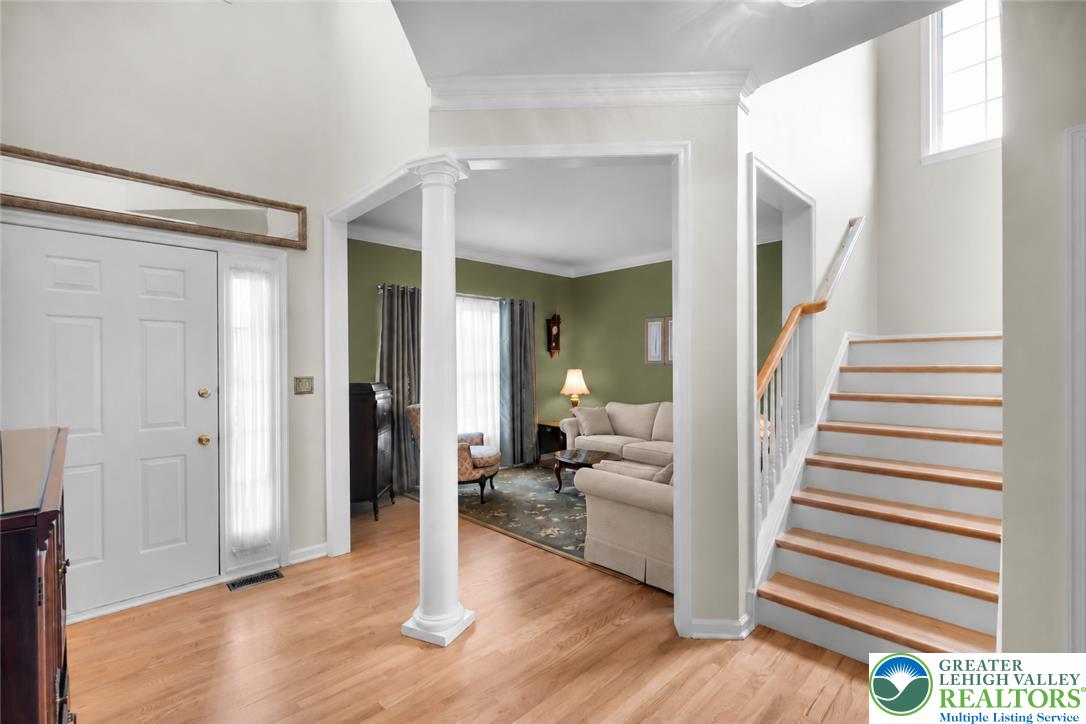
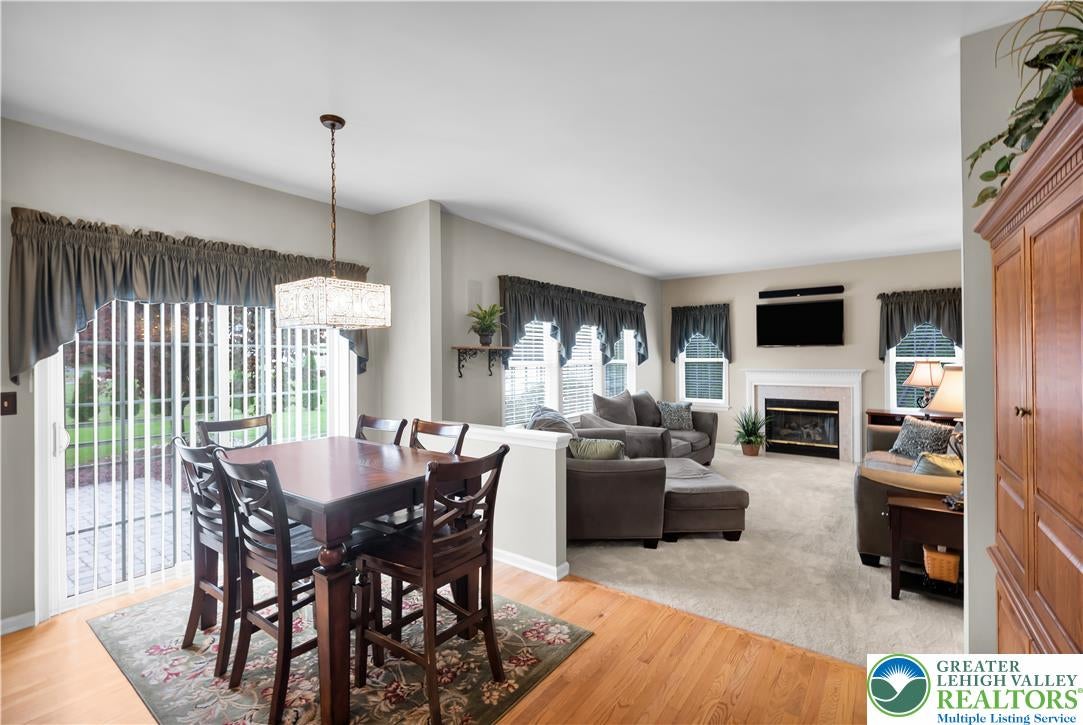
A true showstopper in Hanover Township! Set in a small neighborhood with a serene setting, this beautiful 4-bedroom Colonial with 2 full and 2 half baths blends impressive living spaces, thoughtful updates, and room to enjoy every day. A new HVAC system (2024) adds comfort, while new hardwood flooring (2024) flows through the foyer, living room, dining room, kitchen, half bath, staircase, and upstairs hallway. Fresh paint throughout much of the home, new carpeting in the family room and primary bedroom, and new flooring in both full baths add to its welcoming feel. A soaring two-story foyer makes a beautiful first impression, opening to the living room and setting the tone for the spacious layout. The kitchen features granite countertops, a center island, and a slider to the paver patio. Flowing seamlessly into the family room, where a gas fireplace adds warmth and character, this inviting gathering space keeps everyone connected. A separate dining room offers space for holidays and special dinners, while a laundry/mudroom and powder room complete the main level. Upstairs, double doors welcome you into a spacious primary suite with two walk-in closets and a private bath featuring a tub and separate shower. Three additional generously sized bedrooms share a full bath. The spectacular finished lower level brings even more to love! Beautiful tile flooring, a gorgeous built-in wet bar, and a spacious recreation room create the perfect setting for entertaining or enjoying a night at home. A fitness room, additional half bath, and storage area add everyday versatility. Built-in surround sound on the first floor and in the basement enhances the experience. Outside, the large, flat yard offers plenty of room for family fun, backyard games, and gatherings with friends. Enjoy summer cookouts on the paver patio or simply settle in for a relaxing evening in the peaceful surroundings. A side-entry garage adds to the home’s curb appeal, while an outdoor shed provides convenient storage. Located close to the Hanover Township Community Center and pool, Lehigh Valley Hospital–Muhlenberg, St. Luke’s, Wegmans, Weis, Moravian University, Lehigh University, and major routes. Space, style, and a wonderful setting come together beautifully- welcome to your next chapter!

Save
Ask
Tour
Hide
Share
Listing Snapshot
Price 
$675,000
Days On Site 
5 Days
Bedrooms 
4
Inside Area (SqFt) 
3,301 sqft
Total Baths 
4
Full Baths 
2
Partial Baths 
2
Lot Size 
0.45 Acres
Year Built 
2005
MLS Number 
786235
Status 
Active
Property Tax 
$8,749.44
HOA/Condo/Coop Fees 
N/A
Sq Ft Source 
Assessor
Friends & Family
Recent Activity
6 days agoListing updated with changes from the MLS
6 days agoListing first seen on site
General Features
Acres 
0.45
Garage 
Yes
Garage Spaces 
2
Number Of Stories 
2
Parking 
GarageGarage Door Opener
Property Sub Type 
Single Family Residence
Sewer 
Public Sewer
SqFt Above 
2701
SqFt Below 
600
Style 
Colonial
Water Source 
Public
Zoning 
RIS
Interior Features
Appliances 
Gas OvenGas Water HeaterMicrowaveRefrigerator
Basement 
FullFinished
Cooling 
Central AirCeiling Fan(s)
Fireplace 
Yes
Fireplace Features 
Family Room
Flooring 
CarpetHardwoodLinoleumTile
Heating 
Forced AirNatural Gas
Interior 
Eat-in KitchenKitchen IslandWalk-In Closet(s)
Laundry Features 
Washer HookupMain Level
Bedroom 
Dimensions - 11.00 x 11.00Level - SecondDescription - *Carpet
BreakfastRoomNook 
Dimensions - 9.00 x 16.00Level - FirstDescription - *Hardwood Flooring
Dining Room 
Dimensions - 13.00 x 14.00Level - FirstDescription - *Hardwood Flooring
Family Room 
Dimensions - 16.00 x 14.00Level - FirstDescription - *Fireplace
FullBath 
Dimensions - 8.00 x 11.00Level - SecondDescription - *Tub/Shower
HalfBath 
Dimensions - 6.00 x 4.00Level - FirstDescription - *Hardwood Flooring
Kitchen 
Dimensions - 9.00 x 14.00Level - FirstDescription - *Hardwood Flooring, Center Island
Laundry 
Dimensions - 6.00 x 6.00Level - FirstDescription - *Mudroom/ Laundry
Living Room 
Dimensions - 19.00 x 18.00Level - FirstDescription - *Hardwood Flooring, (Foyer/Living Room combined)
Other 
Dimensions - 9.00 x 12.00Level - LowerDescription - *Wet Bar
PrimaryBathroom 
Dimensions - 10.00 x 14.00Level - SecondDescription - *Tub & Shower
PrimaryBedroom 
Dimensions - 24.00 x 15.00Level - SecondDescription - *Double Doors, 2 Walk-in Closets
Recreation 
Dimensions - 31.00 x 27.00Level - LowerDescription - *Tile Flooring
Save
Ask
Tour
Hide
Share
Exterior Features
Construction Details 
BrickVinyl Siding
Lot Features 
Corner LotLevel
Other Structures 
Shed(s)
Patio And Porch 
Patio
Roof 
AsphaltFiberglass
Community Features
MLS Area 
Hanover_N
School District 
Bethlehem
Schools
School District
Bethlehem
Elementary School
Asa Packer Elementary School
Middle School
Nitschmann Middle School
High School
Liberty High School
Listing courtesy of Amy L. Bishop of Weichert Realtors


Listing information is provided by Participants of the Greater Lehigh Valley REALTORS® MLS. IDX information is provided exclusively for personal, non-commercial use, and may not be used for any purpose other than to identify prospective properties consumers may be interested in purchasing. Information is deemed reliable but not guaranteed. Copyright 2026, Greater Lehigh Valley REALTORS® MLS.
Data last updated at: 2026-10-20 10:13 PM UTC

Neighborhood & Commute
Source: Walkscore
Disclosure: Community information and market data powered by Constellation Data Labs. Information is deemed reliable but not guaranteed.
Save
Ask
Tour
Hide
Share