1026 Hosensack RoadUpper Hanover Twp, PA 18070
Mortgage Calculator
Monthly Payment (Est.)
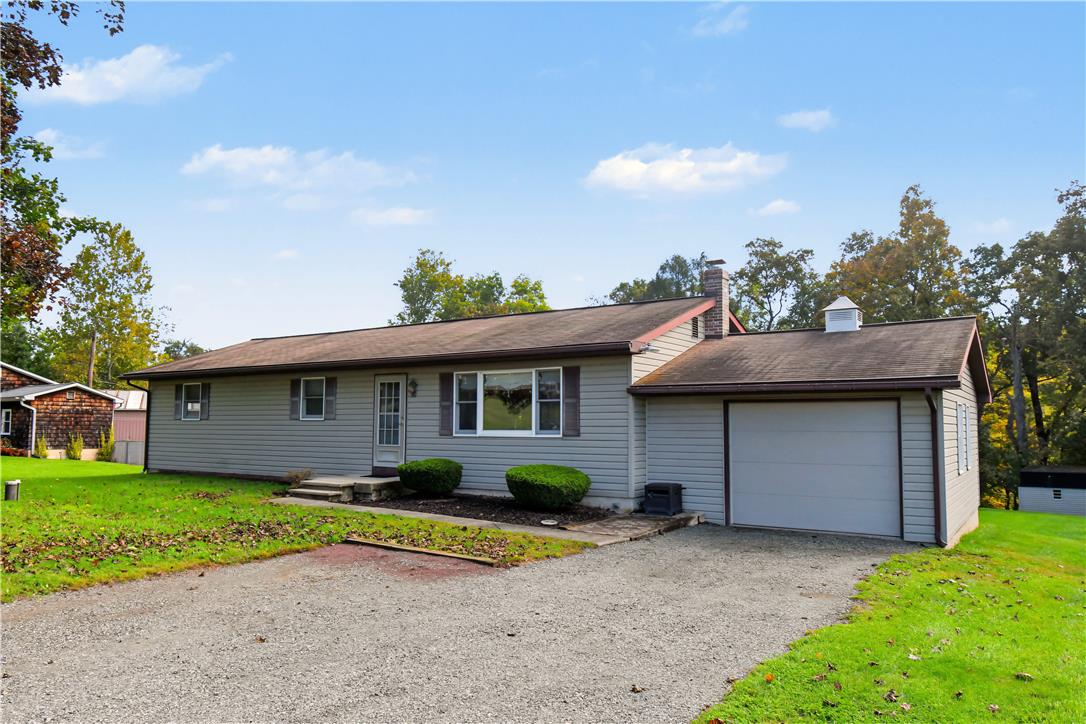
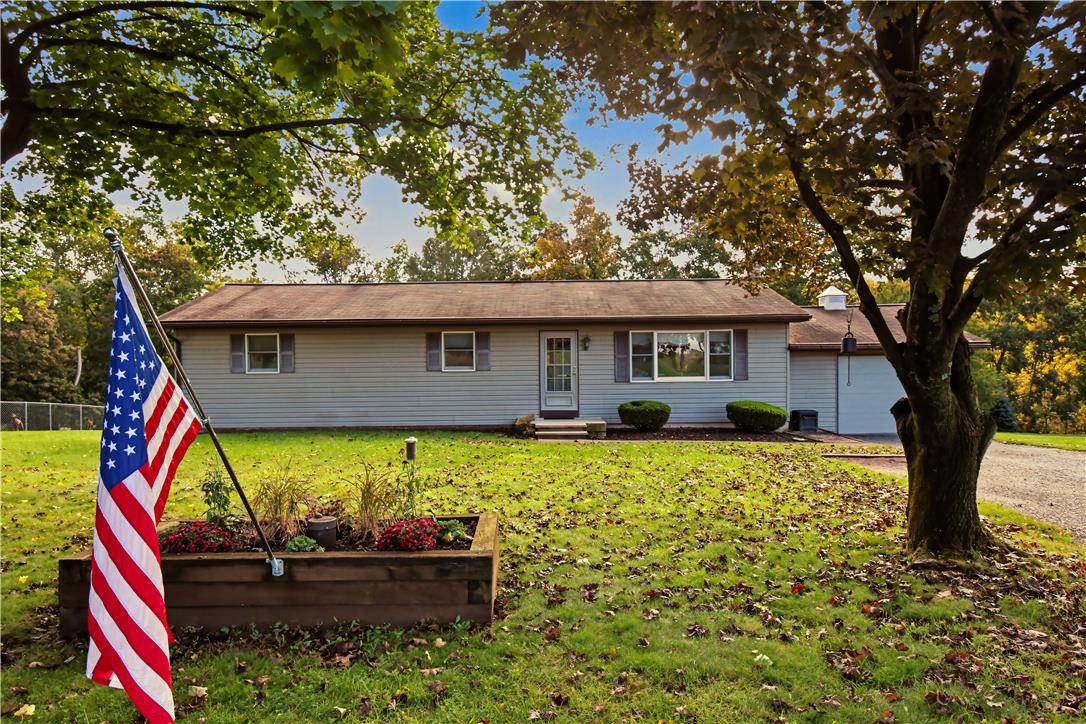
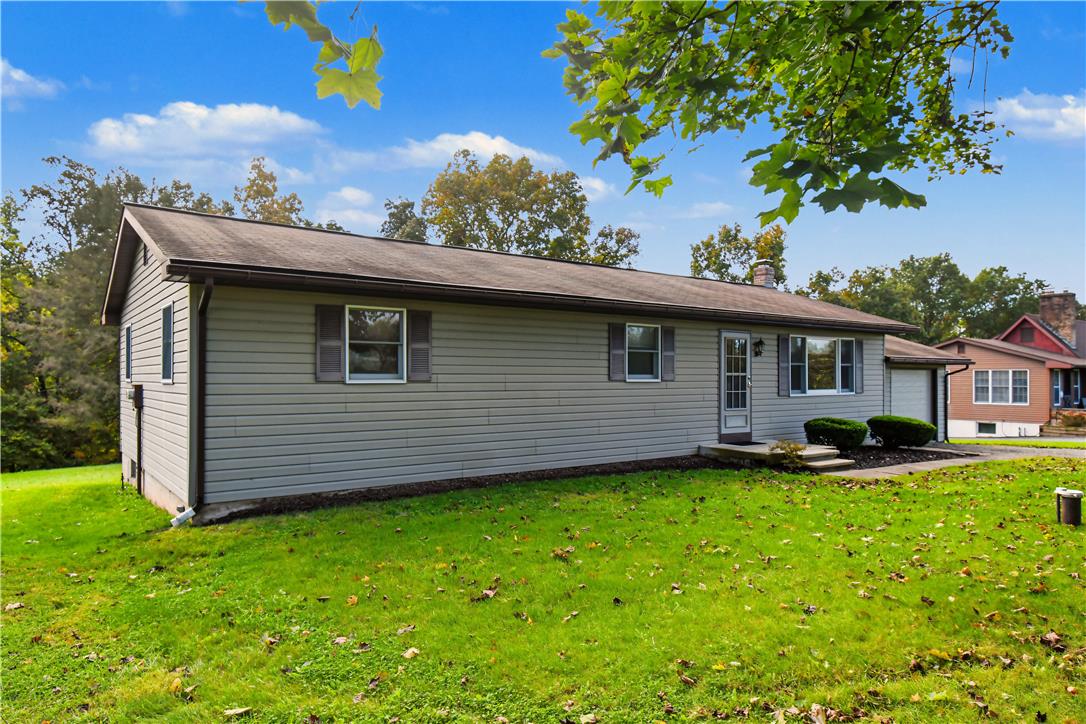
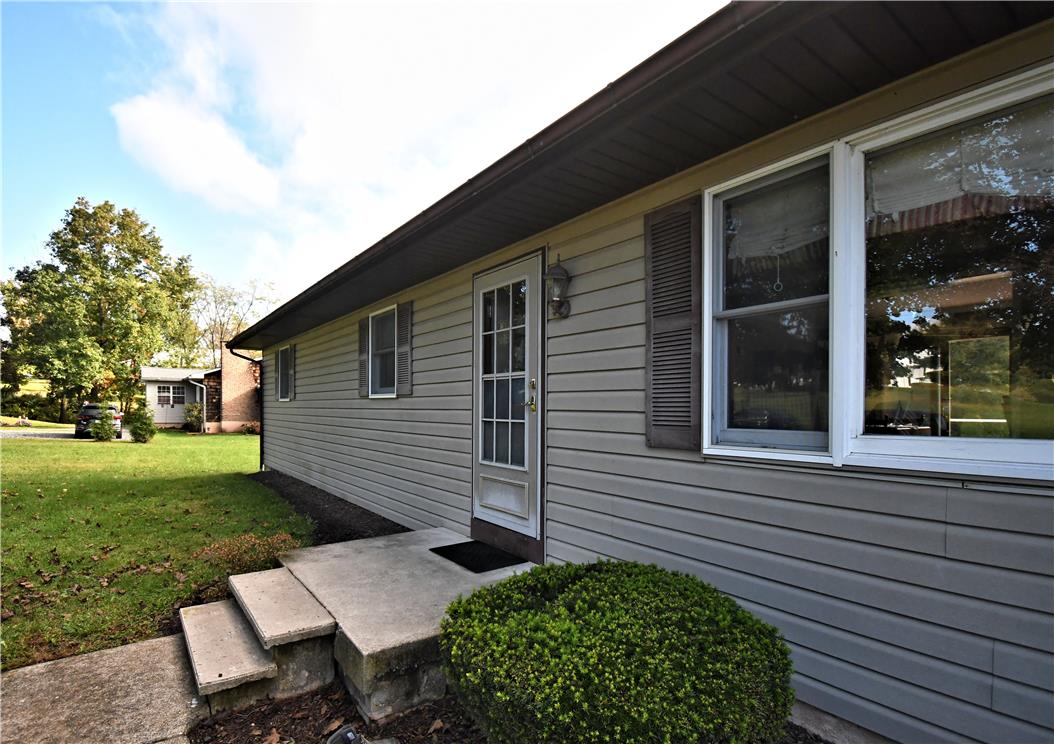
Enter an interest rate to see your estimated monthly payment.OPEN HOUSE THIS SUNDAY 10/18 11AM-1PM!! Nestled in a serene rural setting, this charming ranch style home offers a perfect blend of comfort & functionality. Built in 1975, this well maintained residence spans 1,272 square feet & is situated on a generous .84 acre lot, providing ample space for outdoor activities & relaxation. Step inside to discover a warm & inviting interior that features mostly Pergo flooring, creating a cozy atmosphere throughout. The heart of the home is the gourmet kitchen, complete with Corian countertops, stainless steel appliances, Craftmaid cabinetry, under cabinet lighting, & lots of counter & cabinet space that makes meal preparation a delight. Natural light pours into the living spaces, enhanced by thoughtful details such as crown moldings & central AC that add a touch of elegance & comfort. The bathroom features a new walk-in shower (2026), providing an easy living experience right at home. This home also features a main floor laundry room with stackable washer & dryer & a new water heater (2026). Outside the property boasts secure storage options with a large shed, perfect for gardening tools or outside equipment. The attached garage provides covered parking with a new garage door & opener (2026) & additional storage space, while the large driveway accommodates multiple vehicles, making it easy for guests to visit. The peaceful rural location allows for a tranquil lifestyle, yet you are still within reach of local amenities & conveniences. Enjoy the beauty of nature right outside your door, with plenty of room for gardening, outdoor activities, or simply unwinding in your own new 22x16 maintenance free composite deck (2026). Home backs up to 600 acres of Preserved land. This home is not just a place to live; it's a sanctuary where memories are made. Whether you're looking for a quiet retreat or a space to entertain, this property offers the perfect backdrop for your next chapter. Don't miss the opportunity to make this inviting residence your own!
| 6 days ago | Listing updated with changes from the MLS | |
| 6 days ago | Listing first seen on site |

Listing information is provided by Participants of the Greater Lehigh Valley REALTORS® MLS. IDX information is provided exclusively for personal, non-commercial use, and may not be used for any purpose other than to identify prospective properties consumers may be interested in purchasing. Information is deemed reliable but not guaranteed. Copyright 2026, Greater Lehigh Valley REALTORS® MLS.
Data last updated at: 2026-10-20 08:40 PM UTC
Did you know? You can invite friends and family to your search. They can join your search, rate and discuss listings with you.