Save
Ask
Tour
Hide
Share
$659,900
6 Days On Site

252 Shelley Street
Tatamy Boro, PA 18085

For Sale|Single Family Residence|Active
5
Beds
4
Total Baths
2
Full Baths
2
Partial Baths
3,218
SqFt
$205
/SqFt
2002
Built
Subdivision:
Fieldstone Estates
County:
Northampton
Listing courtesy of Connor D. Hebig of RE/MAX Unlimited Real Estate
Call Now: (570) 355-1640
Is this the listing for you? We can help make it yours.
(570) 355-1640
252 Shelley Street252 Shelley Street252 Shelley Street252 Shelley Street
Save
Ask
Tour
Hide
Share

Mortgage Calculator

Monthly Payment (Est.)

Enter an interest rate to see your estimated monthly payment.
Calculator powered by Showcase IDX, a Constellation1 Company. Copyright ©2026 Information is deemed reliable but not guaranteed.

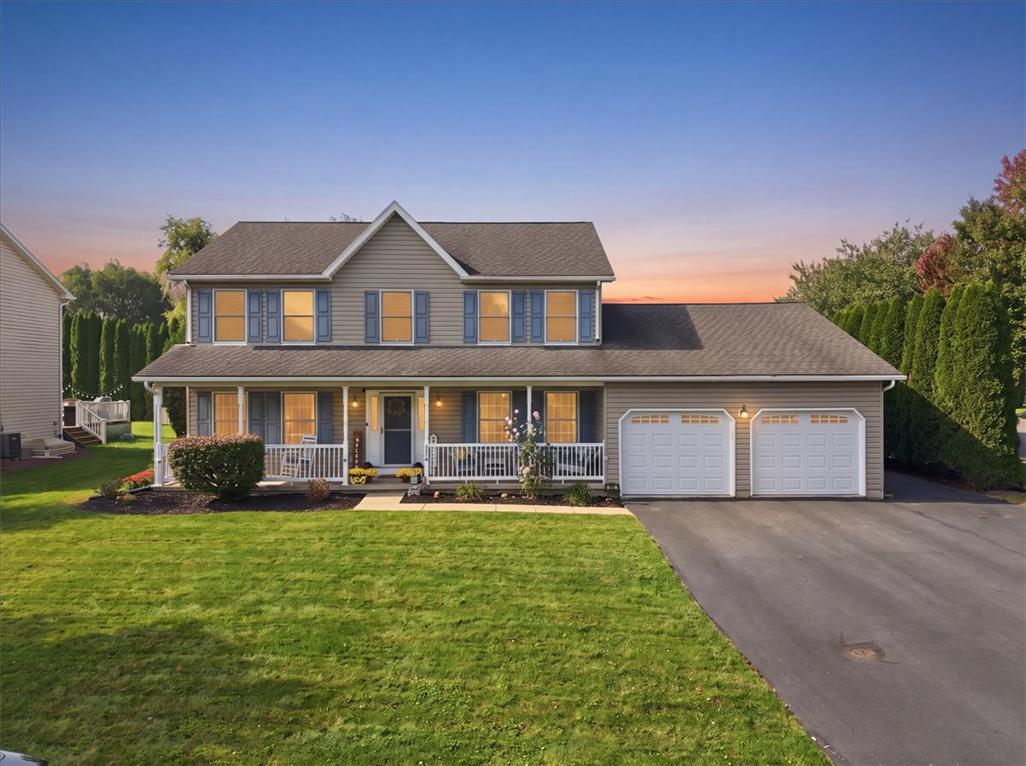
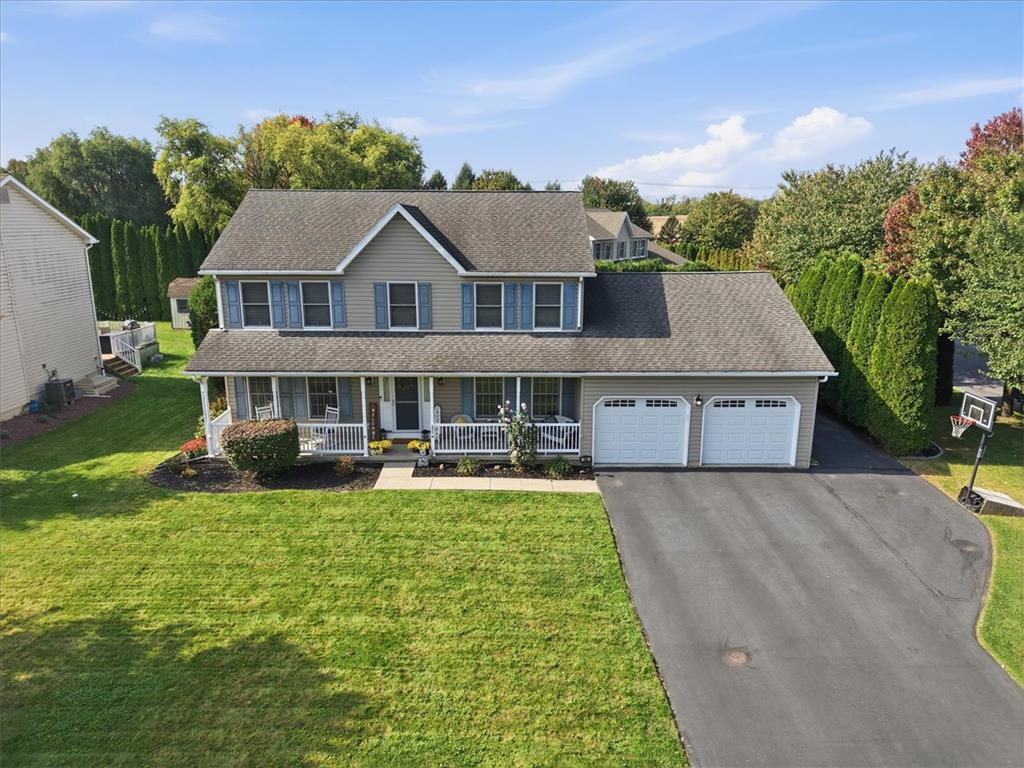
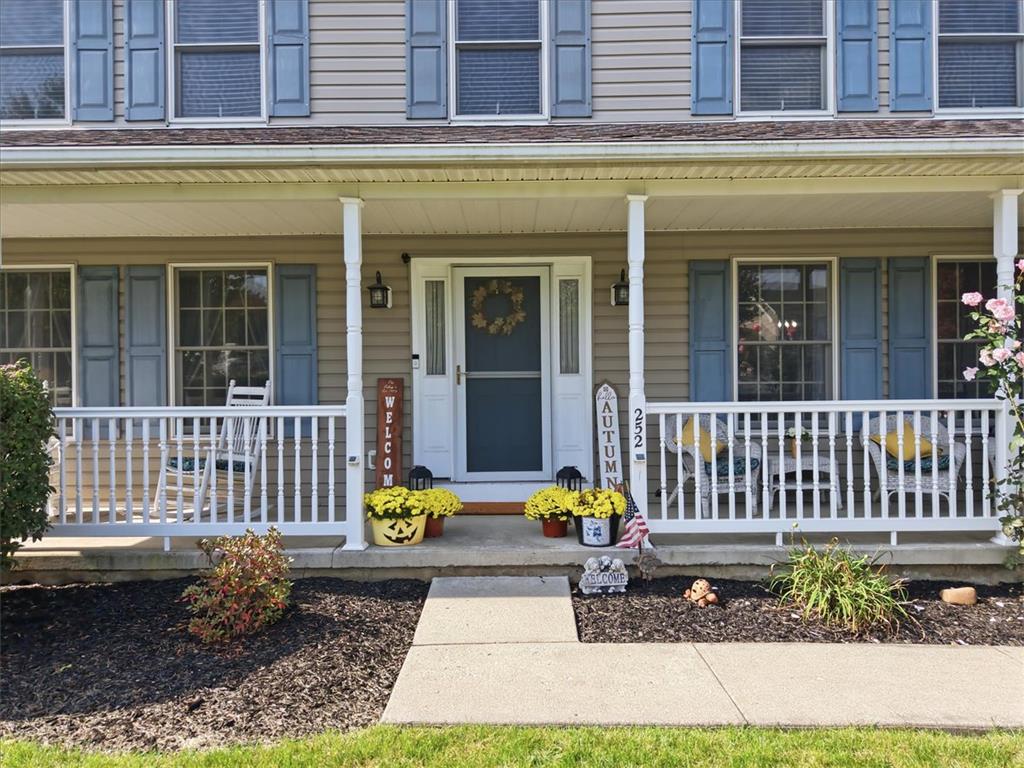
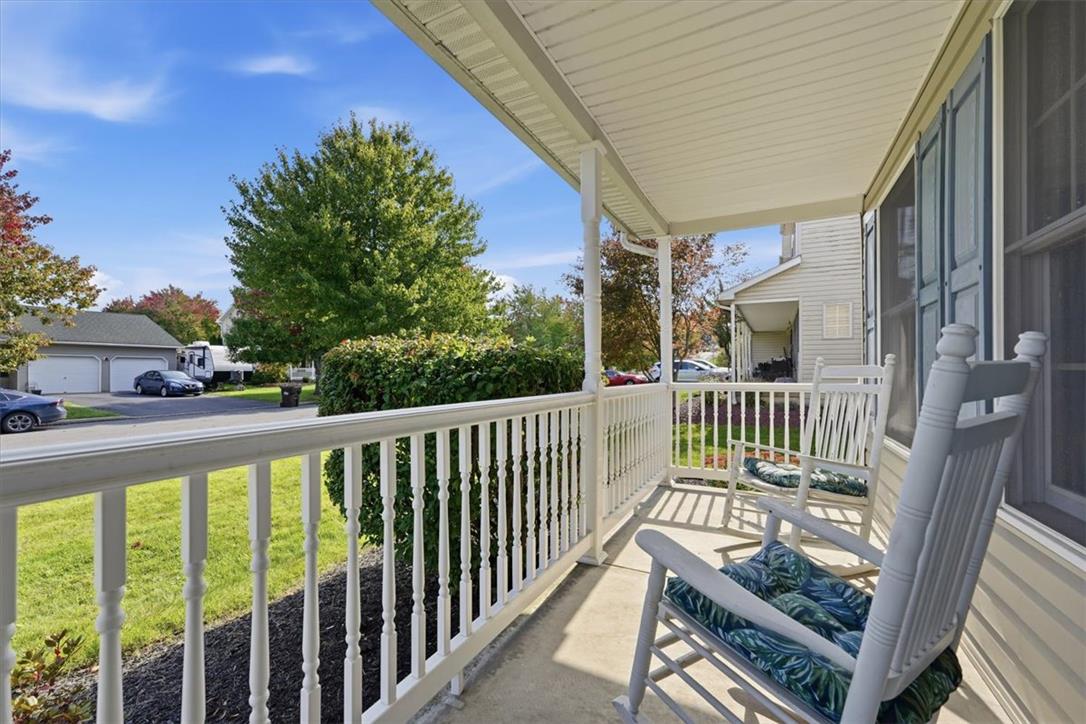
Welcome to 252 Shelley St in Tatamy! Situated in a quiet neighborhood within the desirable Nazareth Area School District and not even a mile from Route 33, this classic Colonial-style home offers a fantastic combination of space, comfort, privacy, and convenience. Proudly offered by its original owners, this home features five bedrooms, four bathrooms, and versatile living space throughout. The front entry welcomes you with hardwood flooring and a formal living room. The eat-in kitchen features granite countertops, tile backsplash, and new appliances. The adjoining family room offers a warm and inviting atmosphere, complete with a gas fireplace. A formal dining room just off the kitchen provides additional space for hosting. Upon your entrance from the garage there is a laundry/mudroom and a bonus room which offers the flexibility to serve as a fifth bedroom or home office. A convenient half bath completes the main level. Upstairs, you'll find four bedrooms and two full bathrooms, including a spacious primary bedroom with its own ensuite bathroom. The fully finished basement offers even more living and entertaining space, complete with a bar area, an additional half bath, and plenty of storage. Step outside to your own private backyard oasis featuring a fully fenced yard, a Brand-New Trex deck, and an in-ground swimming pool, making it the perfect setting for summer gatherings. A storage shed provides convenient space for pool and lawn equipment. Parking is plentiful with a two-car attached garage, an expansive driveway, and an additional paved area along the side of the garage for extra parking or storage. A charming front porch offers the perfect place to unwind and enjoy the peaceful surroundings. With its spacious floor plan, flexible living options, finished basement, private outdoor retreat, and convenient access to Route 33, this well-maintained Colonial presents a wonderful opportunity to enjoy all that Tatamy and the Nazareth Area School District have to offer. Schedule your tour today!

Save
Ask
Tour
Hide
Share
Listing Snapshot
Price 
$659,900
Days On Site 
6 Days
Bedrooms 
5
Inside Area (SqFt) 
3,218 sqft
Total Baths 
4
Full Baths 
2
Partial Baths 
2
Lot Size 
0.28 Acres
Year Built 
2002
MLS Number 
786079
Status 
Active
Property Tax 
$8,248.08
HOA/Condo/Coop Fees 
N/A
Sq Ft Source 
Assessor
Friends & Family
Recent Activity
6 days agoListing first seen on site
6 days agoListing updated with changes from the MLS
General Features
Acres 
0.28
Attached Garage 
Yes
Garage 
Yes
Garage Spaces 
2
Number Of Stories 
2
Parking 
AttachedDrivewayGarageOff Street
Property Sub Type 
Single Family Residence
Sewer 
Public Sewer
SqFt Above 
2464
SqFt Below 
754
Style 
Colonial
Water Source 
Public
Zoning 
R1-Low Density Residentia
Interior Features
Appliances 
DishwasherElectric OvenElectric RangeElectric Water HeaterMicrowaveRefrigeratorWasher
Basement 
Exterior EntryFinishedConcreteSump Pump
Cooling 
Central Air
Electric 
Circuit Breakers200+ Amp Service
Fireplace 
Yes
Fireplace Features 
Living RoomInsert
Flooring 
CarpetLaminateTileHardwoodVinyl
Heating 
Forced AirFireplace(s)Heat PumpPropane
Interior 
Entrance FoyerEat-in KitchenKitchen IslandStorageWalk-In Closet(s)
Laundry Features 
Washer HookupElectric Dryer Hookup
Bedroom 
Dimensions - 12.00 x 9.00Level - Second
BreakfastRoomNook 
Dimensions - 8.00 x 15.00Level - First
Dining Room 
Dimensions - 12.00 x 14.00Level - First
Family Room 
Dimensions - 16.00 x 13.00Level - First
FullBath 
Dimensions - 9.00 x 5.00Level - Second
HalfBath 
Dimensions - 3.00 x 7.00Level - First
Kitchen 
Dimensions - 12.00 x 13.00Level - First
Laundry 
Dimensions - 7.00 x 8.00Level - First
Living Room 
Dimensions - 12.00 x 14.00Level - First
PrimaryBathroom 
Dimensions - 9.00 x 8.00Level - Second
PrimaryBedroom 
Dimensions - 19.00 x 19.00Level - Second
Recreation 
Dimensions - 28.00 x 28.00Level - Basement
Save
Ask
Tour
Hide
Share
Exterior Features
Construction Details 
AsphaltVinyl Siding
Fencing 
Fenced
Lot Features 
Corner LotLevel
Other Structures 
Shed(s)
Patio And Porch 
CoveredDeckPorch
Pool Features 
In GroundOutdoor Pool
Roof 
AsphaltFiberglass
Community Features
MLS Area 
Tatamy
School District 
Nazareth
Schools
School District
Nazareth
Elementary School
Shafer Elementary
Middle School
Nazareth Area Intermediate/Middle
High School
Nazareth Area High
Listing courtesy of Connor D. Hebig of RE/MAX Unlimited Real Estate


Listing information is provided by Participants of the Greater Lehigh Valley REALTORS® MLS. IDX information is provided exclusively for personal, non-commercial use, and may not be used for any purpose other than to identify prospective properties consumers may be interested in purchasing. Information is deemed reliable but not guaranteed. Copyright 2026, Greater Lehigh Valley REALTORS® MLS.
Data last updated at: 2026-10-21 07:48 PM UTC

Neighborhood & Commute
Source: Walkscore
Disclosure: Community information and market data powered by Constellation Data Labs. Information is deemed reliable but not guaranteed.
Save
Ask
Tour
Hide
Share