Save
Ask
Tour
Hide
Share
$479,000
5 Days On Site

3239 Reeve Drive W
Bethlehem Twp, PA 18020

Single Family Residence|Pending
3
Beds
2
Total Baths
1
Full Bath
1
Partial Bath
1,636
SqFt
$293
/SqFt
1981
Built
Subdivision:
Windswept Acres
County:
Northampton
Listing courtesy of Barb Hodick of BHHS Fox & Roach Macungie
Call Now: (570) 355-1640
Is this the listing for you? We can help make it yours.
(570) 355-1640
3239 Reeve Drive W3239 Reeve Drive W3239 Reeve Drive W3239 Reeve Drive W
Save
Ask
Tour
Hide
Share

Mortgage Calculator

Monthly Payment (Est.)

Enter an interest rate to see your estimated monthly payment.
Calculator powered by Showcase IDX, a Constellation1 Company. Copyright ©2026 Information is deemed reliable but not guaranteed.

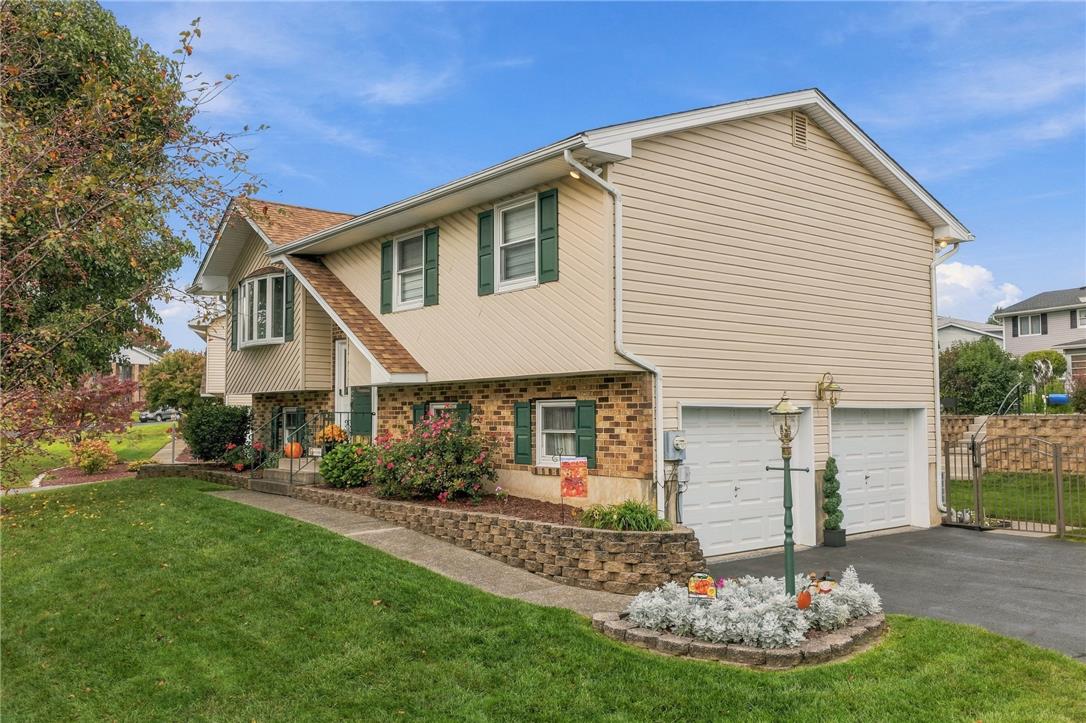
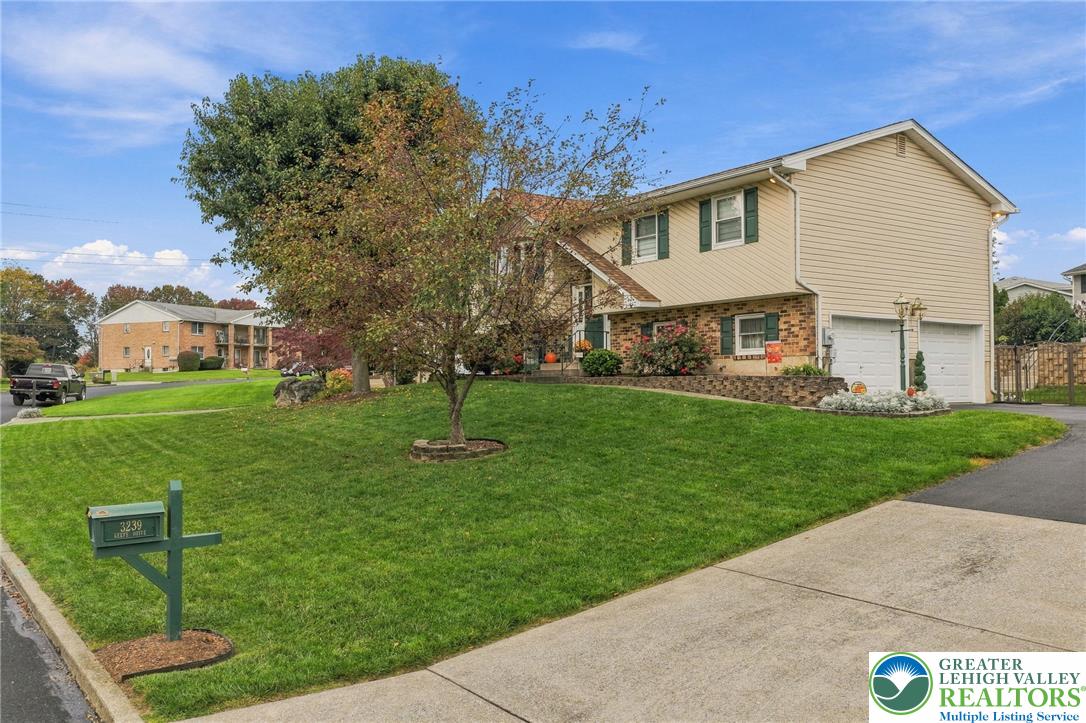
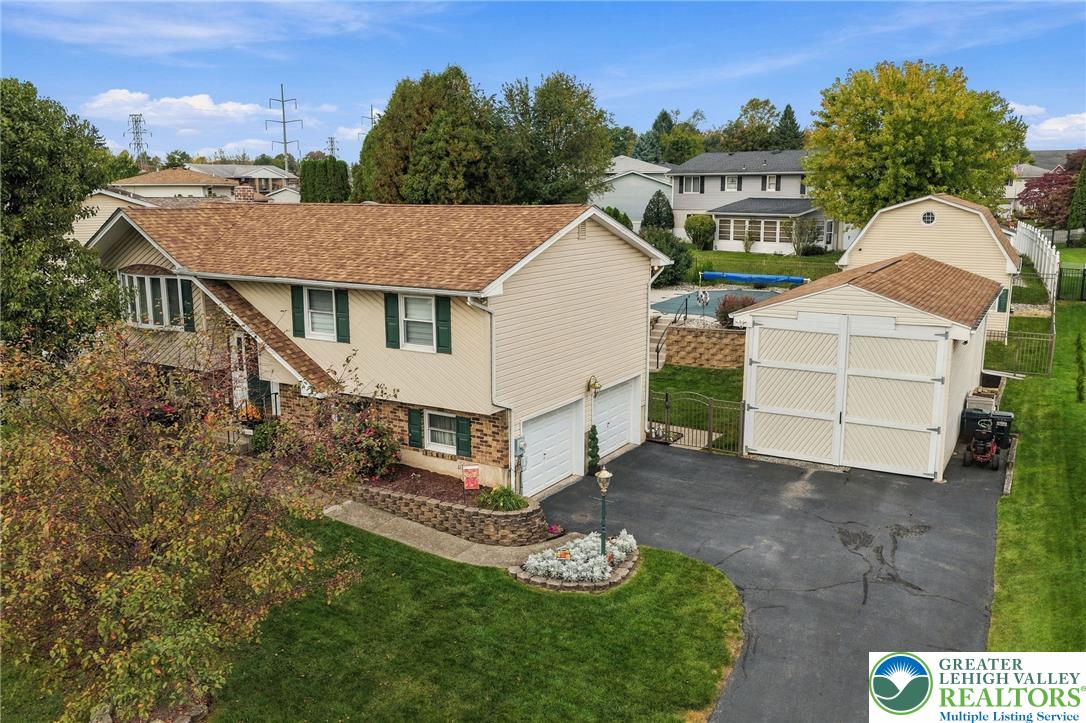
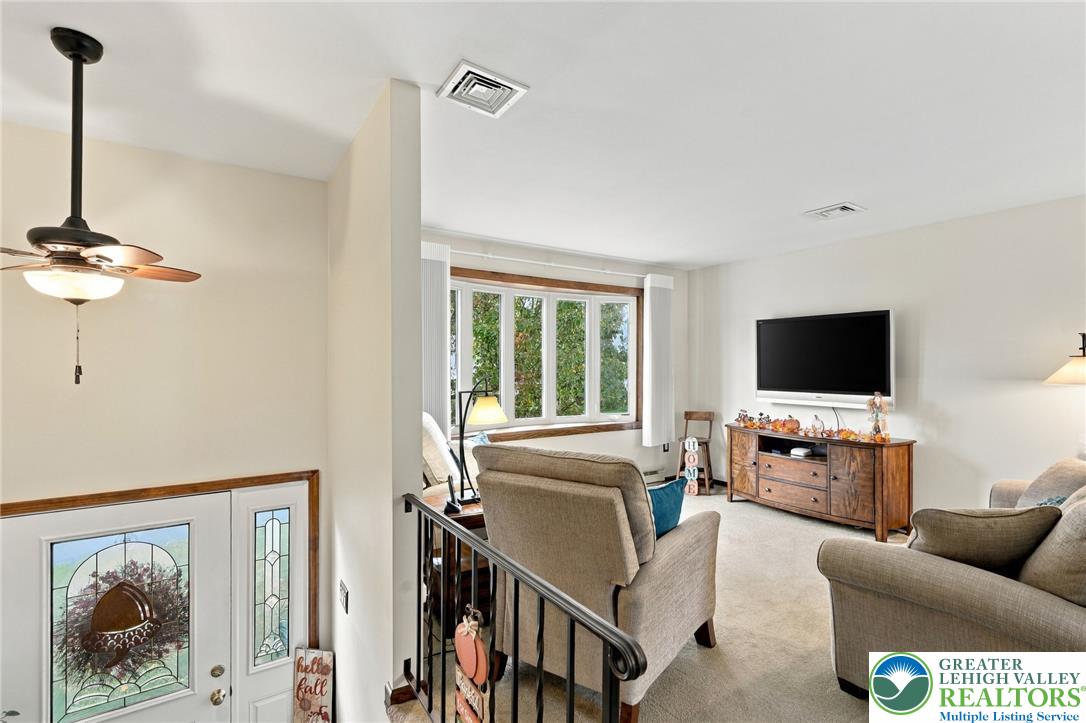
Pride of ownership shines throughout this pristine home, offering an impressive combination of comfortable living spaces, thoughtful updates, and outstanding outdoor amenities. Kitchen features granite countertops, engineered hdwd flooring, built-in table/counter, and appliances including microwave, garbage disposal, dishwasher, and frig. Enjoy the lovely bow window in the Living Rm and bay window in the Dining Rm area, bringing in natural light. Updated bathrooms are sure to please, especially the Main Bath, beautifully remodeled within the past year with elegant quartz finishes. Family Rm offers newer LVT flooring, a pellet stove for added warmth & ambiance, and extra counter space, perfect for entertaining. Step outside to the impressive 15' x 30' covered patio, ideal for relaxing or hosting family & friends. In addition to the att. 2-car garage, you’ll appreciate the 36' x 16' pole building, offering plenty of room for your boat, RV, additional vehicles, or recreational equipment. Behind the pole building is another bonus- a 19' x 19' two-story outbuilding with a service door and garage door, perfect for lawn equipment, hobbies, and extra storage. Beautiful in-ground pool with solar cover and newer liner, an oversized fish pond with a peaceful spot to sit and unwind, and attractive stone-wall hardscaping that adds character and charm to the property. Comfort and efficiency are also priorities, with a 2023 heat pump/central AC, plus mini-split heating and air-conditioning systems in the Attached Garage and Family Rm. The Roofs are approx. 5 years old (except for pole barn). A must see!

Save
Ask
Tour
Hide
Share
Listing Snapshot
Price 
$479,000
Days On Site 
5 Days
Bedrooms 
3
Inside Area (SqFt) 
1,636 sqft
Total Baths 
2
Full Baths 
1
Partial Baths 
1
Lot Size 
0.26 Acres
Year Built 
1981
MLS Number 
786069
Status 
Pending
Property Tax 
$5,190.93
HOA/Condo/Coop Fees 
N/A
Sq Ft Source 
Other
Friends & Family
Recent Activity
20 hours agoListing updated with changes from the MLS
yesterdayStatus changed to Pending
5 days agoListing first seen on site
General Features
Acres 
0.26
Attached Garage 
Yes
Cross Street 
Easton Ave
Garage 
Yes
Garage Spaces 
4
Number Of Stories 
2
Parking 
AttachedDetachedGarageOff StreetGarage Door Opener
Property Sub Type 
Single Family Residence
Security 
Smoke Detector(s)
Sewer 
Public Sewer
SqFt Above 
1636
Style 
BiLevel
Utilities 
Cable Available
Water Source 
Public
Zoning 
MDR
Interior Features
Appliances 
DishwasherElectric OvenElectric RangeElectric Water HeaterDisposalMicrowaveRefrigerator
Basement 
Partially Finished
Cooling 
Central AirCeiling Fan(s)Ductless
Electric 
Circuit Breakers200+ Amp Service
Flooring 
CarpetCeramic TileHardwoodVinyl
Heating 
BaseboardDuctlessElectricHeat PumpPellet Stove
Interior 
Entrance FoyerEat-in Kitchen
Laundry Features 
Washer Hookup
Bedroom 
Dimensions - 11.00 x 10.00Level - First
Dining Room 
Dimensions - 10.00 x 9.00Level - First
Family Room 
Dimensions - 13.00 x 21.00Level - Lower
FullBath 
Dimensions - 9.00 x 7.00Level - First
HalfBath 
Dimensions - 5.00 x 5.00Level - Lower
Kitchen 
Dimensions - 11.00 x 9.00Level - First
Living Room 
Dimensions - 14.00 x 13.00Level - First
Other 
Dimensions - 22.00 x 20.00Level - LowerDescription - Garage
PrimaryBedroom 
Dimensions - 12.00 x 11.00Level - First
Save
Ask
Tour
Hide
Share
Exterior Features
Construction Details 
BrickVinyl Siding
Patio And Porch 
Patio
Pool Features 
In GroundOutdoor Pool
Roof 
AsphaltFiberglass
Community Features
MLS Area 
Bethlehem Twp.
School District 
Bethlehem
Roads 
Paved
Schools
School District
Bethlehem
Elementary School
Unknown
Middle School
Unknown
High School
Unknown
Listing courtesy of Barb Hodick of BHHS Fox & Roach Macungie


Listing information is provided by Participants of the Greater Lehigh Valley REALTORS® MLS. IDX information is provided exclusively for personal, non-commercial use, and may not be used for any purpose other than to identify prospective properties consumers may be interested in purchasing. Information is deemed reliable but not guaranteed. Copyright 2026, Greater Lehigh Valley REALTORS® MLS.
Data last updated at: 2026-10-20 06:48 PM UTC

Neighborhood & Commute
Source: Walkscore
Disclosure: Community information and market data powered by Constellation Data Labs. Information is deemed reliable but not guaranteed.
Save
Ask
Tour
Hide
Share