Save
Ask
Tour
Hide
Share
$375,000
5 Days On Site

3071 Mosser Drive
South Whitehall Twp, PA 18103

For Sale|Single Family Residence|Active
3
Beds
2
Total Baths
2
Full Baths
1,995
SqFt
$188
/SqFt
1957
Built
Subdivision:
Country Club Gardens
County:
Lehigh
Listing courtesy of Doug Frederick of Howard Hanna TheFrederickGroup
Call Now: (570) 355-1640
Is this the listing for you? We can help make it yours.
(570) 355-1640
3071 Mosser Drive3071 Mosser Drive3071 Mosser Drive3071 Mosser Drive
Save
Ask
Tour
Hide
Share

Mortgage Calculator

Monthly Payment (Est.)

Enter an interest rate to see your estimated monthly payment.
Calculator powered by Showcase IDX, a Constellation1 Company. Copyright ©2026 Information is deemed reliable but not guaranteed.

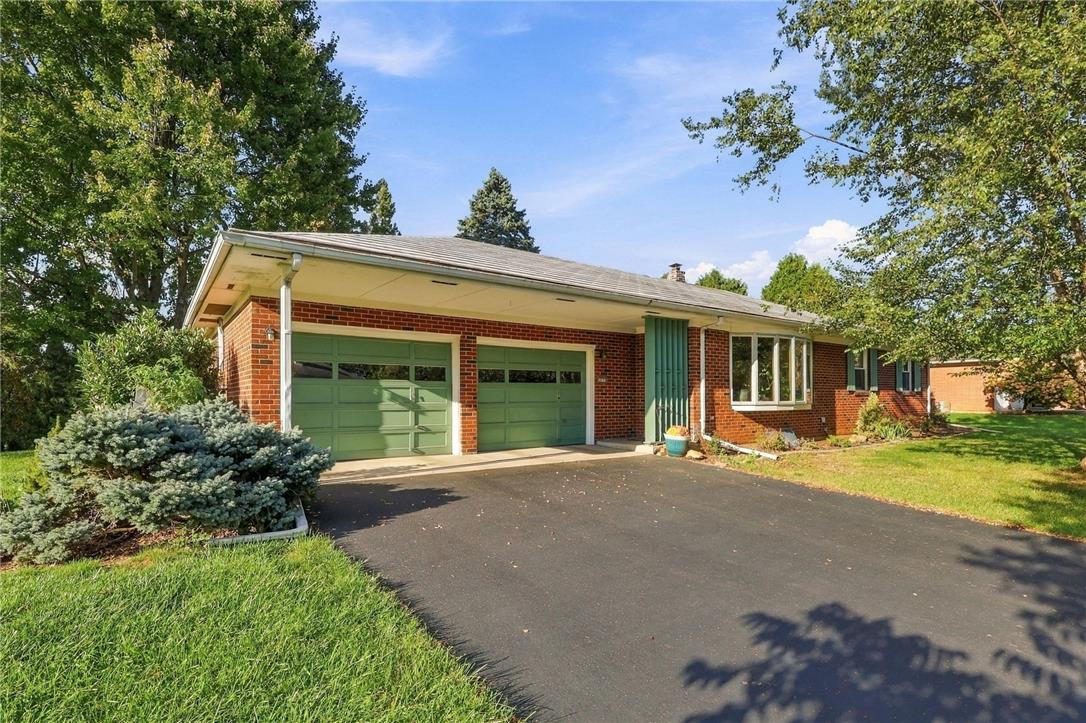
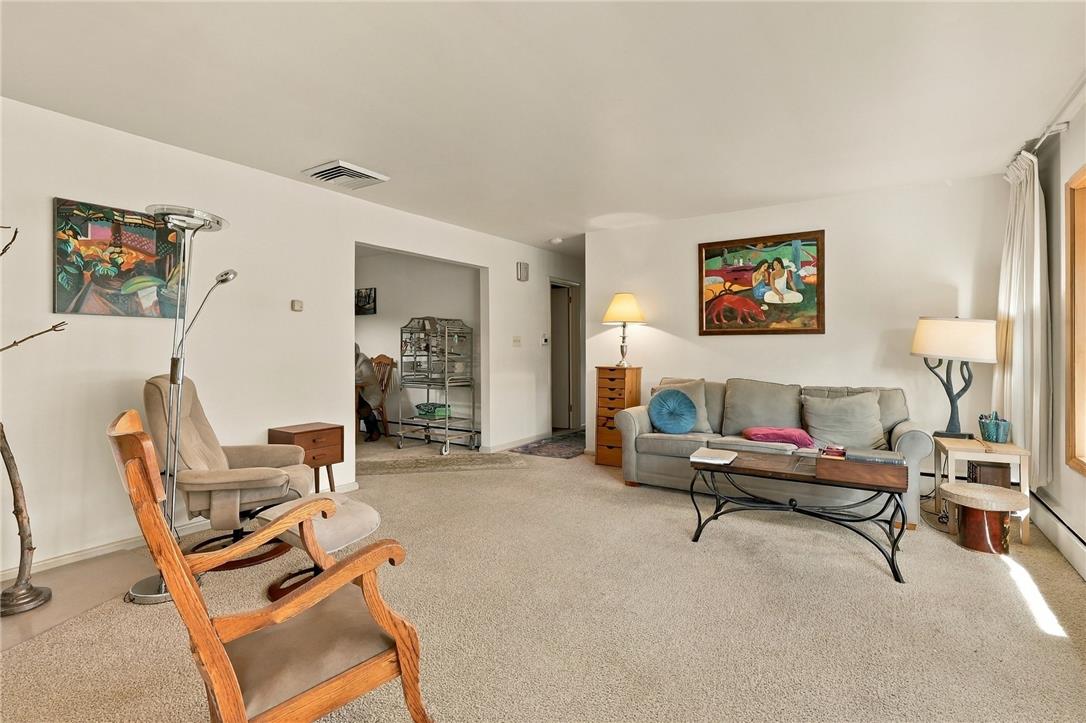
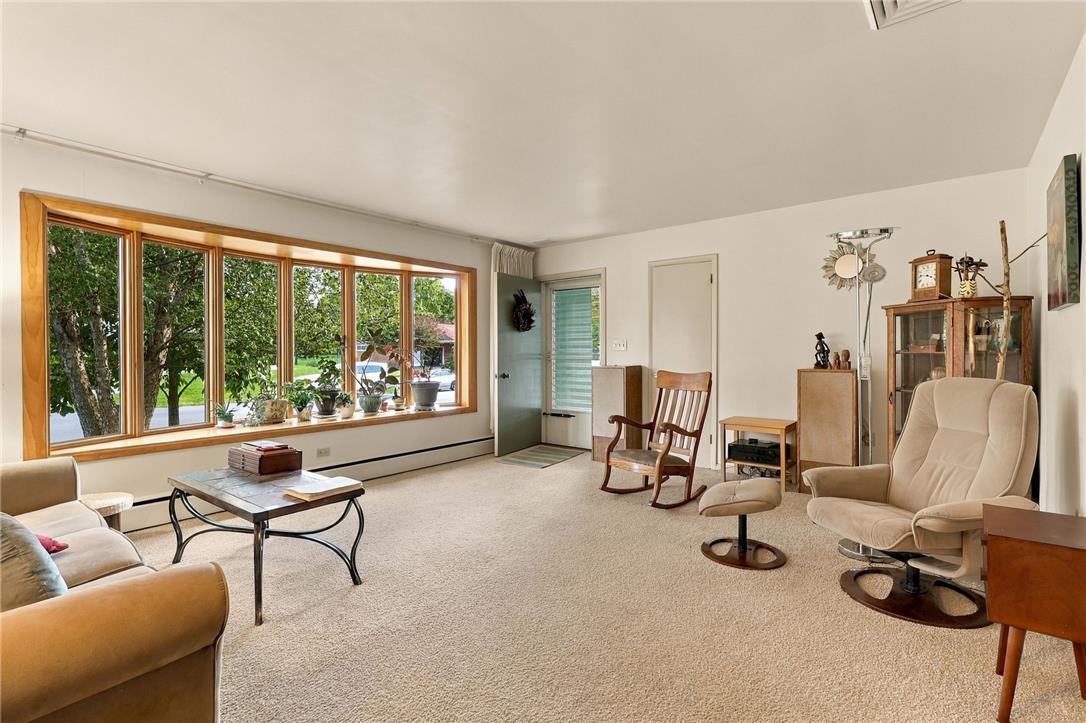
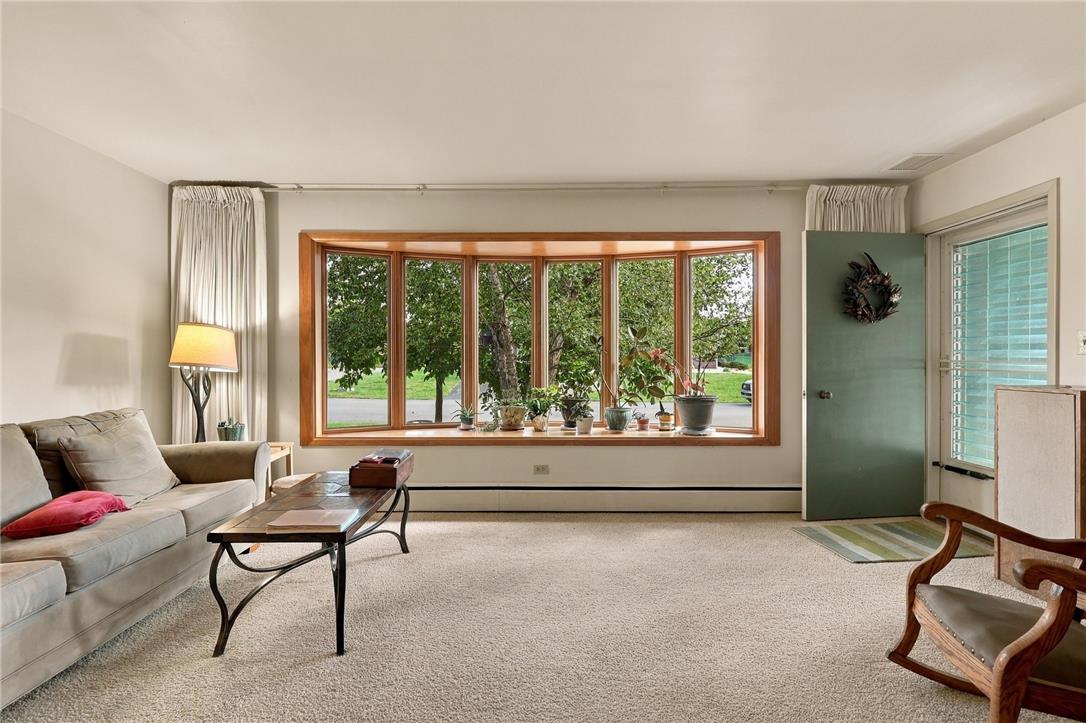
Cute and clean is the impression of this terrific all brick ranch home offering one floor living, distinctive features, lifetime roof and incredible location. Enter into a large living room perfect for relaxing or entertaining guests. Formal dining room with plenty of room for family meals. Retro kitchen with all the current amenities of wall oven, built in cook top, dishwasher, and refrigerator with all appliances staying with the house for your convenience. There's room for a narrow table or sandwich bar. Direct access from heated 2 car garage which has plenty of room for 2 large cars making grocery unloading an easy task. One of the highlights of this home is the addition of a family room on rear of the home with 2 walls of windows, fireplace with wood burning insert, access to covered patio, and open air deck creating a great transition to outside areas for quiet times or alfresco dining. Three nice size bedrooms include a primary bedroom and bath plus a shared main bath. Practical access to the basement from just outside the kitchen leads to the partially finished basement with bar, pool table that may remain and large space to design as you desire. Unfinished area has storage space, cedar closet and efficient oil heat. Check out the private backyard perfect for a quiet afternoon or continue the wonderful garden already in place. This wonderful neighborhood is close to everything. Ask your agent about this auction offering making this below market pricing available.

Save
Ask
Tour
Hide
Share
Listing Snapshot
Price 
$375,000
Days On Site 
5 Days
Bedrooms 
3
Inside Area (SqFt) 
1,995 sqft
Total Baths 
2
Full Baths 
2
Partial Baths 
N/A
Lot Size 
0.279 Acres
Year Built 
1957
MLS Number 
786065
Status 
Active
Property Tax 
$4,618.66
HOA/Condo/Coop Fees 
N/A
Sq Ft Source 
Assessor
Friends & Family
Recent Activity
6 days agoListing updated with changes from the MLS
6 days agoListing first seen on site
General Features
Acres 
0.279
Attached Garage 
Yes
Foundation 
Block
Garage 
Yes
Garage Spaces 
2
Number Of Stories 
1
Parking 
AttachedGarageGarage Door Opener
Property Sub Type 
Single Family Residence
Sewer 
Public Sewer
SqFt Above 
1395
SqFt Below 
600
Style 
Ranch
Water Source 
Public
Zoning 
R-4
Interior Features
Appliances 
DishwasherElectric CooktopElectric OvenRefrigeratorWasher
Cooling 
Central Air
Electric 
Circuit Breakers200+ Amp Service
Fireplace 
Yes
Fireplace Features 
Family RoomWood Burning
Flooring 
CarpetTile
Heating 
BaseboardHeat PumpOil
Laundry Features 
Electric Dryer Hookup
Bedroom 
Dimensions - 8.00 x 11.00Level - First
Dining Room 
Dimensions - 14.00 x 9.00Level - First
FullBath 
Dimensions - 14.00 x 6.00Level - First
Kitchen 
Dimensions - 14.00 x 10.00Level - First
Living Room 
Dimensions - 16.00 x 18.00Level - First
PrimaryBathroom 
Dimensions - 11.00 x 3.00Level - First
PrimaryBedroom 
Dimensions - 14.00 x 13.00Level - First
Recreation 
Dimensions - 40.00 x 15.00Level - Lower
Sunroom 
Dimensions - 12.00 x 23.00Level - FirstDescription - Sunroom has two walls of full windows and a fireplace with wood burning insert
Save
Ask
Tour
Hide
Share
Exterior Features
Construction Details 
Brick
Patio And Porch 
CoveredPorch
Roof 
Other
Community Features
MLS Area 
South Whitehall
School District 
Parkland
Schools
School District
Parkland
Elementary School
Unknown
Middle School
Unknown
High School
Unknown
Listing courtesy of Doug Frederick of Howard Hanna TheFrederickGroup


Listing information is provided by Participants of the Greater Lehigh Valley REALTORS® MLS. IDX information is provided exclusively for personal, non-commercial use, and may not be used for any purpose other than to identify prospective properties consumers may be interested in purchasing. Information is deemed reliable but not guaranteed. Copyright 2026, Greater Lehigh Valley REALTORS® MLS.
Data last updated at: 2026-10-20 09:32 PM UTC

Neighborhood & Commute
Source: Walkscore
Disclosure: Community information and market data powered by Constellation Data Labs. Information is deemed reliable but not guaranteed.
Save
Ask
Tour
Hide
Share