Save
Ask
Tour
Hide
Share
$439,800
11 Days On Site

10 Ace Lane
Smithfield Twp, PA 18301

Single Family Residence|Pending
3
Beds
2
Total Baths
2
Full Baths
2,252
SqFt
$195
/SqFt
2005
Built
Subdivision:
Not in Development
County:
Monroe
Listing courtesy of Jonathan A. Miller of RE/MAX Real Estate
Call Now: (570) 355-1640
Is this the listing for you? We can help make it yours.
(570) 355-1640
10 Ace Lane10 Ace Lane10 Ace Lane10 Ace Lane
Save
Ask
Tour
Hide
Share

Mortgage Calculator

Monthly Payment (Est.)

Enter an interest rate to see your estimated monthly payment.
Calculator powered by Showcase IDX, a Constellation1 Company. Copyright ©2026 Information is deemed reliable but not guaranteed.

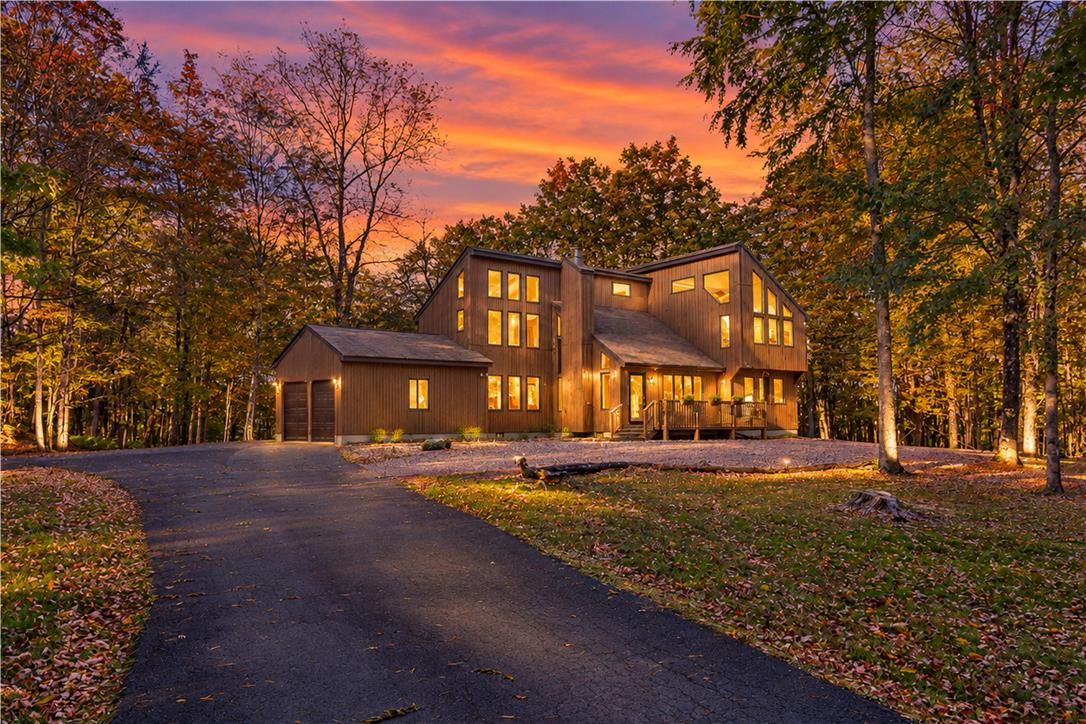
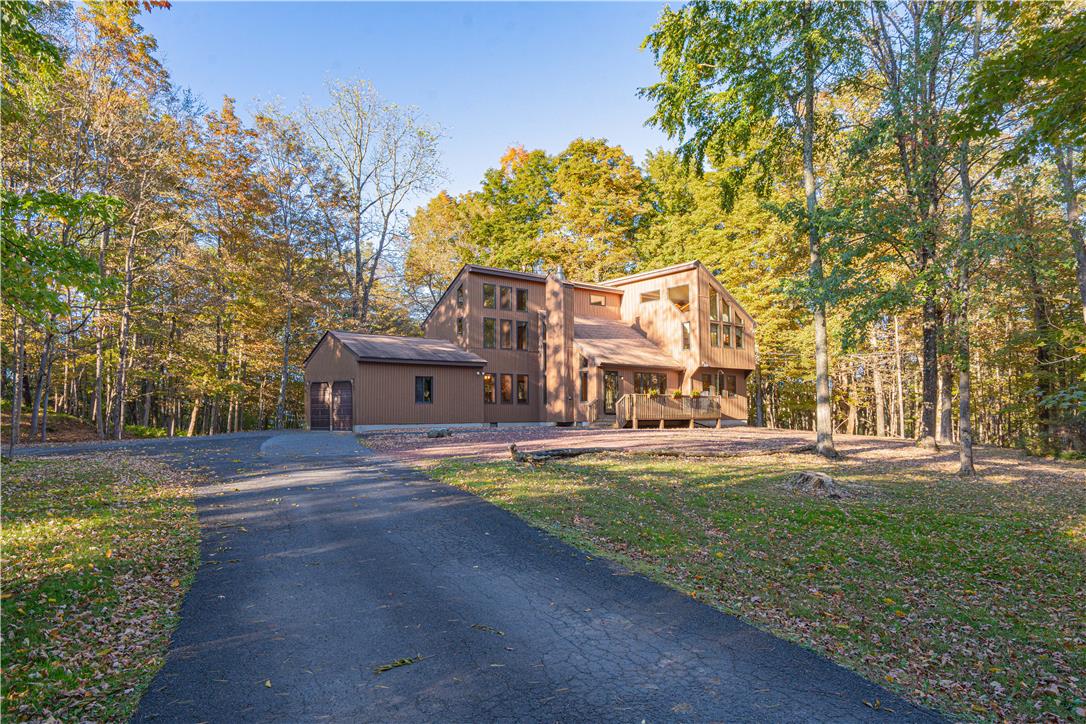
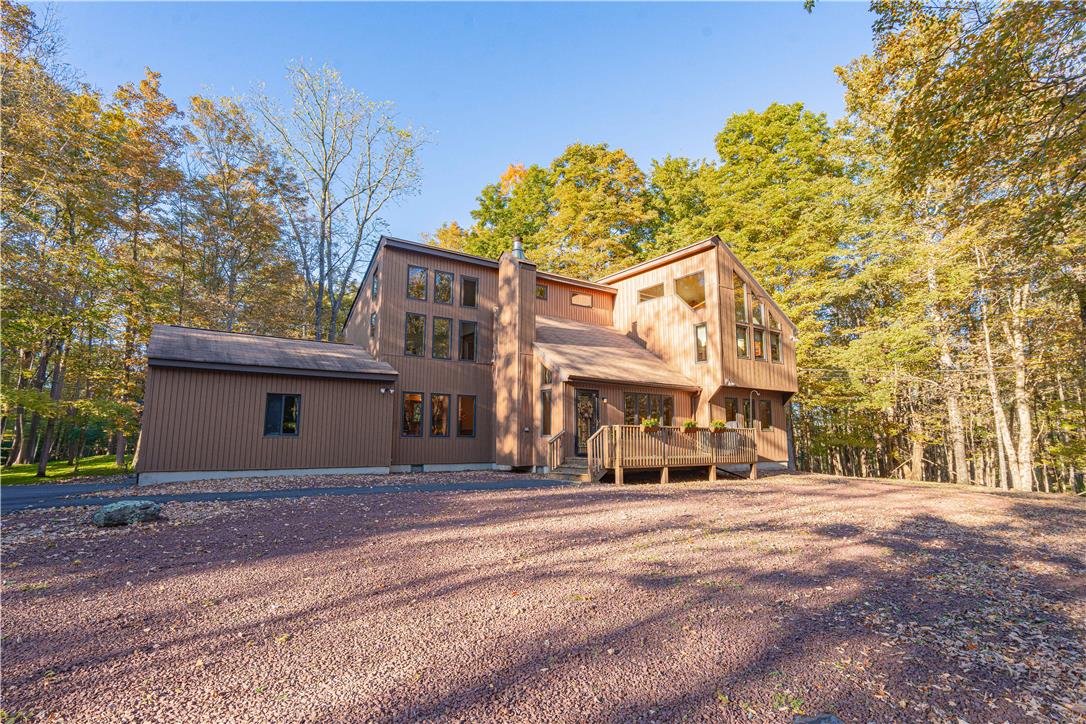
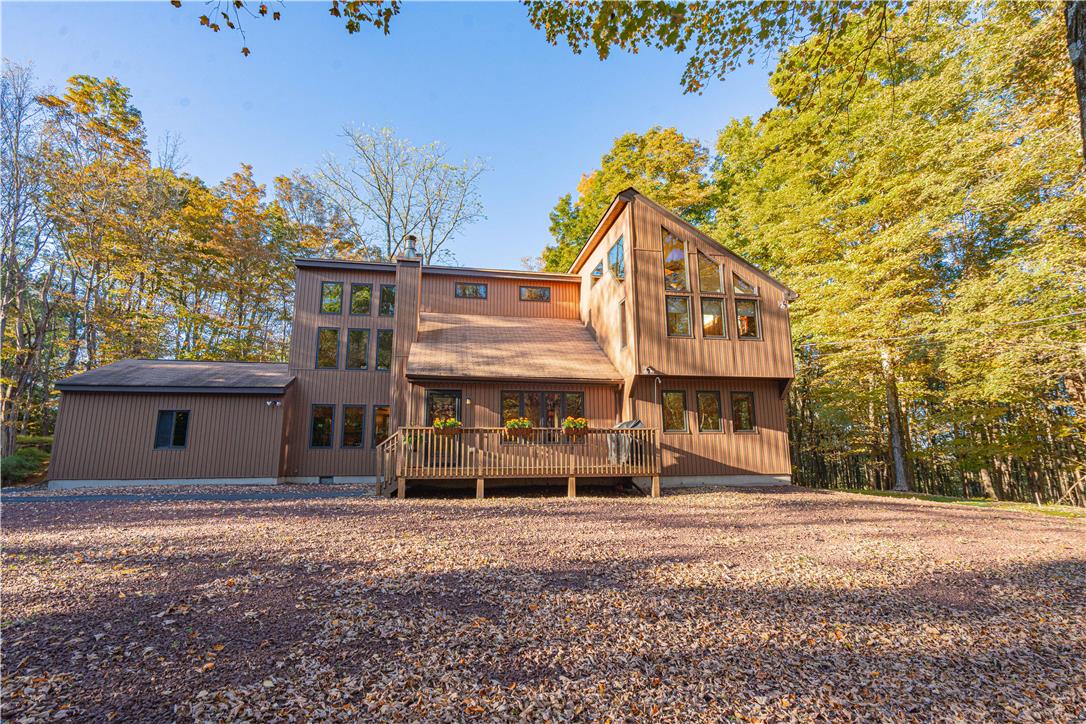
This is an Outstanding Opportunity in Such a Beautiful & Picturesque Setting! A Peaceful & Short Drive Off the Beaten Path through the Verdant Forest of the Shawnee Valley will Bring You to this Quintessential Pocono Contemporary that is Situated on a Private, Bucolic & Wooded 4.28 Acre Park-Like Lot that is the Perfect Retreat to Escape the Hustle & Bustle of the Day. The Original Owner Offers this Stunning 3/4 BR, 2 Full Bath Quality LTS Built Home that Will Definitely Impress. Freshly Painted & New Carpeting Throughout this Home that is Flooded with Natural Light & Wooded Views through 42 Windows & Soaring Vaulted Ceilings. The Spectacular Primary Suite Features a Vaulted Ceiling with Wood Beams, a Full Wall of Windows, 2 Ceiling Fans & a Real Stone Gas Fireplace. Relax in the Whirlpool Tub Overlooking the Backyard through a Huge Picture Window. Living Room has a Vaulted Ceiling with a Real Stone Wood Burning Fireplace & a Ceiling Fan. Attractive Oak Staircase & Balustrade Leads to a Fantastic Loft Area. Contemporary Vinyl Vertical Siding Offers a Clean, Minimalist Look. 2 Car Garage with Openers & Large Paved Driveway. Only 10 Mins to Rt 80 & 1 Mile to Rt 209 & the Marshalls Creek Shopping Center. Quality Jeld-Wen Windows. Bordered by Large Parcels, Smithfield Twp Property & the 259 Acre Mt Nebo Park. Available Immediately, But You Better Hurry! This Amazing Home is Not In a Development with NO HOA & NO Short Term Rentals.

Save
Ask
Tour
Hide
Share
Listing Snapshot
Price 
$439,800
Days On Site 
11 Days
Bedrooms 
3
Inside Area (SqFt) 
2,252 sqft
Total Baths 
2
Full Baths 
2
Partial Baths 
N/A
Lot Size 
4.28 Acres
Year Built 
2005
MLS Number 
785909
Status 
Pending
Property Tax 
$7,589
HOA/Condo/Coop Fees 
N/A
Sq Ft Source 
Assessor
Friends & Family
Recent Activity
yesterdayListing updated with changes from the MLS
3 days agoStatus changed to Pending
2 weeks agoListing first seen on site
General Features
Acres 
4.28
Attached Garage 
Yes
Garage 
Yes
Garage Spaces 
2
Number Of Stories 
2
Parking 
AttachedGarage
Property Sub Type 
Single Family Residence
Security 
Security System
Sewer 
Septic Tank
SqFt Above 
2252
Style 
Contemporary
Water Source 
Well
Zoning 
R-1/Low Density
Interior Features
Appliances 
DishwasherElectric Water HeaterGas OvenMicrowaveRefrigerator
Basement 
Crawl Space
Cooling 
Central AirCeiling Fan(s)
Electric 
Circuit Breakers200+ Amp Service
Fireplace 
Yes
Fireplace Features 
BedroomLiving Room
Flooring 
CarpetTileVinyl
Heating 
ElectricForced AirHeat Pump
Interior 
Vaulted Ceiling(s)Walk-In Closet(s)
Laundry Features 
Washer HookupMain Level
Window Features 
Screens
Bedroom 
Dimensions - 13.00 x 10.00Level - FirstDescription - Ceiling Fan
Dining Room 
Dimensions - 14.00 x 12.00Level - FirstDescription - Sliding Door to Backyard
Family Room 
Dimensions - 14.00 x 12.00Level - SecondDescription - Feasible 4th BR or Den/Study/Office, Wall of Windows, Vaulted Ceiling, Stained Glass French Doors, Ceiling Fan
FullBath 
Dimensions - 10.00 x 6.00Level - FirstDescription - Tile Flooring
Kitchen 
Dimensions - 14.00 x 12.00Level - First
Laundry 
Dimensions - 9.00 x 4.00Level - FirstDescription - 1st Floor Laundry Room
Living Room 
Dimensions - 16.00 x 14.00Level - FirstDescription - Vaulted Ceiling, Stone Gas Fireplace, Ceiling Fan
Other 
Dimensions - 16.00 x 13.00Level - SecondDescription - Large Loft Area Overlooking Living Room, Ceiling Fan
PrimaryBedroom 
Dimensions - 21.00 x 14.00Level - SecondDescription - Vaulted & Beamed Ceiling, Stone Fireplace, Wall of Windows, 2 Ceiling Fans
Save
Ask
Tour
Hide
Share
Exterior Features
Construction Details 
Vinyl Siding
Lot Features 
Wooded
Patio And Porch 
Deck
Road Frontage 
Private Road
Roof 
AsphaltFiberglass
View 
Hills
Waterview 
Hills
Windows/Doors 
Screens
Community Features
MLS Area 
Smithfield Twp
School District 
East Stroudsburg
Schools
School District
East Stroudsburg
Elementary School
Smithfield
Middle School
JT Lambert Intermediate
High School
East Stroudsburg South
Listing courtesy of Jonathan A. Miller of RE/MAX Real Estate


Listing information is provided by Participants of the Greater Lehigh Valley REALTORS® MLS. IDX information is provided exclusively for personal, non-commercial use, and may not be used for any purpose other than to identify prospective properties consumers may be interested in purchasing. Information is deemed reliable but not guaranteed. Copyright 2026, Greater Lehigh Valley REALTORS® MLS.
Data last updated at: 2026-10-21 01:41 AM UTC

Neighborhood & Commute
Source: Walkscore
Disclosure: Community information and market data powered by Constellation Data Labs. Information is deemed reliable but not guaranteed.
Save
Ask
Tour
Hide
Share