Save
Ask
Tour
Hide
Share
$339,900
16 Days On Site

3070 Sussex Road
Salisbury Twp, PA 18103

Single Family Residence|Pending
3
Beds
2
Total Baths
1
Full Bath
1
Partial Bath
1,786
SqFt
$190
/SqFt
1956
Built
Subdivision:
Oxford Park
County:
Lehigh
Listing courtesy of Jason Reynolds of Light House Realty LV LLC
Call Now: (570) 355-1640
Is this the listing for you? We can help make it yours.
(570) 355-1640
3070 Sussex Road3070 Sussex Road3070 Sussex Road3070 Sussex Road
Save
Ask
Tour
Hide
Share

Mortgage Calculator

Monthly Payment (Est.)

Enter an interest rate to see your estimated monthly payment.
Calculator powered by Showcase IDX, a Constellation1 Company. Copyright ©2026 Information is deemed reliable but not guaranteed.

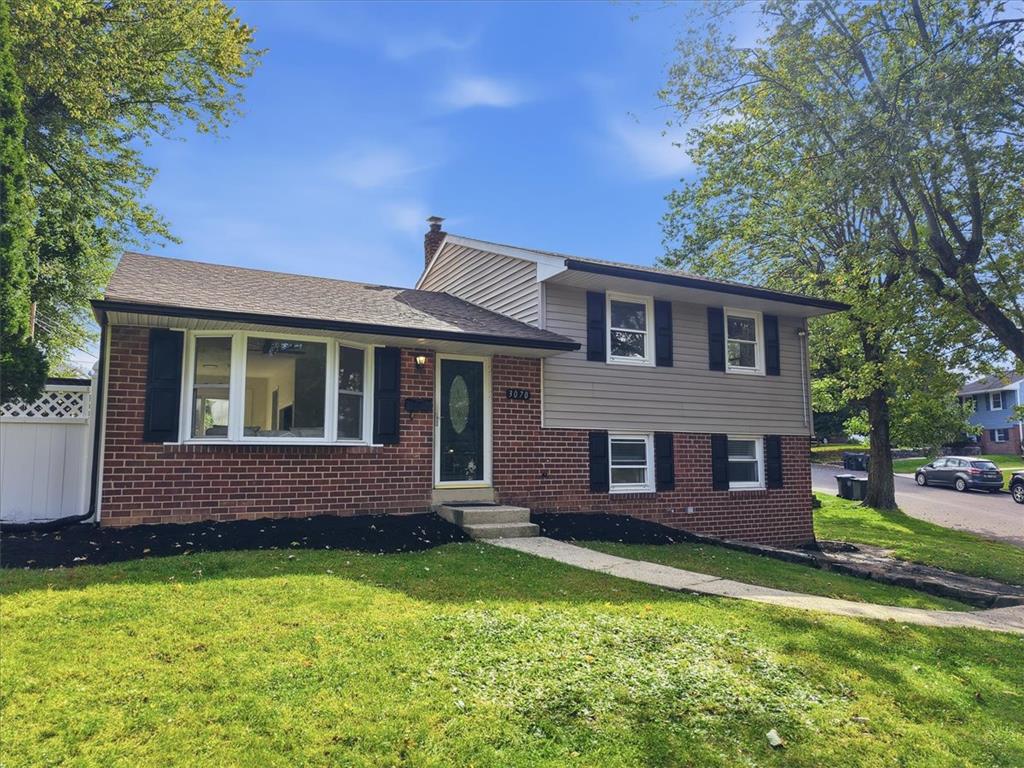
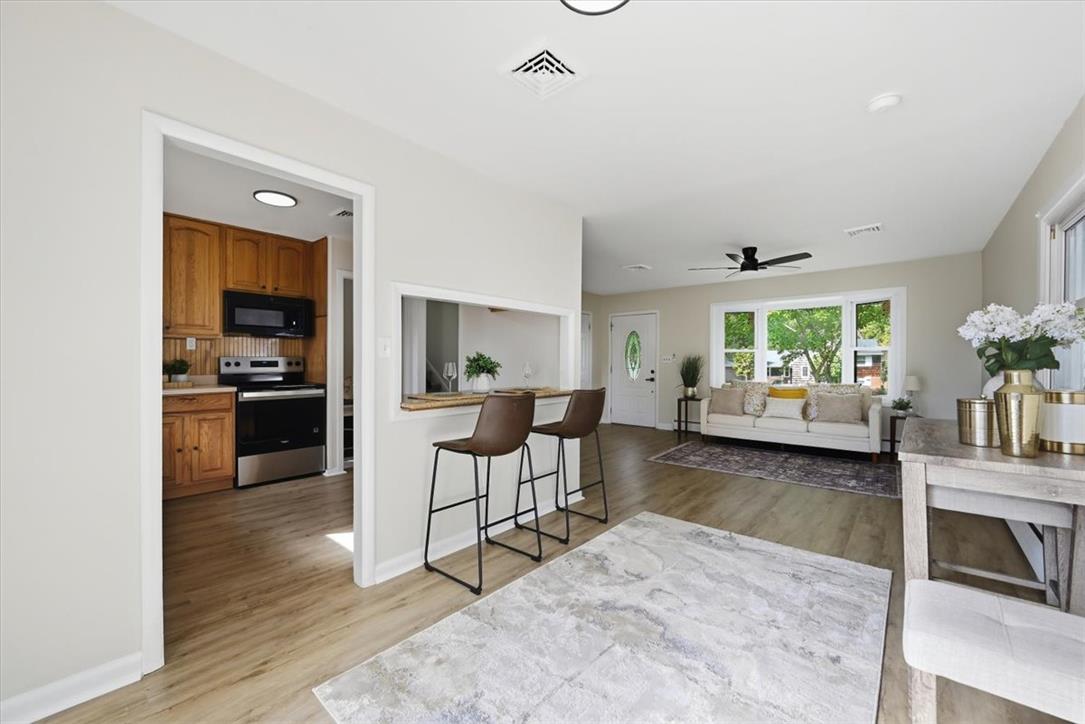
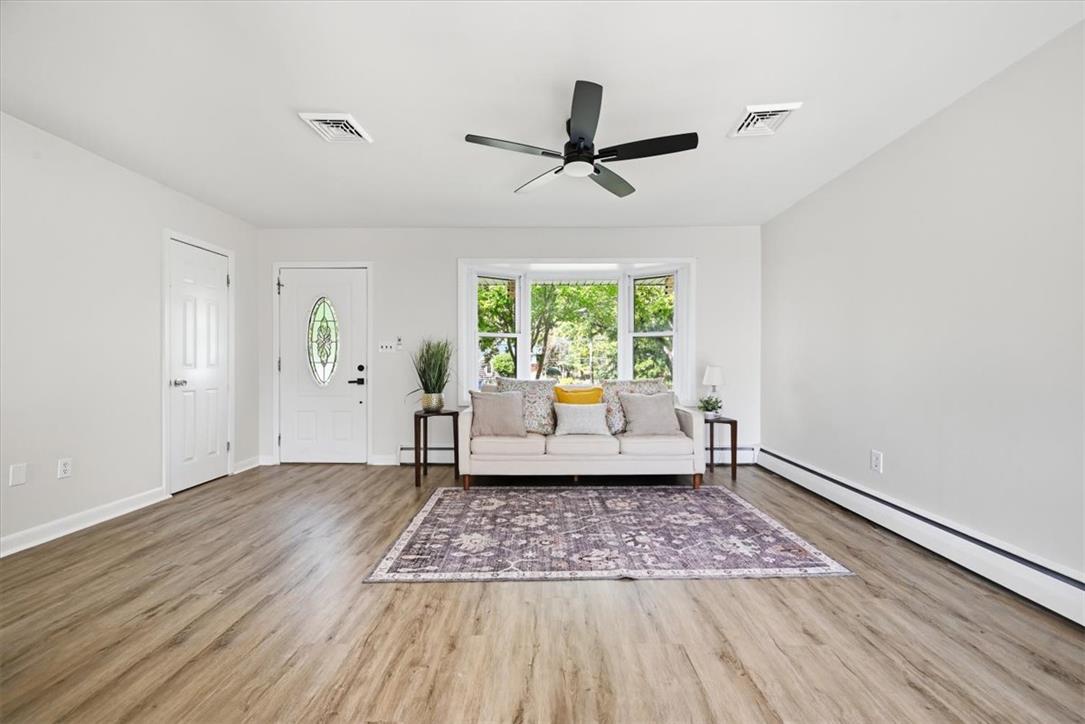
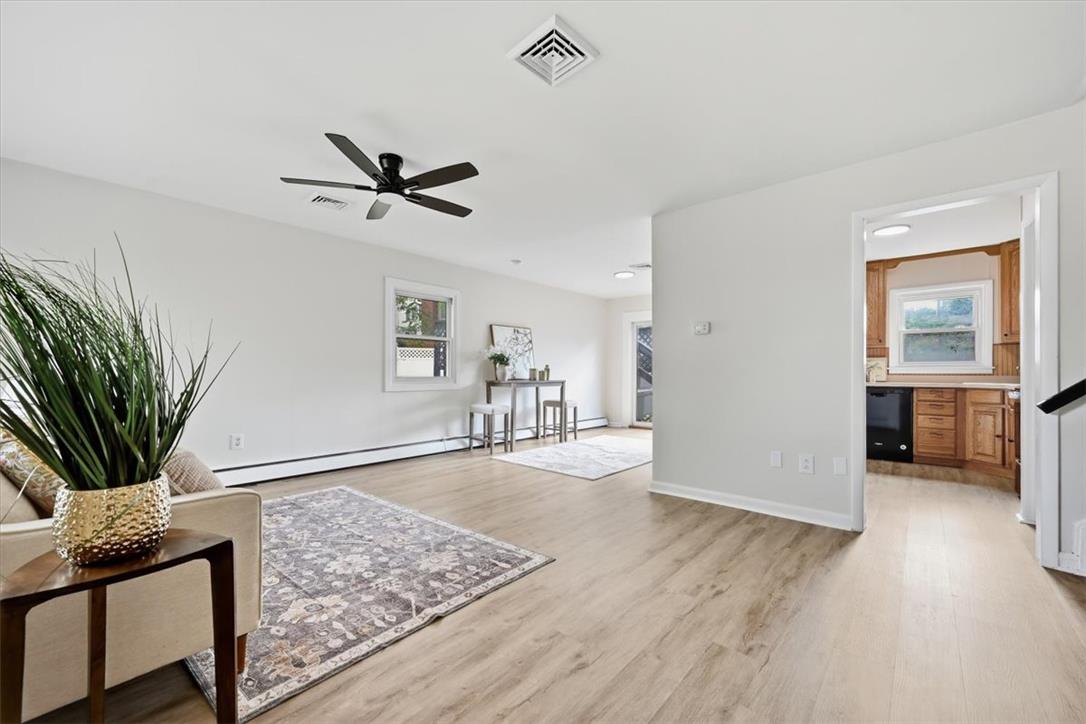
Welcome home to this beautifully updated, move-in-ready split-level nestled in the Oxford Park neighborhood in sought-after Salisbury School District! This 3-bedroom, 1.5-bathroom single-family home offers 1,782 square feet of living space across a versatile multi-level layout that makes the most of every square foot. Fresh, modern paint throughout the entire interior creates a bright, clean canvas ready for your personal touch, and central air conditioning keeps you comfortable in every season. Outside, a timeless brick and vinyl facade delivers classic mid-century curb appeal, while the freshly painted rear balcony offers a private spot to enjoy morning coffee or unwind in the evening overlooking the backyard. Inside, the staggered living levels flow seamlessly from one to the next, and durable tile and vinyl flooring makes everyday living and cleanup easy. The spacious lower level adds valuable flexibility as a home office, gym, playroom, or media room. This home offers the ideal blend of quiet neighborhood living and easy access to everything Allentown has to offer. Schedule your showing today!

Save
Ask
Tour
Hide
Share
Listing Snapshot
Price 
$339,900
Days On Site 
16 Days
Bedrooms 
3
Inside Area (SqFt) 
1,786 sqft
Total Baths 
2
Full Baths 
1
Partial Baths 
1
Lot Size 
0.2 Acres
Year Built 
1956
MLS Number 
785867
Status 
Pending
Property Tax 
$5,676.81
HOA/Condo/Coop Fees 
N/A
Sq Ft Source 
Assessor
Friends & Family
Recent Activity
2 weeks agoListing updated with changes from the MLS
2 weeks agoStatus changed to Pending
2 weeks agoListing first seen on site
General Features
Acres 
0.2
Attached Garage 
Yes
Garage 
Yes
Garage Spaces 
1
Levels 
Multi/Split
Parking 
AttachedGarage
Property Sub Type 
Single Family Residence
Sewer 
Public Sewer
SqFt Above 
1786
Style 
SplitLevel
Water Source 
Public
Zoning 
R3
Interior Features
Appliances 
DryerDishwasherElectric OvenElectric RangeElectric Water HeaterMicrowaveRefrigeratorWasher
Basement 
Full
Cooling 
Central AirCeiling Fan(s)
Heating 
Electric
Bedroom 
Dimensions - 12.00 x 13.00Level - Second
Dining Room 
Dimensions - 9.00 x 11.00Level - First
Family Room 
Dimensions - 19.00 x 24.00Level - Lower
FullBath 
Dimensions - 7.00 x 8.00Level - Second
HalfBath 
Dimensions - 8.00 x 7.00Level - Lower
Kitchen 
Dimensions - 10.00 x 10.00Level - First
Living Room 
Dimensions - 17.00 x 14.00Level - First
Save
Ask
Tour
Hide
Share
Exterior Features
Construction Details 
BrickVinyl Siding
Roof 
AsphaltFiberglass
Community Features
MLS Area 
Salisbury
School District 
Salisbury
Schools
School District
Salisbury
Elementary School
Unknown
Middle School
Unknown
High School
Unknown
Listing courtesy of Jason Reynolds of Light House Realty LV LLC


Listing information is provided by Participants of the Greater Lehigh Valley REALTORS® MLS. IDX information is provided exclusively for personal, non-commercial use, and may not be used for any purpose other than to identify prospective properties consumers may be interested in purchasing. Information is deemed reliable but not guaranteed. Copyright 2026, Greater Lehigh Valley REALTORS® MLS.
Data last updated at: 2026-10-24 01:34 AM UTC

Neighborhood & Commute
Source: Walkscore
Disclosure: Community information and market data powered by Constellation Data Labs. Information is deemed reliable but not guaranteed.
Save
Ask
Tour
Hide
Share