68 Recreation DriveJim Thorpe, PA 18229
Mortgage Calculator
Monthly Payment (Est.)
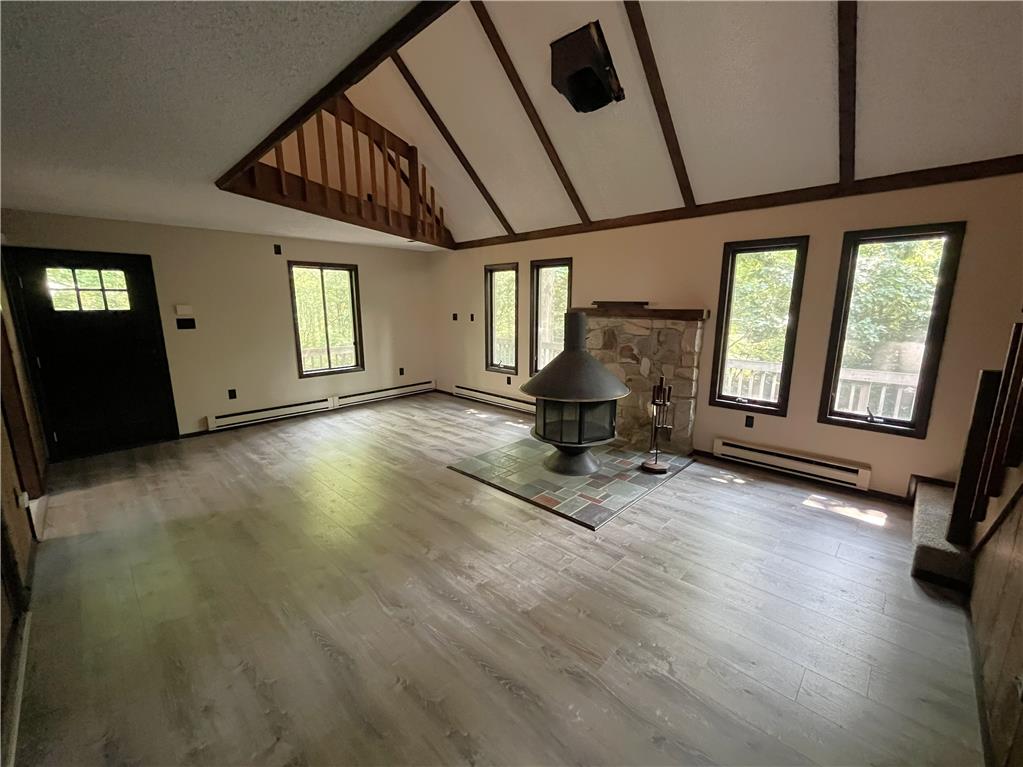
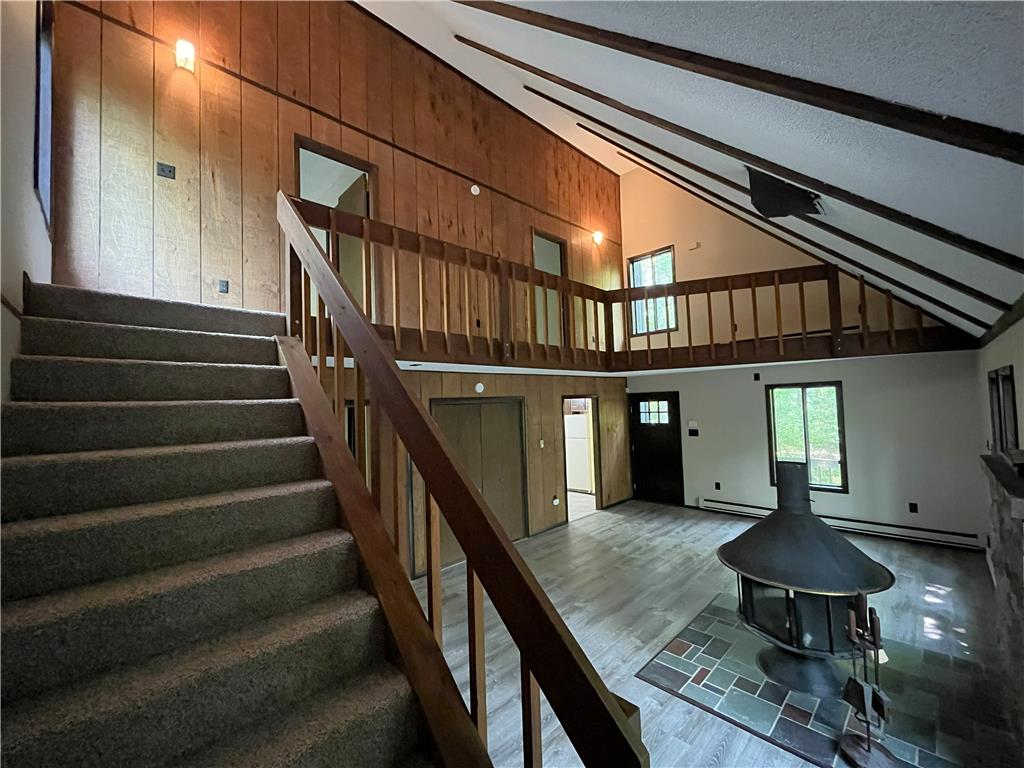
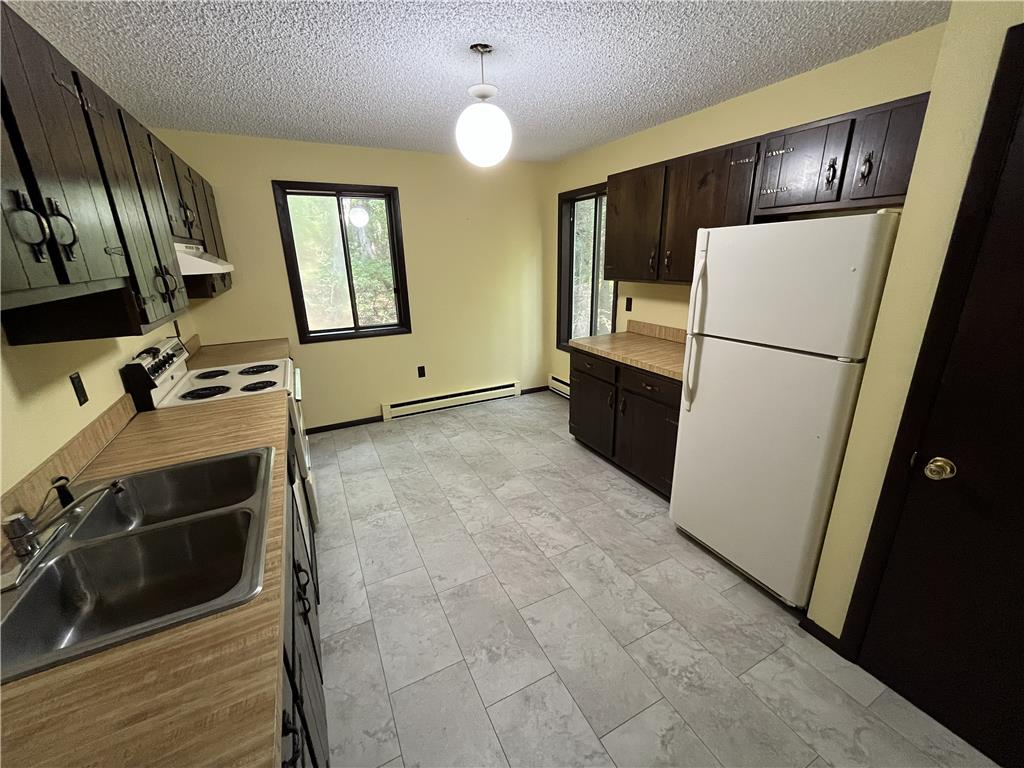
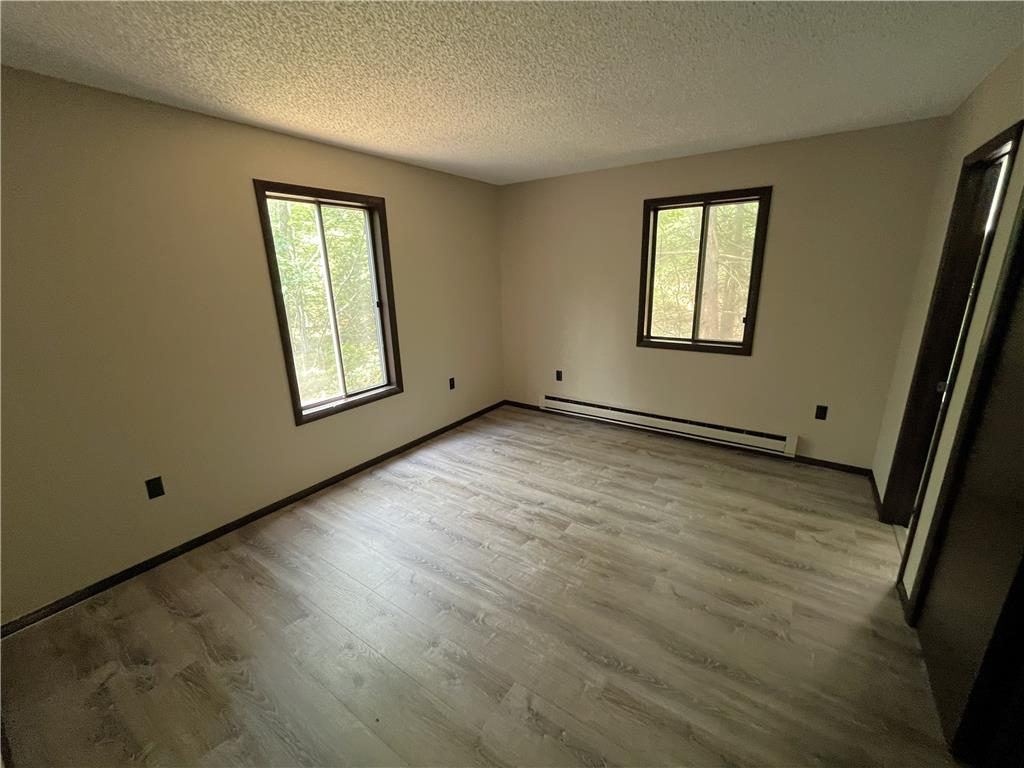
Enter an interest rate to see your estimated monthly payment.Public Remarks: Tucked away on a beautifully wooded 1.33 acre lot in the desirable Bear Creek Lakes community, this charming 3 bed/2 bath Saltbox style home is officially for sale! As you enter the main living area, you are sure to be captivated by the soaring vaulted ceilings & sleek hard surface flooring! Convenient main floor primary suite! The kitchen showcases ample counterspace & cabinetry. An additional 2 bedrooms & full bathroom are on the third floor. Cozy up in the quaint reading loft and enjoy the views into the open concept main living area. The unfinished lower level provides a blank canvas for you to finish as you desire - family room, at-home office, game room - this space has so much untapped potential! Be sure to relax in the gorgeous wooded surroundings on the wraparound deck! Freshly painted interior & with new flooring installed, this home is waiting for you to move in! Bear Creek Lakes includes a 160 acre lake, 2 beaches, an in-ground swimming pool, tennis courts, pickleball courts, & more! Minutes to hiking, biking, rafting, downtown Jim Thorpe's shops & restaurants, & more! Schedule your showing today! Please note: the free standing fireplace is not currently functional as it is not hooked up to exterior venting.
| 2 weeks ago | Listing updated with changes from the MLS | |
| 2 weeks ago | Status changed to Pending | |
| 2 weeks ago | Listing first seen on site |

Listing information is provided by Participants of the Greater Lehigh Valley REALTORS® MLS. IDX information is provided exclusively for personal, non-commercial use, and may not be used for any purpose other than to identify prospective properties consumers may be interested in purchasing. Information is deemed reliable but not guaranteed. Copyright 2026, Greater Lehigh Valley REALTORS® MLS.
Data last updated at: 2026-10-20 10:13 PM UTC
Did you know? You can invite friends and family to your search. They can join your search, rate and discuss listings with you.