Save
Ask
Tour
Hide
Share
$285,000
16 Days On Site

3024 Hillcrest Avenue
Allentown City, PA 18103

Single Family Residence|Pending
3
Beds
2
Total Baths
1
Full Bath
1
Partial Bath
1,254
SqFt
$227
/SqFt
1946
Built
Subdivision:
Alton Park
County:
Lehigh
Listing courtesy of Amber L. Moyer of Compass Pennsylvania LLC
Call Now: (570) 355-1640
Is this the listing for you? We can help make it yours.
(570) 355-1640
3024 Hillcrest Avenue3024 Hillcrest Avenue3024 Hillcrest Avenue3024 Hillcrest Avenue
Save
Ask
Tour
Hide
Share

Mortgage Calculator

Monthly Payment (Est.)

Enter an interest rate to see your estimated monthly payment.
Calculator powered by Showcase IDX, a Constellation1 Company. Copyright ©2026 Information is deemed reliable but not guaranteed.

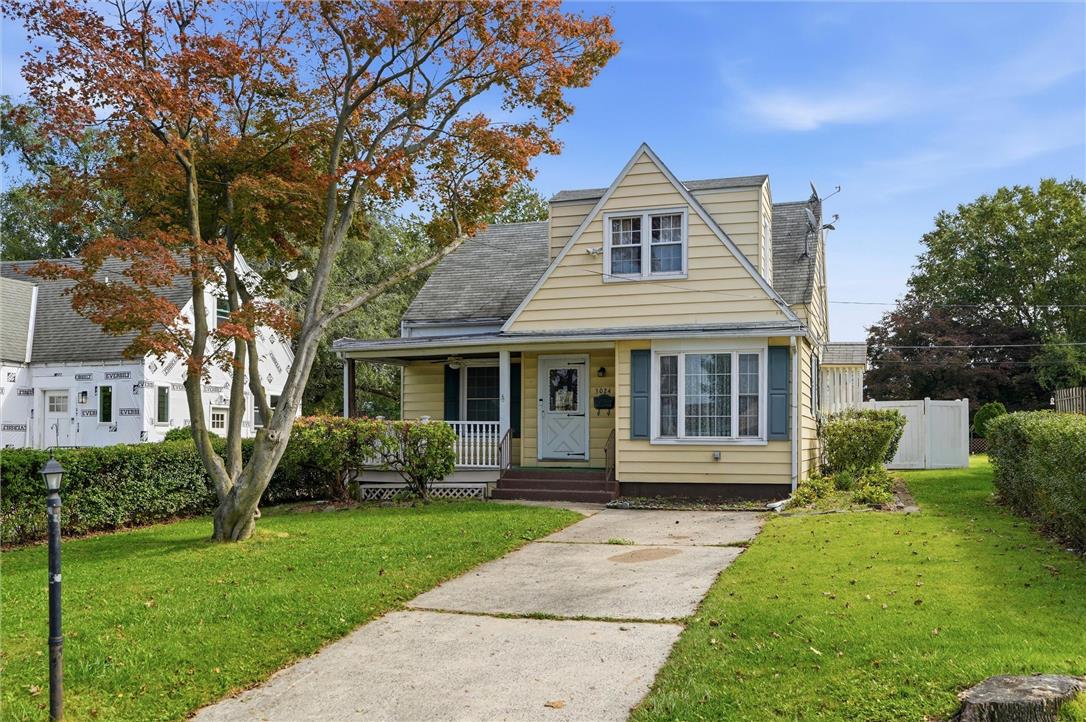
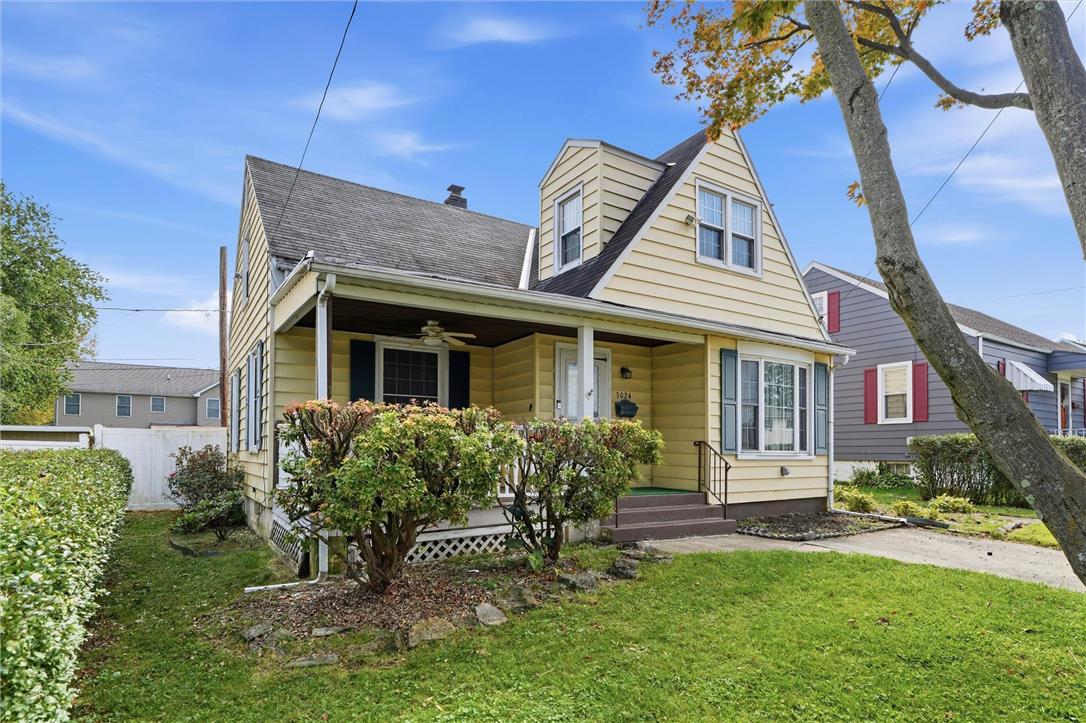
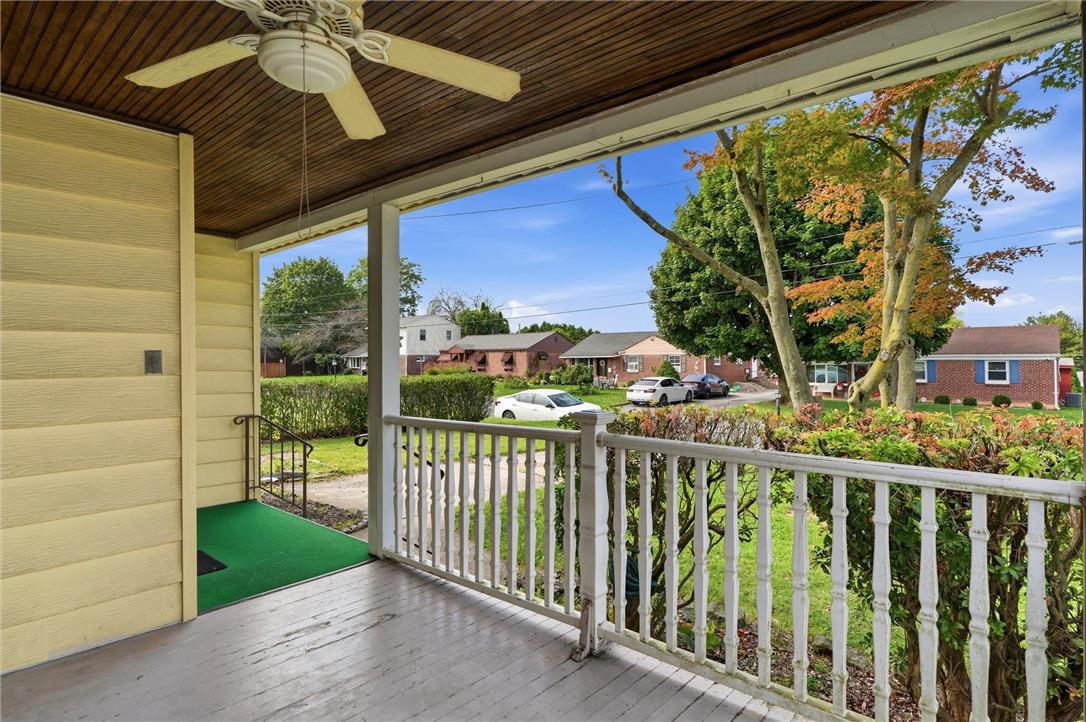
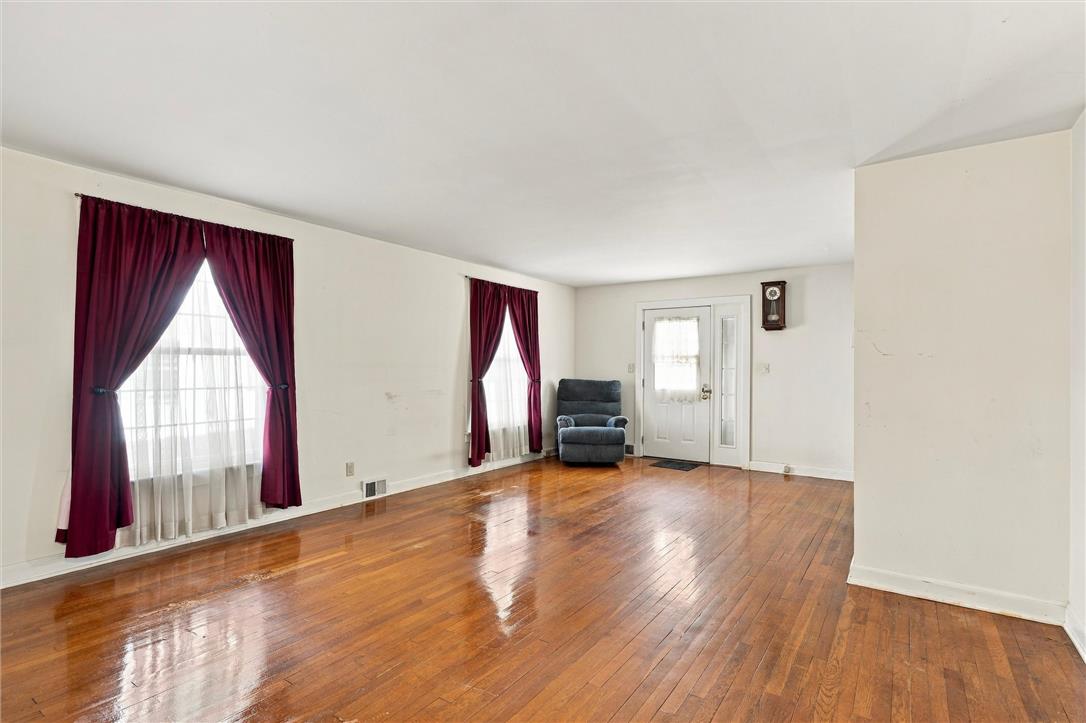
Welcome to 3024 Hillcrest Ave, a lovely Cape Cod offering 3 bedrooms, 1.5 baths located in the desirable Alton Park.  A spacious living room filled with natural light and beautiful hardwood floors throughout welcomes you inside, while the eat-in kitchen offers plenty of room for prepping and cooking. A separate dining room and convenient powder room complete the main level. Upstairs, a generously sized bedroom connects to an adjoining bedroom, creating a flexible layout for a nursery, office, or shared bedroom arrangement. A third bedroom and full bath complete this level. The partially finished basement provides additional recreation and storage space, including a laundry area. Enjoy outdoor relaxation on the covered back patio overlooking the private backyard, enclosed by a newer vinyl fence. Two backyard sheds with newer roofs offer convenient outdoor storage. Additional improvements include a new air conditioning unit, newer heat pump and water heater, and a French drain with sump pump. Conveniently located near parks, shopping, dining, and major commuter routes, this charming Cape Cod perfectly blends comfort, functionality, and exceptional outdoor living. Don’t miss your chance to make this beautiful home your own!

Save
Ask
Tour
Hide
Share
Listing Snapshot
Price 
$285,000
Days On Site 
16 Days
Bedrooms 
3
Inside Area (SqFt) 
1,254 sqft
Total Baths 
2
Full Baths 
1
Partial Baths 
1
Lot Size 
0.138 Acres
Year Built 
1946
MLS Number 
785782
Status 
Pending
Property Tax 
$4,182.81
HOA/Condo/Coop Fees 
N/A
Sq Ft Source 
Estimated
Friends & Family
Recent Activity
a week agoListing updated with changes from the MLS
2 weeks agoStatus changed to Pending
2 weeks agoListing first seen on site
General Features
Acres 
0.138
Levels 
One and One Half
Number Of Stories 
1
Parking 
On Street
Property Sub Type 
Single Family Residence
Sewer 
Public Sewer
SqFt Above 
1254
Style 
CapeCod
Water Source 
Public
Zoning 
R-ML
Interior Features
Appliances 
Electric OvenElectric RangeElectric Water Heater
Basement 
FullFinished
Cooling 
Central Air
Heating 
BaseboardElectricForced AirHeat Pump
Bedroom 
Dimensions - 17.00 x 12.00Level - Second
Dining Room 
Dimensions - 15.00 x 9.00Level - First
Family Room 
Dimensions - 18.00 x 10.00Level - Lower
FullBath 
Dimensions - 7.00 x 5.00Level - Second
HalfBath 
Dimensions - 6.00 x 4.00Level - First
Kitchen 
Dimensions - 16.00 x 11.00Level - First
Living Room 
Dimensions - 22.00 x 12.00Level - First
Other 
Dimensions - 17.00 x 13.00Level - Lower
Save
Ask
Tour
Hide
Share
Exterior Features
Construction Details 
Aluminum Siding
Roof 
AsphaltFiberglass
Community Features
MLS Area 
Allentown-South
School District 
Allentown
Schools
School District
Allentown
Elementary School
Unknown
Middle School
Unknown
High School
Unknown
Listing courtesy of Amber L. Moyer of Compass Pennsylvania LLC


Listing information is provided by Participants of the Greater Lehigh Valley REALTORS® MLS. IDX information is provided exclusively for personal, non-commercial use, and may not be used for any purpose other than to identify prospective properties consumers may be interested in purchasing. Information is deemed reliable but not guaranteed. Copyright 2026, Greater Lehigh Valley REALTORS® MLS.
Data last updated at: 2026-10-24 01:34 AM UTC

Neighborhood & Commute
Source: Walkscore
Disclosure: Community information and market data powered by Constellation Data Labs. Information is deemed reliable but not guaranteed.
Save
Ask
Tour
Hide
Share