5184 Antler CircleEmmaus Boro, PA 18049
Mortgage Calculator
Monthly Payment (Est.)
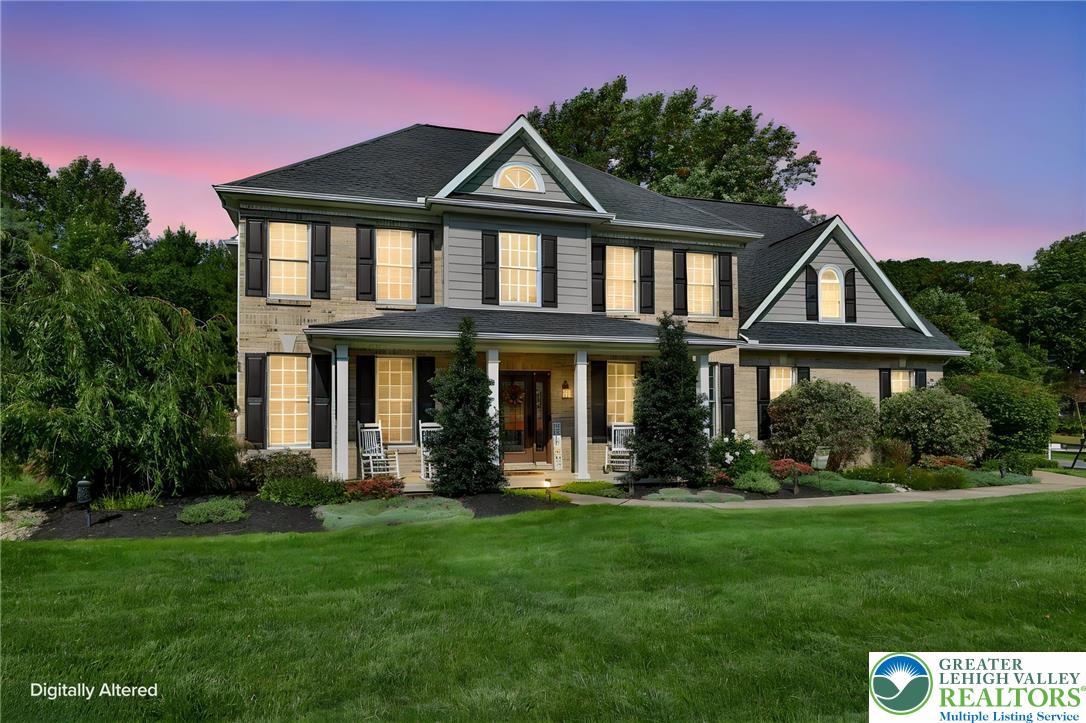
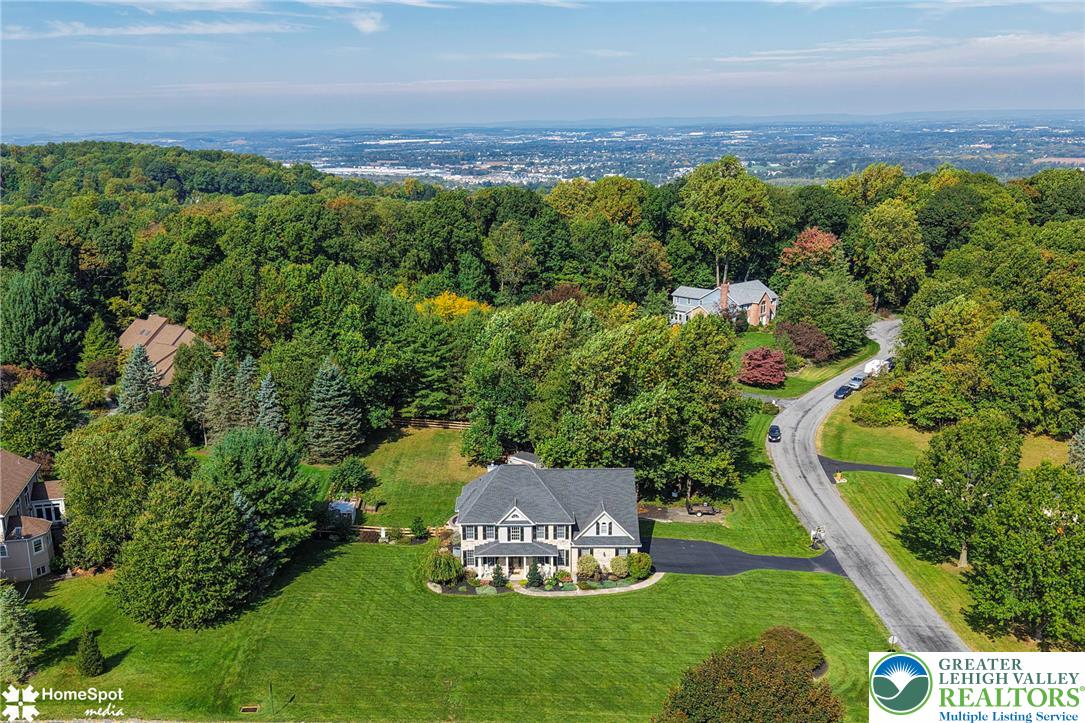
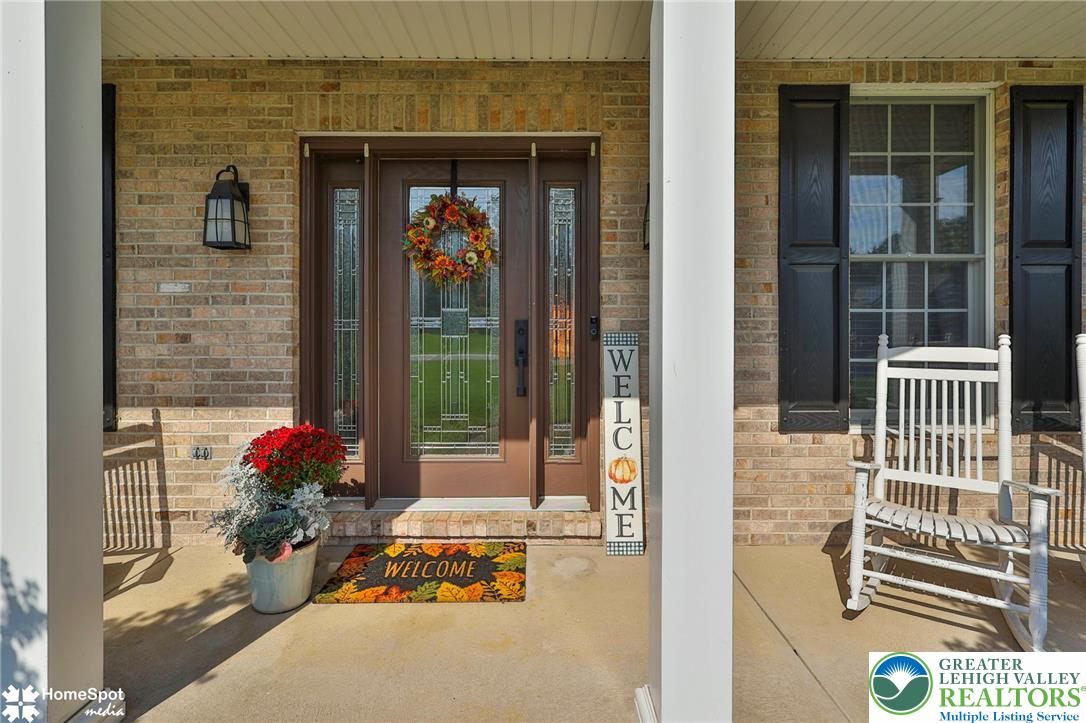
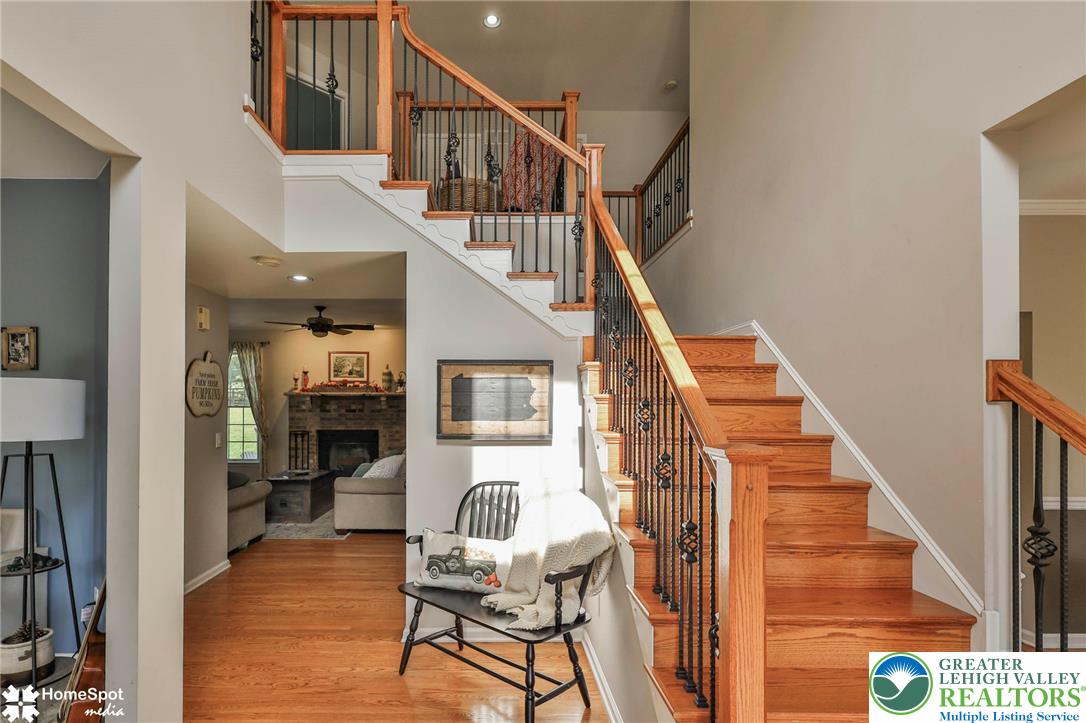
Enter an interest rate to see your estimated monthly payment.Nestled in a tranquil neighborhood on a non-through street, this stunning 4BR, 3.5BA Colonial is a true gem boasting excellent curb appeal and an inviting atmosphere. From the moment you step inside, you’re greeted with gleaming hardwood floors, elegant crown molding, and vast windows that fill the space with natural light. The open concept design of the updated kitchen features a chic tile backsplash and newer appliances; all set against ample cabinetry and counter space. This culinary haven flows effortlessly into the cozy great room with a warm wood-burning fireplace – ideal for family gatherings or relaxed evenings. The first floor also includes a spacious home office/study, a large dining room adorned with crown molding, and updated powder room. A double staircase with wrought iron spindles leading upstairs where you’ll find 4 generous bedrooms. New carpet throughout the 2nd floor. Two of the bedrooms share a thoughtfully designed Jack & Jill bathroom, and the 3rd Princess Suite boasts its own full bath. The Primary suite features 2 walk-in closets, an updated bathroom accessible through elegant double doors has a charming French farmhouse look. This home doesn’t stop there! The fully finished lower level is a haven for play and fitness, featuring a toy room/home gym/ game room and plenty of storage. Rest easy knowing that important systems are in great shape, with a 2-year-old furnace, new hot water heater, generator breaker and outlet box, and a new insulated garage door and opener, driveway was recently sealed, Step outside to find an expansive outdoor space that the owners have meticulously maintained. Enjoy entertaining on the large deck and paver patio, complete with a sitting wall and a cozy Bero fireplace. A charming boardwalk leads you to a sprawling yard adorned with fruit trees, raised gardens, and blueberry bushes—perfect for outdoor fun and relaxation! The property is part of a community development with a convenient community well, billed quarterly. This lovingly cared-for home combines modern updates with classic charm, making it the perfect retreat in a wonderful neighborhood.
| 2 weeks ago | Listing updated with changes from the MLS | |
| 2 weeks ago | Status changed to Pending | |
| 2 weeks ago | Listing first seen on site |

Listing information is provided by Participants of the Greater Lehigh Valley REALTORS® MLS. IDX information is provided exclusively for personal, non-commercial use, and may not be used for any purpose other than to identify prospective properties consumers may be interested in purchasing. Information is deemed reliable but not guaranteed. Copyright 2026, Greater Lehigh Valley REALTORS® MLS.
Data last updated at: 2026-10-24 01:34 AM UTC
Did you know? You can invite friends and family to your search. They can join your search, rate and discuss listings with you.