Save
Ask
Tour
Hide
Share
$699,000
19 Days On Site

3130 Delaware Circle
Lehman Twp, PA 18324

For Sale|Single Family Residence|Active
9
Beds
9
Total Baths
8
Full Baths
1
Partial Bath
6,420
SqFt
$109
/SqFt
1986
Built
Subdivision:
Saw Creek Estates
County:
Pike
Listing courtesy of Xander Weidenbaum of Redstone Run Realty
Call Now: (570) 355-1640
Is this the listing for you? We can help make it yours.
(570) 355-1640
3130 Delaware Circle3130 Delaware Circle3130 Delaware Circle3130 Delaware Circle
Save
Ask
Tour
Hide
Share

Mortgage Calculator

Monthly Payment (Est.)

Enter an interest rate to see your estimated monthly payment.
Calculator powered by Showcase IDX, a Constellation1 Company. Copyright ©2026 Information is deemed reliable but not guaranteed.

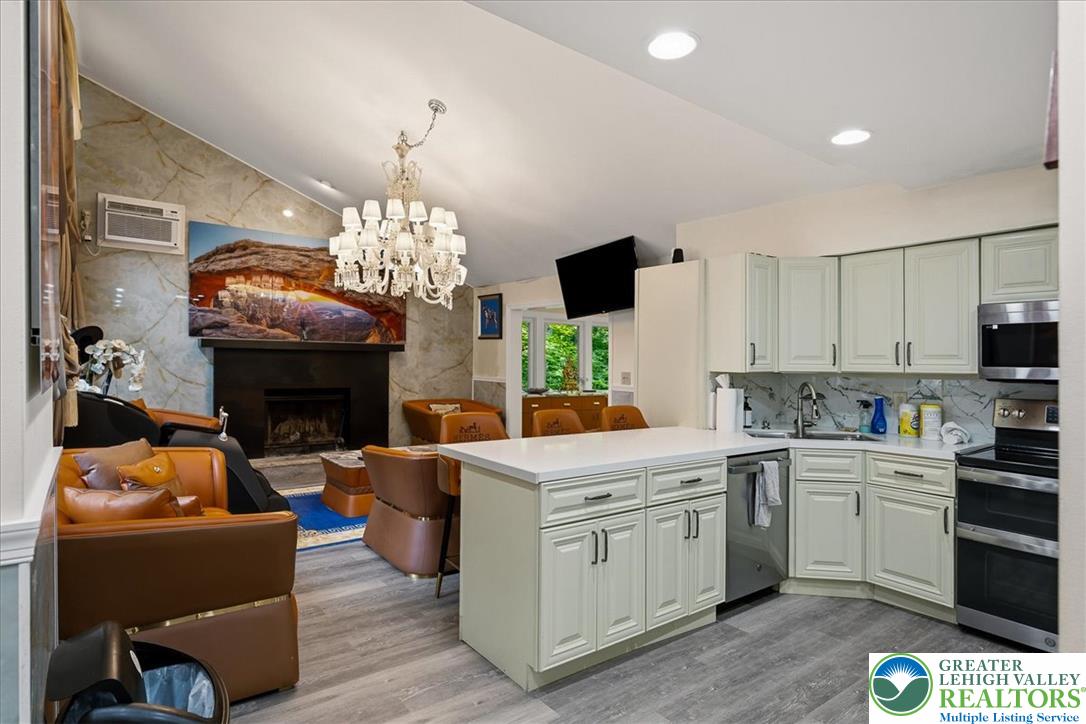
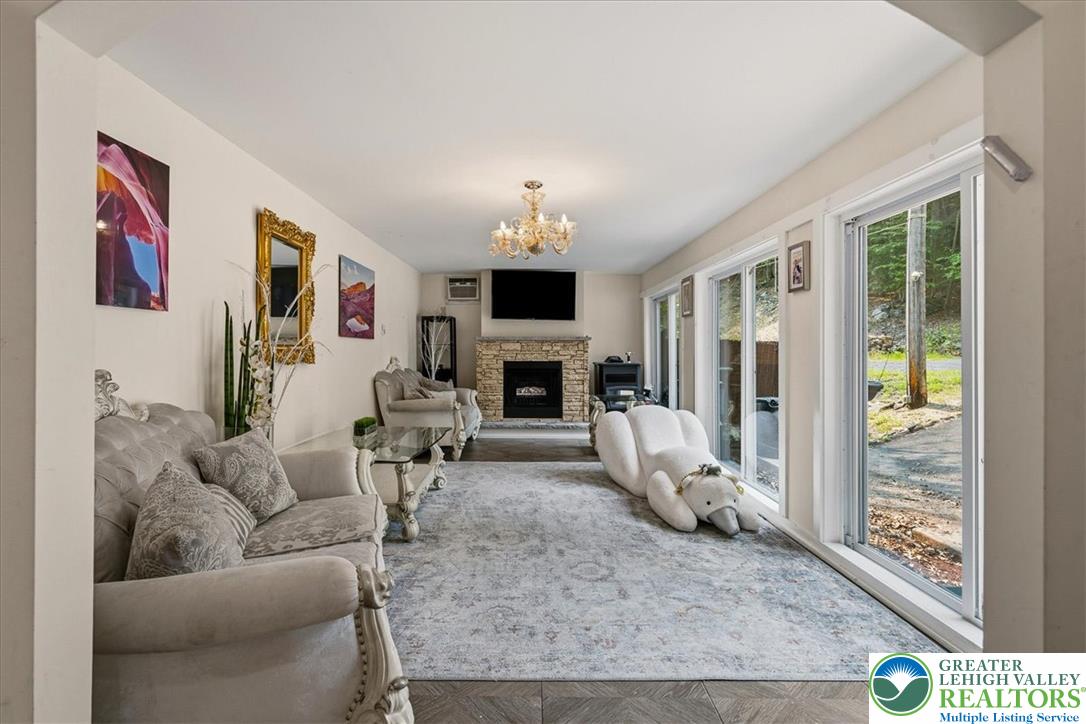
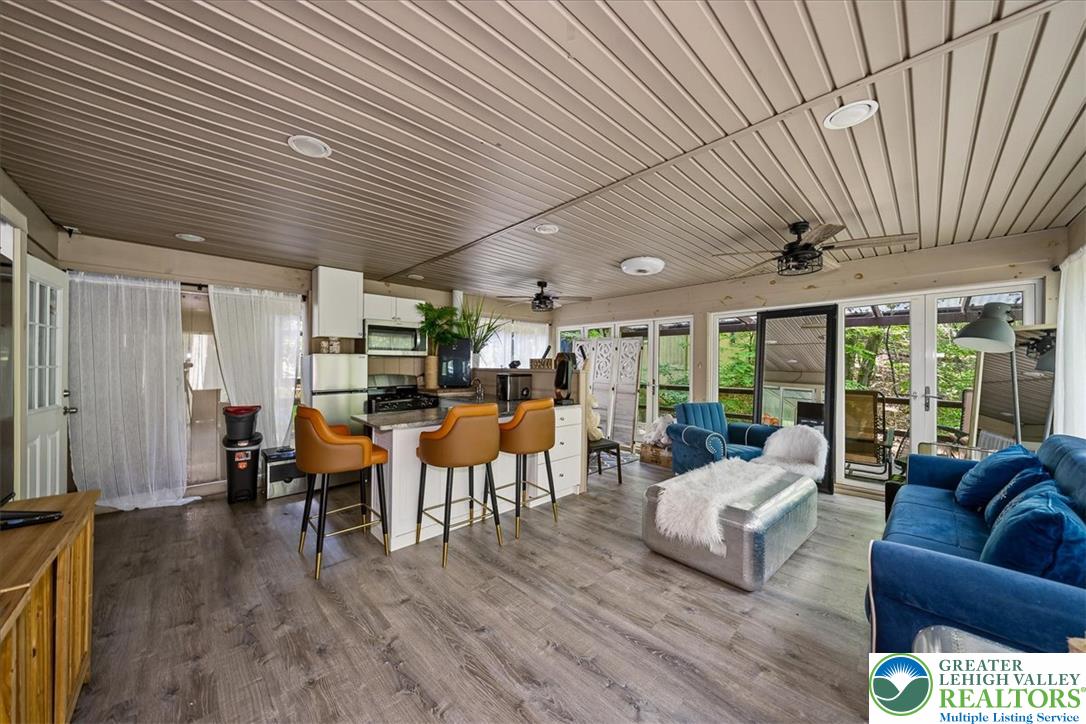
The Ultimate Pocono Retreat! Featuring Nine Bedrooms and Nine Bathrooms and Four Kitchens Across 6,000+ SqFt of Living Space That Crosses a Creek, This Is a Truly One-Of-A-Kind Opportunity! Set in beautiful Saw Creek Estates, an amenity-filled community w its own ski slope, restaurant and multiple lakes and pools, this is property offers the perfect chance to live like you're on vacation. Expanded and remodeled over the past ten years, enjoy an awesome mountain house w modern conveniences and upgrades. Out back is the ultimate entertainment zone w outdoor kitchen, multiple covered patios and even a rooftop deck high above the second living space. Indoor pool offers fun when the weather turns and mountain creek behind the home provides peaceful sounds and relaxation. Just moments from major area attractions including Shawnee Ski Area, great hiking, boating and exploration in the Delaware River National Recreation Area and offering easy access to Route 80 towards NJ/NY, this property is less than 90 miles from NYC. Property functions well for those needing a Kosher kitchen, multi-generational living or those just looking for a great space for family and friends to gather. Property can be delivered fully-furnished for a truly move-in-ready experience. Do Not Delay - Call to Schedule Your Private Tour Today!

Save
Ask
Tour
Hide
Share
Listing Snapshot
Price 
$699,000
Days On Site 
19 Days
Bedrooms 
9
Inside Area (SqFt) 
6,420 sqft
Total Baths 
9
Full Baths 
8
Partial Baths 
1
Lot Size 
0.46 Acres
Year Built 
1986
MLS Number 
785571
Status 
Active
Property Tax 
$6,132.9
HOA/Condo/Coop Fees 
$180.83 monthly
Sq Ft Source 
Estimated
Friends & Family
Recent Activity
3 weeks agoListing first seen on site
3 weeks agoListing updated with changes from the MLS
General Features
Acres 
0.46
Number Of Stories 
3
Parking 
DrivewayOff Street
Property Sub Type 
Single Family Residence
Sewer 
Public Sewer
SqFt Above 
5180
SqFt Below 
1240
Style 
ContemporaryOther
Water Source 
Public
Zoning 
Residential
Interior Features
Appliances 
DryerDishwasherElectric OvenElectric RangeElectric Water HeaterGas OvenGas RangeMicrowaveRefrigeratorWasher
Basement 
DaylightFullFinishedWalk-Out Access
Cooling 
Ceiling Fan(s)Wall Unit(s)
Electric 
200+ Amp Service
Fireplace 
Yes
Fireplace Features 
BedroomFamily RoomLiving RoomWood Burning
Flooring 
CarpetCeramic TileLaminateTile
Heating 
BaseboardElectric
Interior 
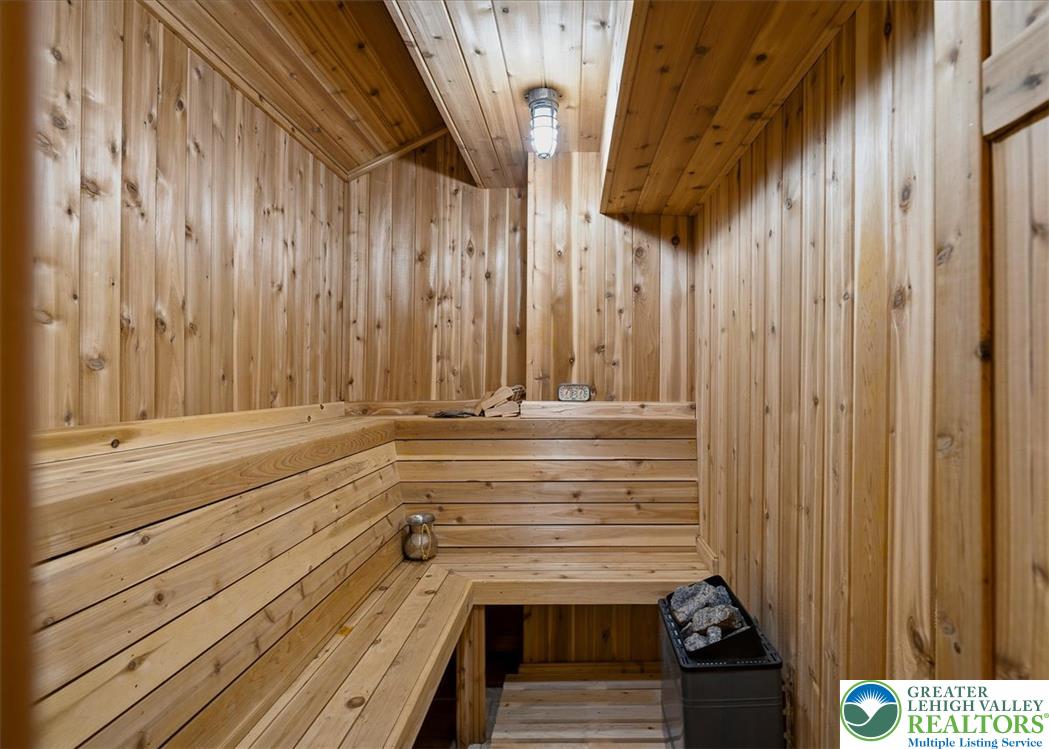
Entrance FoyerEat-in KitchenKitchen IslandSaunaVaulted Ceiling(s)Walk-In Closet(s)
Laundry Features 
Main Level
Window Features 
DrapesWindow Treatments
Bedroom 
Dimensions - 14.00 x 12.00Level - FirstDescription - Guest House
Den 
Dimensions - 10.00 x 9.00Level - First
Dining Room 
Dimensions - 10.00 x 22.00Level - First
Family Room 
Dimensions - 15.00 x 15.00Level - First
Foyer 
Dimensions - 12.00 x 5.00Level - First
FullBath 
Dimensions - 10.00 x 11.00Level - FirstDescription - Guest House
HalfBath 
Dimensions - 3.00 x 4.00Level - First
Kitchen 
Dimensions - 10.00 x 9.00Level - FirstDescription - Guest House
Laundry 
Dimensions - 11.00 x 7.00Level - First
Living Room 
Dimensions - 12.00 x 24.00Level - First
Other 
Dimensions - 22.00 x 16.00Level - FirstDescription - Sitting Room
Save
Ask
Tour
Hide
Share
Exterior Features
Construction Details 
Brick Veneer
Exterior 
Awning(s)Balcony
Lot Features 
Cul-De-SacSlopedWooded
Other Structures 
Guest HousePool HouseShed(s)
Patio And Porch 
CoveredDeckEnclosedPatioPorch
Pool Features 
Above GroundOutdoor Pool
Roof 
Composition
View 
Creek/Stream
Waterview 
Creek/Stream
Windows/Doors 
DrapesWindow Treatments
Community Features
Association Fee 
$2170.0
MLS Area 
Lehman Twp (Pike County)
School District 
East Stroudsburg
Schools
School District
East Stroudsburg
Elementary School
Unknown
Middle School
Unknown
High School
Unknown
Listing courtesy of Xander Weidenbaum of Redstone Run Realty


Listing information is provided by Participants of the Greater Lehigh Valley REALTORS® MLS. IDX information is provided exclusively for personal, non-commercial use, and may not be used for any purpose other than to identify prospective properties consumers may be interested in purchasing. Information is deemed reliable but not guaranteed. Copyright 2026, Greater Lehigh Valley REALTORS® MLS.
Data last updated at: 2026-10-20 11:16 PM UTC

Neighborhood & Commute
Source: Walkscore
Disclosure: Community information and market data powered by Constellation Data Labs. Information is deemed reliable but not guaranteed.
Save
Ask
Tour
Hide
Share