Save
Ask
Tour
Hide
Share
$594,900
17 Days On Site

2362 Springtown Hill Road
Lower Saucon Twp, PA 18055

For Sale|Single Family Residence|Active
4
Beds
3
Total Baths
2
Full Baths
1
Partial Bath
2,122
SqFt
$280
/SqFt
2000
Built
Subdivision:
Not in Development
County:
Northampton
Listing courtesy of Patricia Heine of BHHS Fox & Roach Center Valley
Call Now: (570) 355-1640
Is this the listing for you? We can help make it yours.
(570) 355-1640
2362 Springtown Hill Road2362 Springtown Hill Road2362 Springtown Hill Road2362 Springtown Hill Road
Save
Ask
Tour
Hide
Share

Mortgage Calculator

Monthly Payment (Est.)

Enter an interest rate to see your estimated monthly payment.
Calculator powered by Showcase IDX, a Constellation1 Company. Copyright ©2026 Information is deemed reliable but not guaranteed.

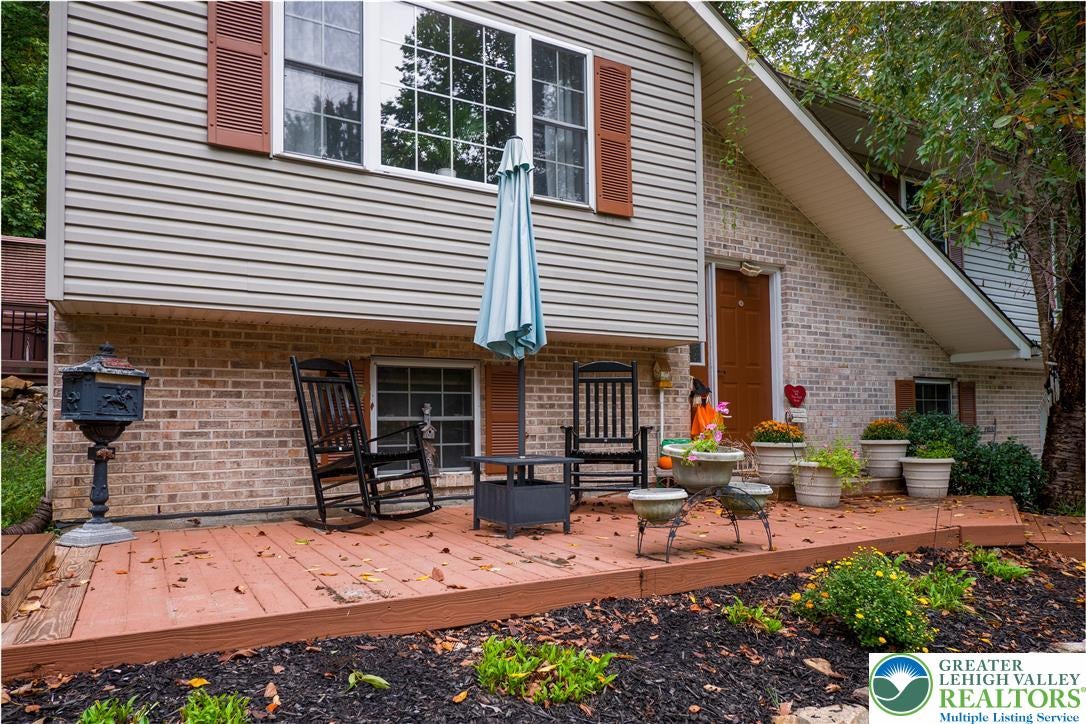
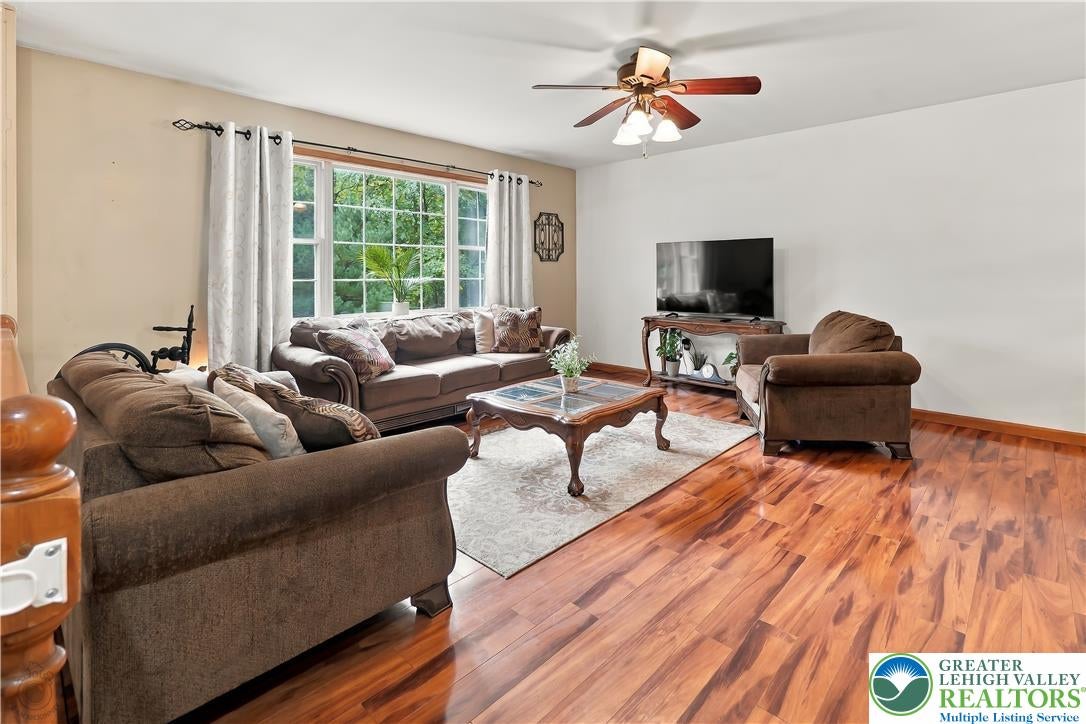
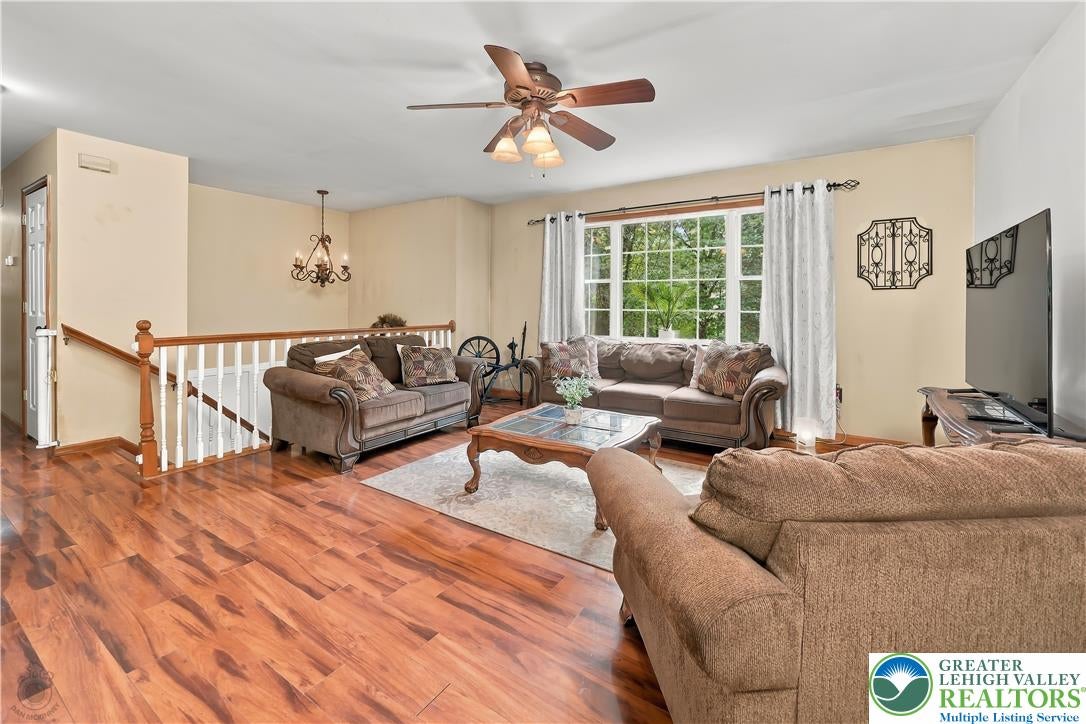
Need your own sanctuary? Enjoy the peace and serenity this home has to offer. Tucked away on a private 5.34 acre lot, enjoy quiet moments convening with nature, whether it be reading your favorite novel on the expansive deck or bird-watching on a lazy Saturday morning. This 3/4 bedroom home offers decent square footage and a desirable open floor plan on the first floor with good sight-lines between the living room, dining room, and kitchen. Living room is 16 x 15 with laminate flooring-a great place to convene with family and friends. Large modern kitchen has a small island and an abundance of counterspace to prepare your daily meals, and the adjoining dining room can accommodate a nice-sized dining room table and chairs as well as a buffet. First floor also has 3 bedrooms and 2 baths. You will feel like royalty in the 15 x 14 master suite with its own bathroom and nice-sized closet. On the lower level, is a 25 x 15 family room with wood stove, bar, and microwave---perfect for hosting a Super Bowl party. In addition, there is a fourth bedroom which can also function as a home office. Step-saving laundry and powder room are on this level, and an over-sized two car garage for your work vehicle and your '56 Ford Thunderbird. Expansive, newer deck for your friends and family to gather, or, perhaps, just a nice place to sit out observe the night sky. All this and close to all the good restaurants, parks, and schools (Saucon Valley, De Sales, Lehigh, Moravian) near Hellertown; the Promenade, the Casino, and I-78 exit in Hellertown. Make an appointment today!

Save
Ask
Tour
Hide
Share
Listing Snapshot
Price 
$594,900
Days On Site 
17 Days
Bedrooms 
4
Inside Area (SqFt) 
2,122 sqft
Total Baths 
3
Full Baths 
2
Partial Baths 
1
Lot Size 
5.34 Acres
Year Built 
2000
MLS Number 
785550
Status 
Active
Property Tax 
$5,136.94
HOA/Condo/Coop Fees 
N/A
Sq Ft Source 
Estimated
Friends & Family
Recent Activity
2 weeks agoListing first seen on site
2 weeks agoListing updated with changes from the MLS
General Features
Acres 
5.34
Garage 
Yes
Garage Spaces 
2
Parking 
Garage
Property Sub Type 
Single Family Residence
Sewer 
Septic Tank
SqFt Above 
1322
SqFt Below 
800
Style 
BiLevel
Water Source 
Well
Zoning 
19RA
Interior Features
Appliances 
DishwasherElectric OvenElectric RangeElectric Water HeaterMicrowaveRefrigeratorWasher
Basement 
Concrete
Cooling 
Central AirCeiling Fan(s)
Electric 
Circuit Breakers200+ Amp Service
Flooring 
CarpetLaminateVinyl
Heating 
Forced AirHeat PumpWood Stove
Interior 
Entrance Foyer
Laundry Features 
Electric Dryer HookupLower Level
Spa 
Yes
Window Features 
DrapesScreensWindow Treatments
Bedroom 
Dimensions - 13.00 x 12.00Level - LowerDescription - Wall-to-wall carpeting
Dining Room 
Dimensions - 11.00 x 11.00Level - FirstDescription - Laminate flooring, sliding door
Family Room 
Dimensions - 25.00 x 15.00Level - LowerDescription - Wall-to-wall carpet, free-standing woodstove, bar with refrigerator and microwave, bar stools stay.
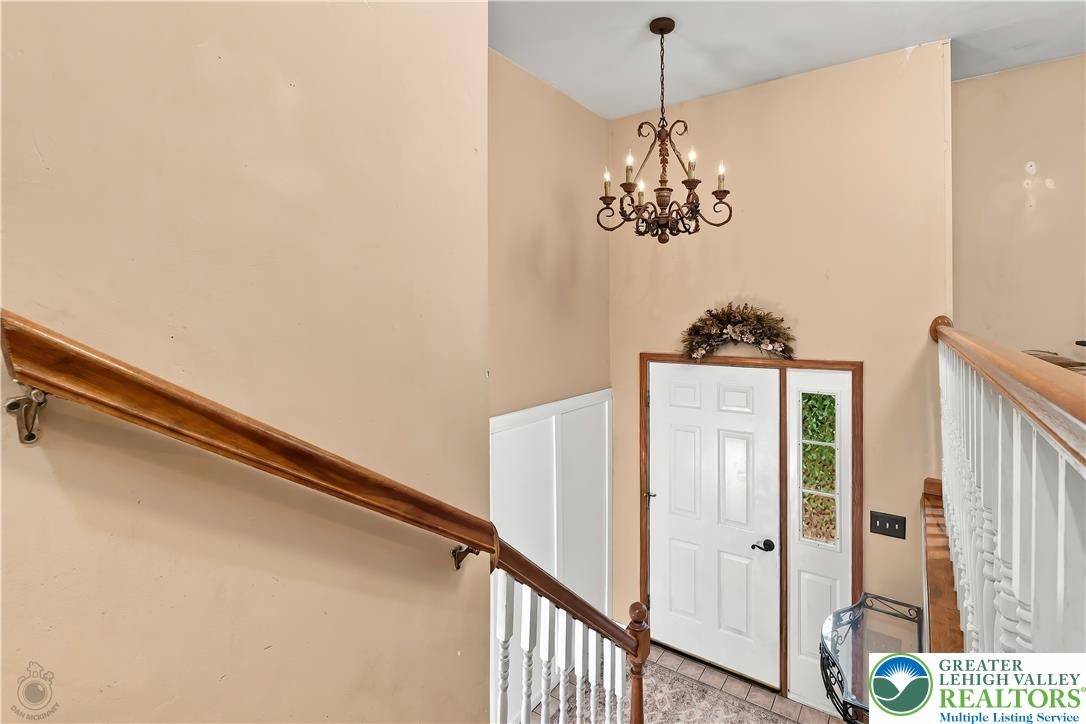
Foyer 
Dimensions - 7.00 x 4.00Level - FirstDescription - Tile, table in entry way stays
FullBath 
Dimensions - 11.00 x 6.00Level - FirstDescription - Vinyl floor, tub/shower insert
HalfBath 
Dimensions - 11.00 x 6.00Level - LowerDescription - Half bath/laundry room combination, washer/dryer included, vinyl floor
Kitchen 
Dimensions - 11.00 x 10.00Level - FirstDescription - Laminate tile, smooth top stove, SS appliances, pot rack, portable island with breakfast bar, DW, formia counter, tile backsplash, built-in microwave
Living Room 
Dimensions - 16.00 x 15.00Level - FirstDescription - Laminate flooring, ceiling fan
PrimaryBathroom 
Dimensions - 7.00 x 6.00Level - FirstDescription - Tile floor, formica countertop, shower
PrimaryBedroom 
Dimensions - 15.00 x 14.00Level - FirstDescription - Wall-to-wall carpeting
Save
Ask
Tour
Hide
Share
Exterior Features
Construction Details 
Vinyl Siding
Exterior 
Fire Pit
Lot Features 
Wooded
Other Structures 
GazeboShed(s)
Patio And Porch 
Deck
Roof 
AsphaltFiberglass
Spa 
Yes
View 
Hills
Waterview 
Hills
Windows/Doors 
DrapesScreensWindow Treatments
Community Features
MLS Area 
Lower Saucon
School District 
Saucon Valley
Roads 
Paved
Schools
School District
Saucon Valley
Elementary School
Saucon Valley
Middle School
Saucon Valley
High School
Saucon Valley
Listing courtesy of Patricia Heine of BHHS Fox & Roach Center Valley


Listing information is provided by Participants of the Greater Lehigh Valley REALTORS® MLS. IDX information is provided exclusively for personal, non-commercial use, and may not be used for any purpose other than to identify prospective properties consumers may be interested in purchasing. Information is deemed reliable but not guaranteed. Copyright 2026, Greater Lehigh Valley REALTORS® MLS.
Data last updated at: 2026-10-24 01:34 AM UTC

Neighborhood & Commute
Source: Walkscore
Disclosure: Community information and market data powered by Constellation Data Labs. Information is deemed reliable but not guaranteed.
Save
Ask
Tour
Hide
Share