6373 Chestnut StreetUpper Milford Twp, PA 18092
Mortgage Calculator
Monthly Payment (Est.)
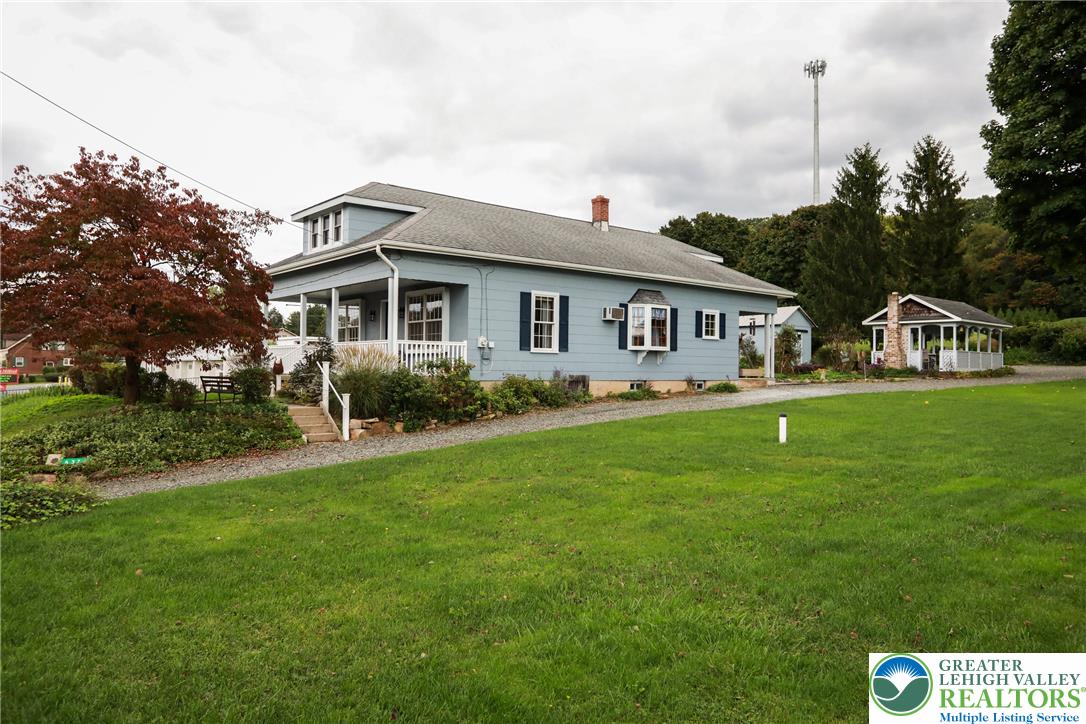
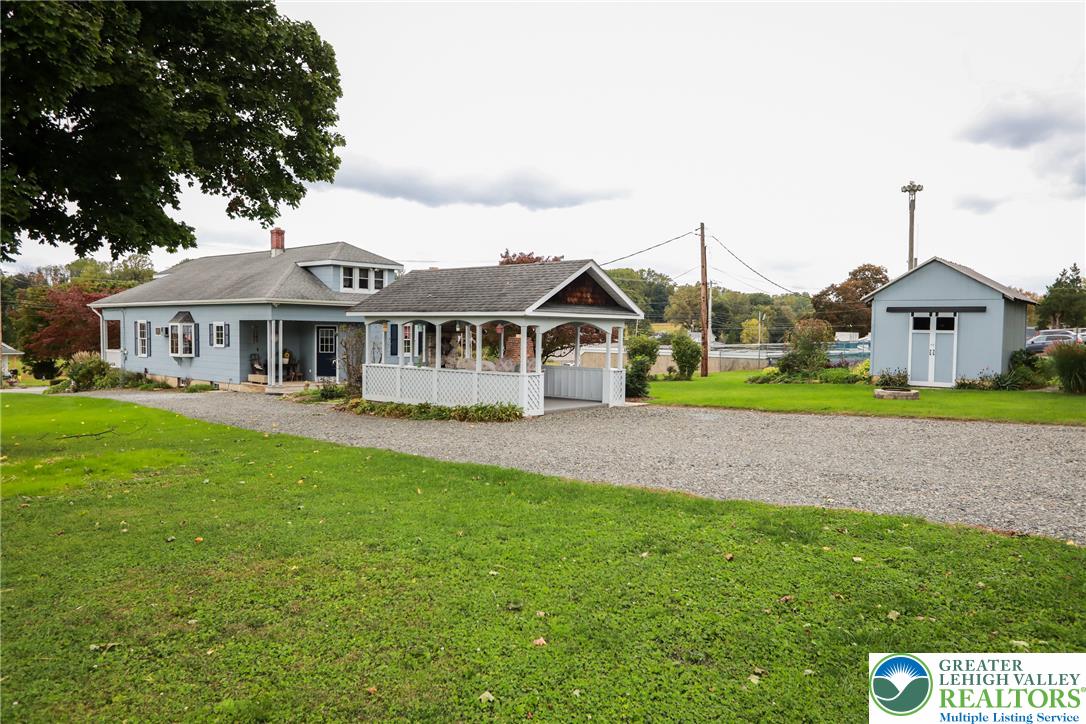
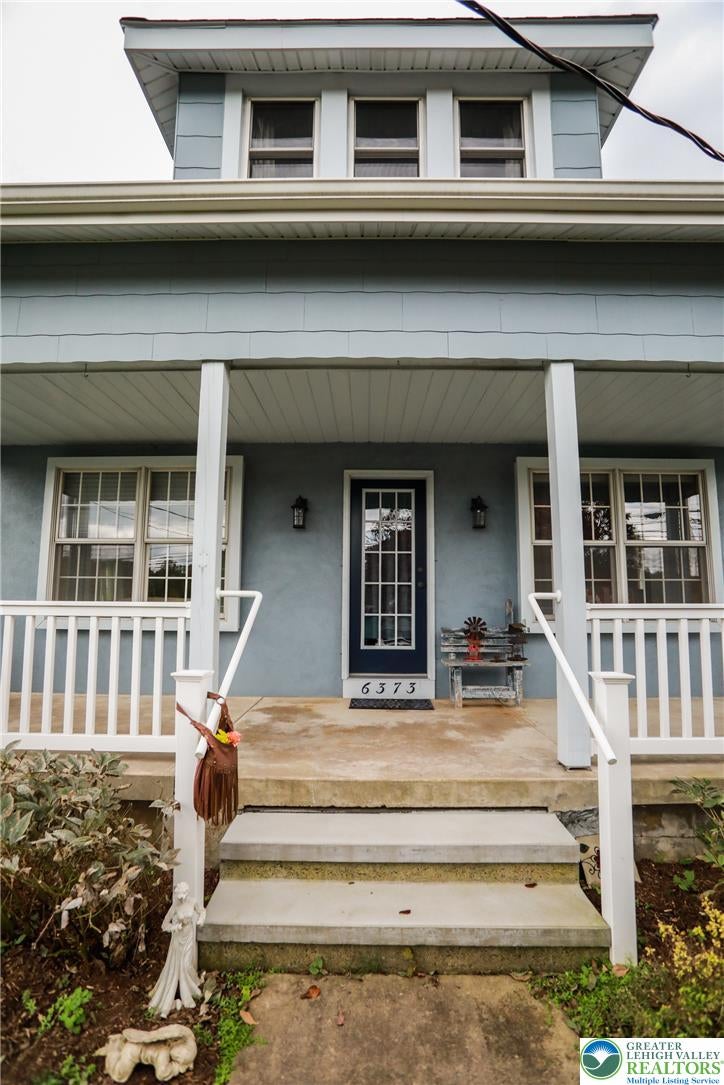
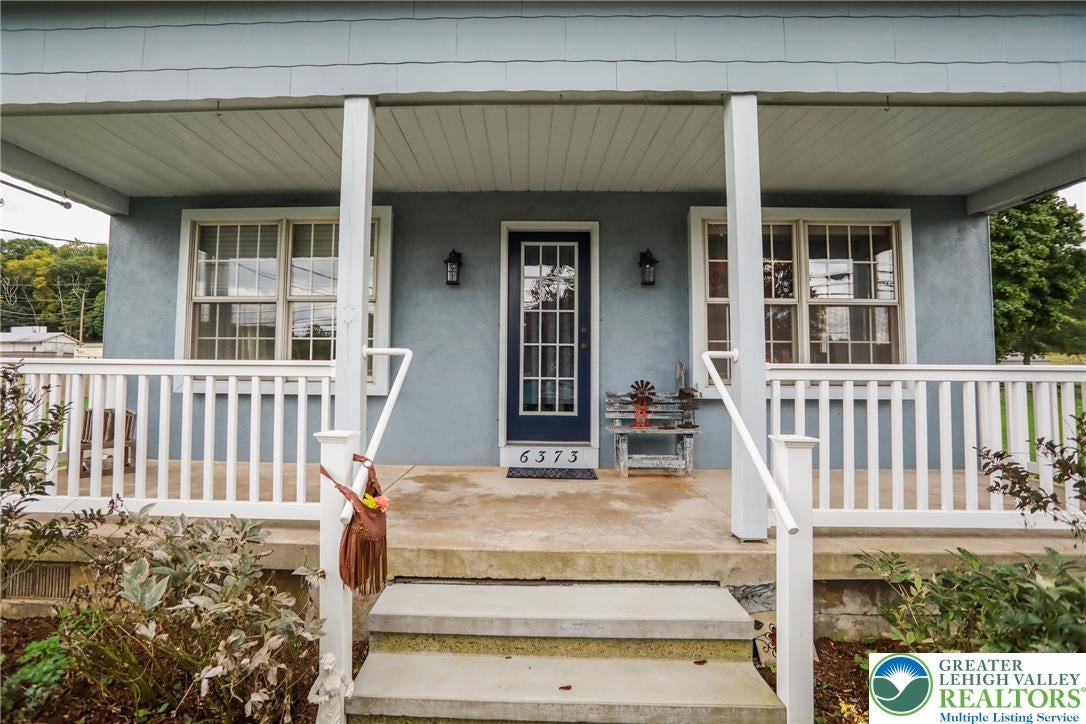
Enter an interest rate to see your estimated monthly payment.Welcome to 6373 Chestnut Street in Zionsville PA! Immaculately maintained and move-in ready, this spacious 4-bedroom home in the East Penn School District offers an impressive combination of comfortable living space, thoughtful updates, and outstanding outdoor amenities. Two bedrooms are conveniently located on the first floor, with two additional bedrooms upstairs, along with a large closet area and ample attic storage. The home features two beautifully remodeled full bathrooms on the first floor, a large, remodeled kitchen with plenty of workspace and storage, and a spacious eating area just off the kitchen. The large family room provides plenty of room to relax or entertain, while the first-floor laundry adds everyday convenience. Comfortable hot water heat and wall air conditioning help keep the home comfortable throughout the seasons, and newer replacement windows are another valuable update. The full basement offers additional usable space with an epoxy-coated floor, professionally finished walls, and a convenient outside entrance, making it ideal for storage, hobbies, a workshop, or future recreational space. Outside, the beautifully landscaped yard is a true highlight. Enjoy the large backyard pavilion featuring a brick fireplace and electric service, perfect for outdoor entertaining. An additional outdoor brick fireplace and fire pit provide even more opportunities to gather and enjoy the property. A large utility shed offers excellent storage, while the covered front porch and covered rear porch provide inviting places to relax. Plenty of off-street parking completes the package. Located in Upper Milford Township and within the highly regarded East Penn School District, this exceptionally well-kept home offers generous living space, extensive storage, beautiful outdoor areas, and pride of ownership throughout. Schedule your private showing today!
| 2 weeks ago | Price changed to $345,000 | |
| 2 weeks ago | Listing updated with changes from the MLS | |
| 2 weeks ago | Status changed to Pending | |
| 2 weeks ago | Listing first seen on site |

Listing information is provided by Participants of the Greater Lehigh Valley REALTORS® MLS. IDX information is provided exclusively for personal, non-commercial use, and may not be used for any purpose other than to identify prospective properties consumers may be interested in purchasing. Information is deemed reliable but not guaranteed. Copyright 2026, Greater Lehigh Valley REALTORS® MLS.
Data last updated at: 2026-10-24 01:34 AM UTC
Did you know? You can invite friends and family to your search. They can join your search, rate and discuss listings with you.