Save
Ask
Tour
Hide
Share
$499,999
20 Days On Site

1724 Stag Run
Tobyhanna Twp, PA 18347

Single Family Residence|Pending
4
Beds
2
Total Baths
2
Full Baths
1,840
SqFt
$272
/SqFt
1970
Built
Subdivision:
Locust Lake Village
County:
Monroe
Listing courtesy of Krista L. Kasper of LeCompte Realty
Call Now: (570) 355-1640
Is this the listing for you? We can help make it yours.
(570) 355-1640
1724 Stag Run1724 Stag Run1724 Stag Run1724 Stag Run
Save
Ask
Tour
Hide
Share

Mortgage Calculator

Monthly Payment (Est.)

Enter an interest rate to see your estimated monthly payment.
Calculator powered by Showcase IDX, a Constellation1 Company. Copyright ©2026 Information is deemed reliable but not guaranteed.

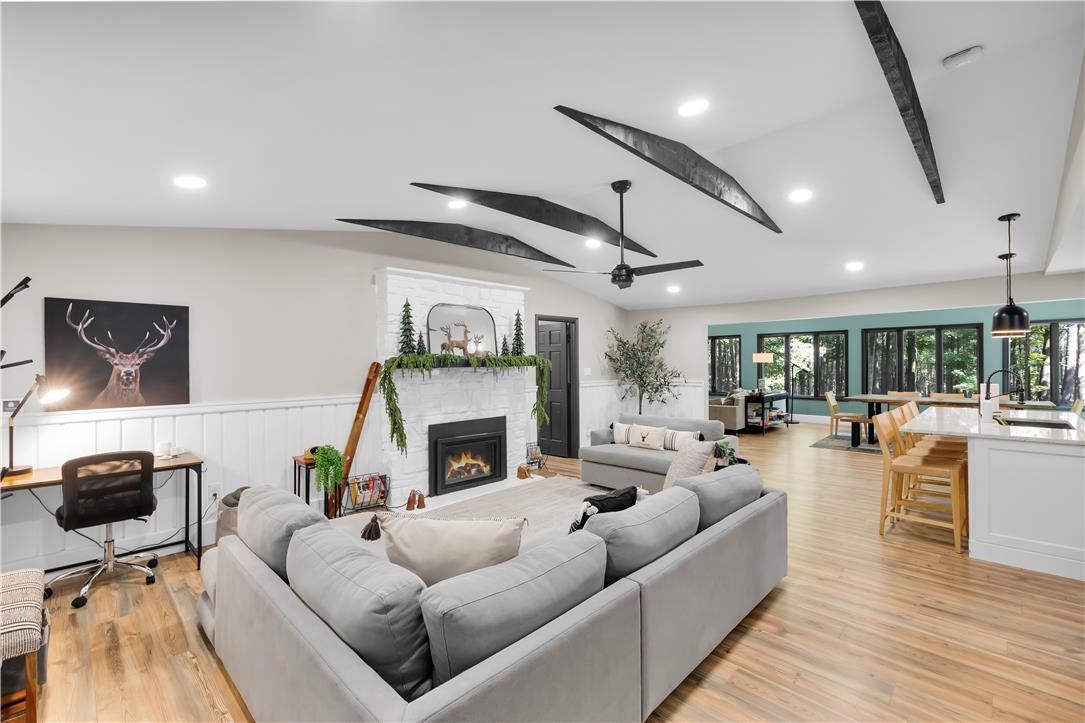
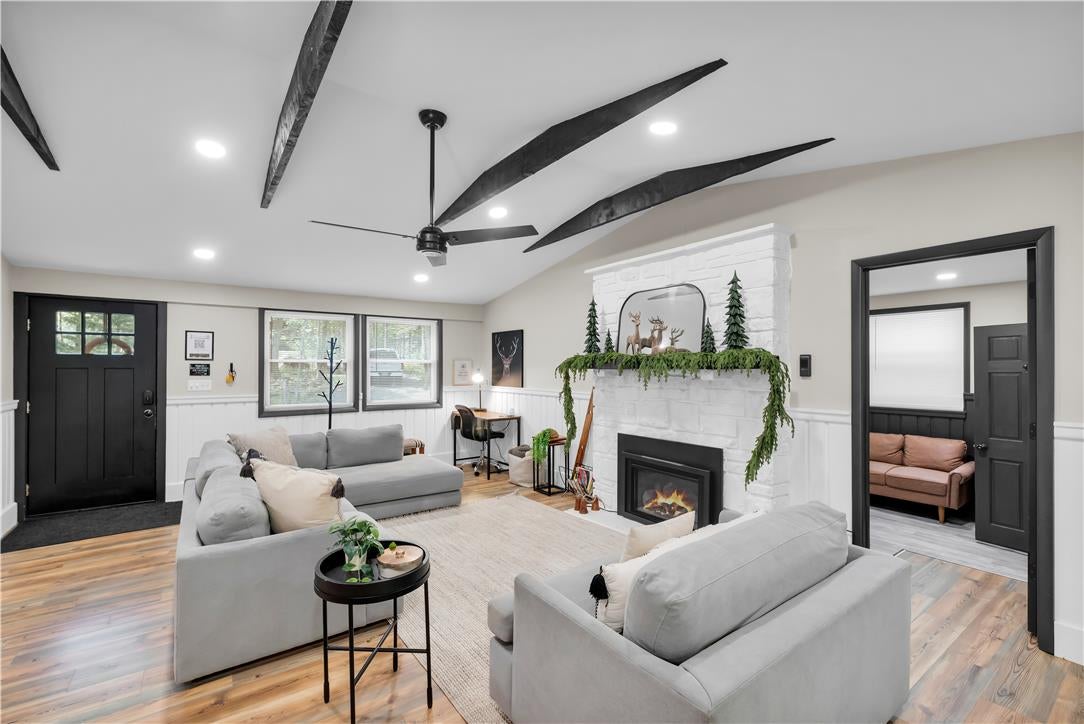
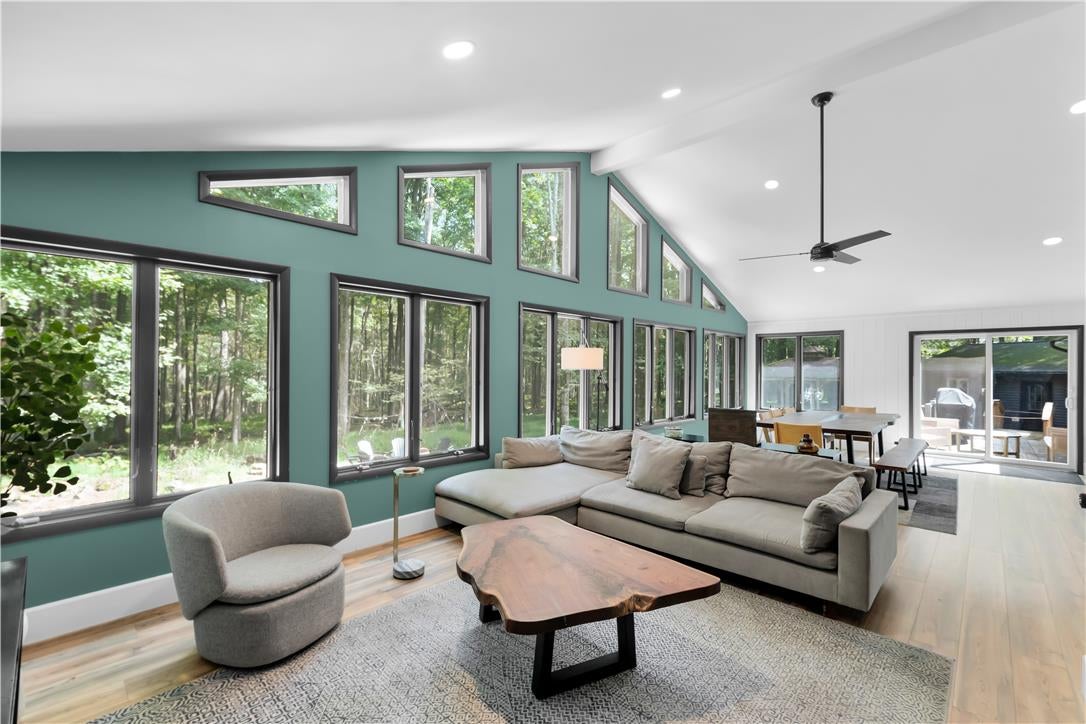
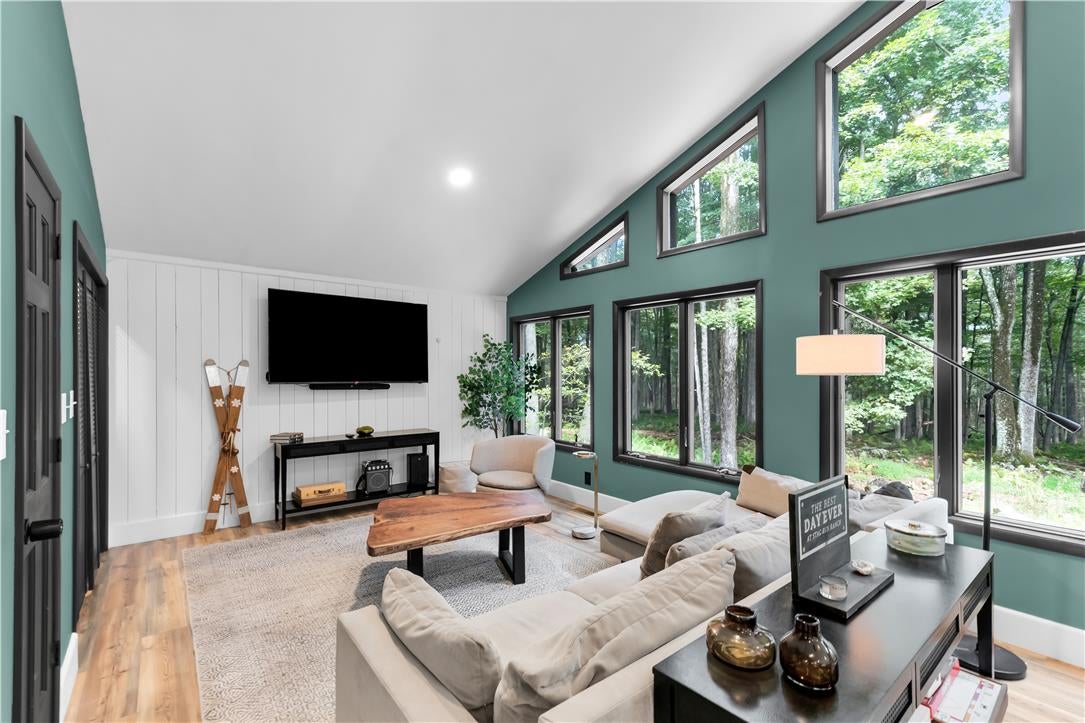
Your Pocono Escape, Completely Reimagined! An incredible, fully renovated ranch home in the heart of the Poconos, set in the highly desirable community of Locust Lake Village. This 4-bedroom, 2-full-bath home has been beautifully updated throughout with modern touches, including a gourmet-style kitchen featuring gas cooking and stainless steel appliances. Central air conditioning — a rare find in the Poconos — keeps the home comfortable year-round, and two fireplaces add warmth and ambiance for cooler evenings. The home comes fully furnished and decorated for a true turnkey experience, ready for a full-time residence, a second-home getaway, or an investment property. Outdoor living is just as impressive, with a screened-in gazebo perfect for al fresco dining, a hot tub with a privacy panel, and a large firepit for entertaining. An expansive, u-shaped driveway offers ample parking, and the detached 2-car garage — a true commodity in the Poconos — opens the door to even more possibilities. Sited on nearly an acre across a double lot, the property backs up to the gamelands for the ultimate privacy and seclusion. Locust Lake Village offers an unmatched lifestyle with 3 lakes and beaches, sports courts, a private skiing and sledding hill, and catch-and-release fishing. The community is both ATV and golf cart friendly, and short-term-rental friendly, making this property as flexible as it is beautiful. Don't let this one slip away!

Save
Ask
Tour
Hide
Share
Listing Snapshot
Price 
$499,999
Days On Site 
20 Days
Bedrooms 
4
Inside Area (SqFt) 
1,840 sqft
Total Baths 
2
Full Baths 
2
Partial Baths 
N/A
Lot Size 
0.91 Acres
Year Built 
1970
MLS Number 
785502
Status 
Pending
Property Tax 
$5,600.92
HOA/Condo/Coop Fees 
N/A
Sq Ft Source 
Assessor
Friends & Family
Recent Activity
a week agoListing updated with changes from the MLS
2 weeks agoStatus changed to Pending
3 weeks agoListing first seen on site
General Features
Acres 
0.91
Garage 
Yes
Garage Spaces 
2
Number Of Stories 
1
Parking 
DrivewayDetachedGarageOff Street
Property Sub Type 
Single Family Residence
Security 
Closed Circuit Camera(s)Smoke Detector(s)
Sewer 
Septic Tank
SqFt Above 
1840
Style 
Ranch
Water Source 
Well
Zoning 
R-2
Interior Features
Appliances 
DishwasherGas OvenGas RangeMicrowaveRefrigeratorTankless Water HeaterWater HeaterWasher/Dryer Stacked
Basement 
Crawl Space
Cooling 
Central AirCeiling Fan(s)
Electric 
Circuit Breakers200+ Amp Service
Fireplace 
Yes
Fireplace Features 
BedroomFamily RoomInsert
Flooring 
Vinyl
Heating 
Forced AirFireplace(s)Propane
Interior 
Cedar Closet(s)Eat-in KitchenKitchen IslandVaulted Ceiling(s)
Laundry Features 
Main Level
Spa 
Yes
Bedroom 
Dimensions - 11.00 x 8.00Level - First
BreakfastRoomNook 
Dimensions - 17.00 x 16.00Level - First
Family Room 
Dimensions - 23.00 x 15.00Level - First
FullBath 
Dimensions - 7.00 x 5.00Level - First
Kitchen 
Dimensions - 15.00 x 6.00Level - First
PrimaryBedroom 
Dimensions - 19.00 x 11.00Level - First
Recreation 
Dimensions - 16.00 x 16.00Level - First
Save
Ask
Tour
Hide
Share
Exterior Features
Construction Details 
Vinyl Siding
Exterior 
Fire Pit
Lot Features 
WoodedLevel
Other Structures 
Gazebo
Patio And Porch 
Deck
Road Frontage 
Private Road
Roof 
Other
Spa 
Yes
Community Features
MLS Area 
Tobyhanna Twp
School District 
Pocono Mountain
Schools
School District
Pocono Mountain
Elementary School
Unknown
Middle School
Unknown
High School
Unknown
Listing courtesy of Krista L. Kasper of LeCompte Realty


Listing information is provided by Participants of the Greater Lehigh Valley REALTORS® MLS. IDX information is provided exclusively for personal, non-commercial use, and may not be used for any purpose other than to identify prospective properties consumers may be interested in purchasing. Information is deemed reliable but not guaranteed. Copyright 2026, Greater Lehigh Valley REALTORS® MLS.
Data last updated at: 2026-10-23 05:00 AM UTC

Neighborhood & Commute
Source: Walkscore
Disclosure: Community information and market data powered by Constellation Data Labs. Information is deemed reliable but not guaranteed.
Save
Ask
Tour
Hide
Share