Save
Ask
Tour
Hide
Share
$510,000
21 Days On Site

129 Petrarch Trail
Towamensing Twp, PA 18210

For Sale|Single Family Residence|Active
5
Beds
3
Total Baths
2
Full Baths
1
Partial Bath
2,817
SqFt
$181
/SqFt
2005
Built
Subdivision:
Towamensing Trails
County:
Carbon
Listing courtesy of Litz I. Perez of Axen Realty LLC
Call Now: (570) 355-1640
Is this the listing for you? We can help make it yours.
(570) 355-1640
129 Petrarch Trail129 Petrarch Trail129 Petrarch Trail129 Petrarch Trail
Save
Ask
Tour
Hide
Share

Mortgage Calculator

Monthly Payment (Est.)

Enter an interest rate to see your estimated monthly payment.
Calculator powered by Showcase IDX, a Constellation1 Company. Copyright ©2026 Information is deemed reliable but not guaranteed.

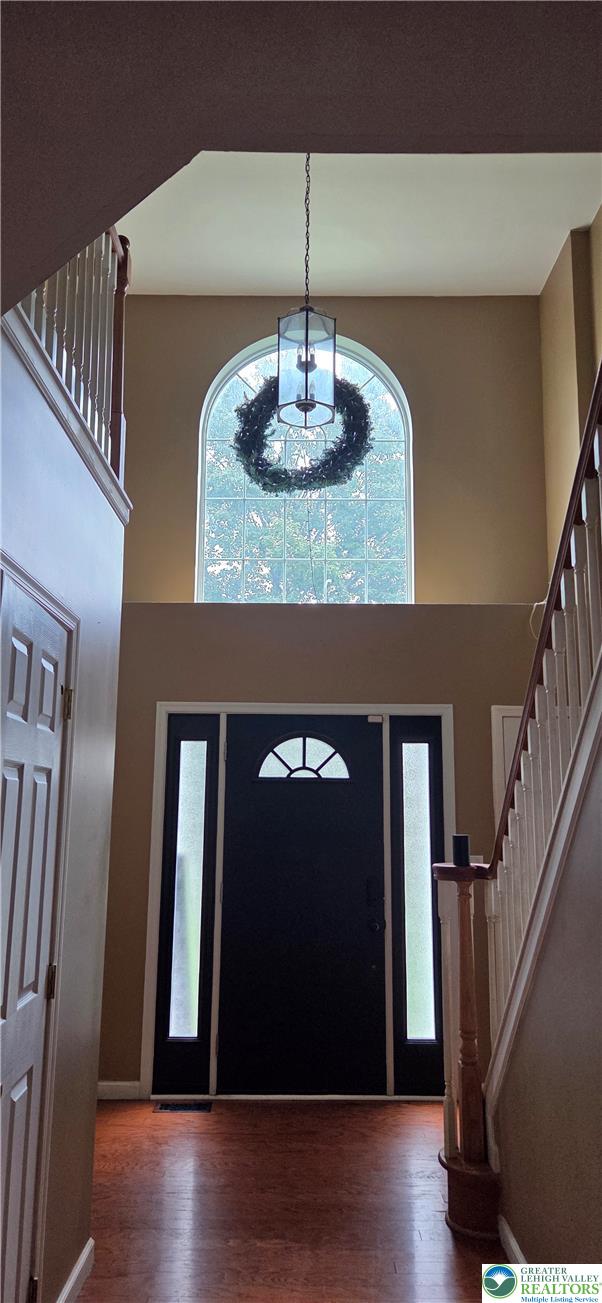
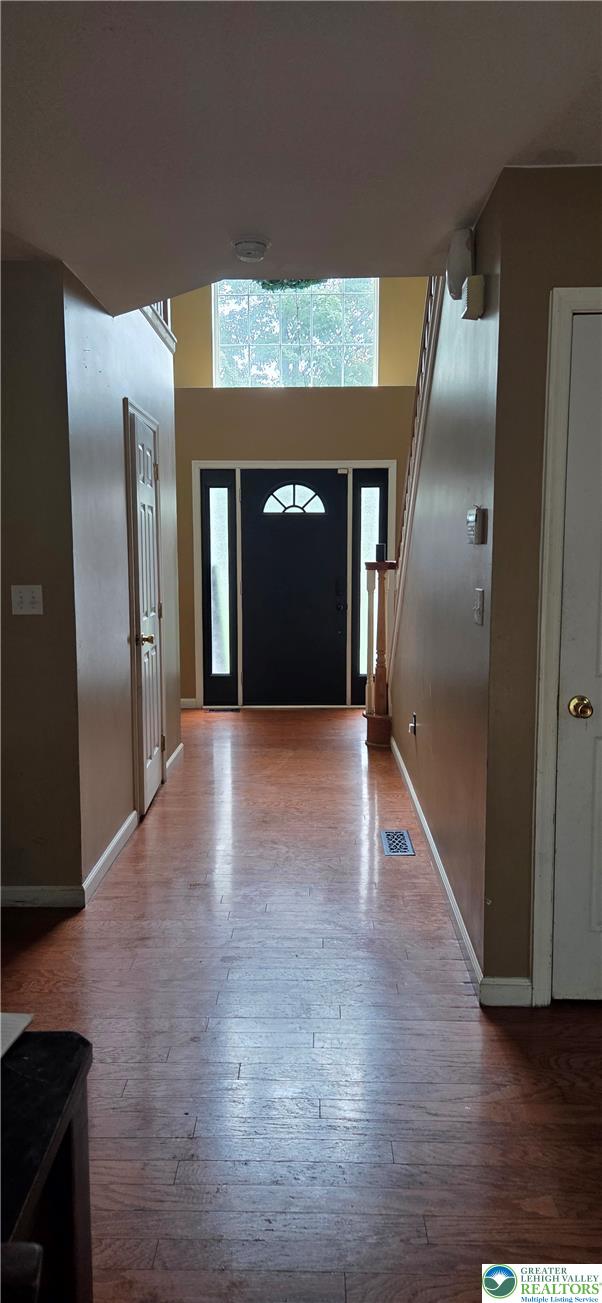
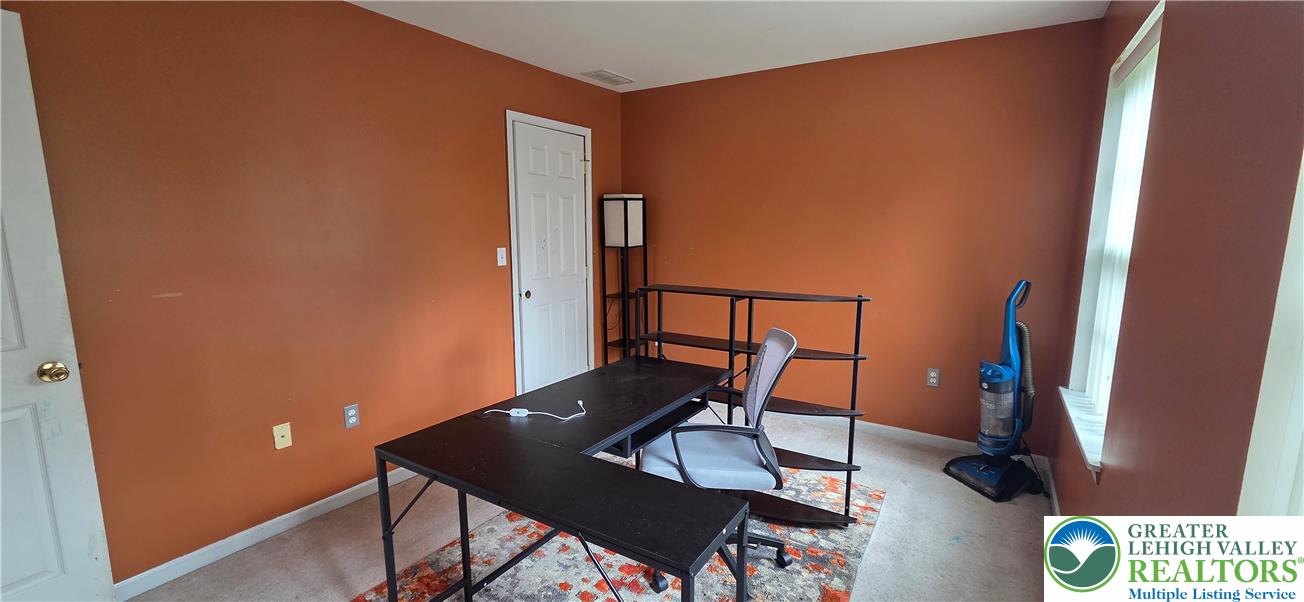
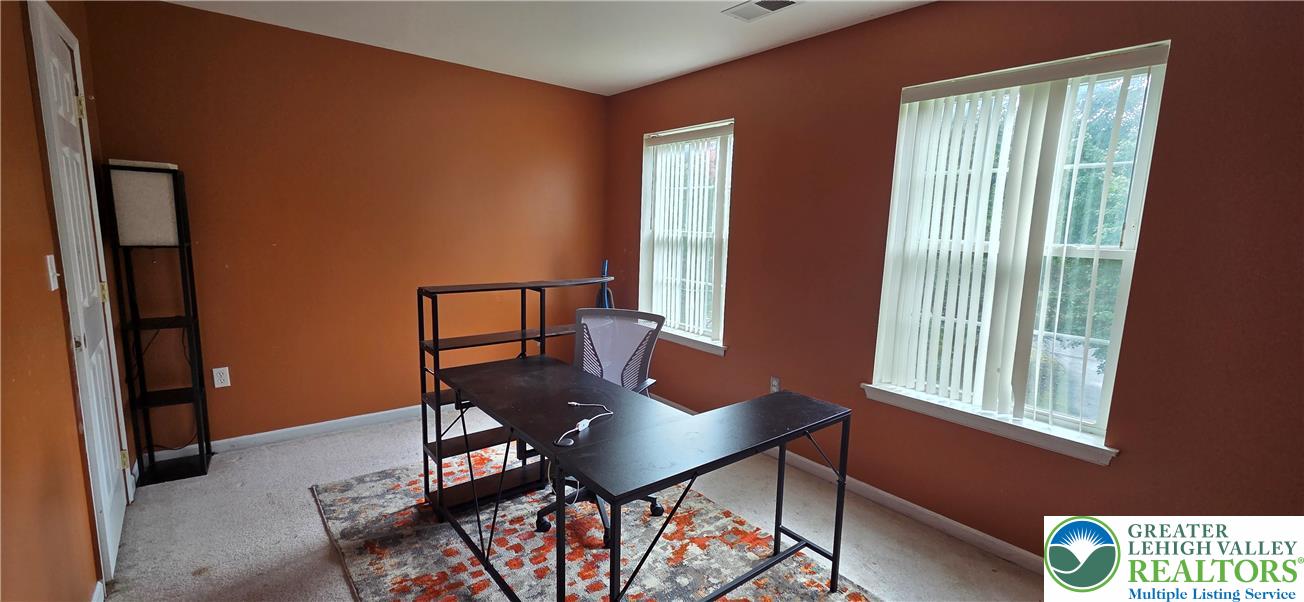
**Pocono Opportunity Awaits at 129 Petrarch Trail!** Discover the possibilities in this spacious **5-bedroom Colonial-style home** nestled in Towamensing Township. With plenty of room, desirable features, and a beautiful Pocono setting, this property is ready for someone to bring their vision and make it their own. Step inside to an inviting **open-concept kitchen and family room**, perfect for gathering and entertaining. The family room features a **cozy fireplace**, creating a warm and comfortable atmosphere. The **primary bedroom** offers a walk-in closet and a generously sized primary bathroom, providing a private retreat. Need more space? The **finished attic** offers additional flexible living space that can be used as a home office, recreation room, guest area, or whatever best fits your needs. A **full basement and spacious garage** provide excellent storage and utility space. Step outside onto the **back deck** and take in the peaceful natural surroundings. It's a great spot to enjoy your morning coffee, unwind after a long day, or simply take in the beauty of the Pocono landscape. The location is ideal for enjoying everything the Poconos have to offer, with convenient access to **Jack Frost Mountain, Big Boulder Ski Area, and Blue Mountain Resort**, as well as year-round outdoor recreation and seasonal attractions. **This home is being sold AS IS and does need some TLC**, making it an excellent opportunity for a buyer looking to add personal touches and unlock the property's potential. **Five bedrooms, flexible living space, a fireplace, finished attic, garage, basement, deck, and a Pocono location — come see what 129 Petrarch Trail has to offer!**

Save
Ask
Tour
Hide
Share
Listing Snapshot
Price 
$510,000
Days On Site 
21 Days
Bedrooms 
5
Inside Area (SqFt) 
2,817 sqft
Total Baths 
3
Full Baths 
2
Partial Baths 
1
Lot Size 
0.583 Acres
Year Built 
2005
MLS Number 
785392
Status 
Active
Property Tax 
$6,544.86
HOA/Condo/Coop Fees 
N/A
Sq Ft Source 
Assessor
Friends & Family
Recent Activity
3 weeks agoListing first seen on site
3 weeks agoListing updated with changes from the MLS
General Features
Acres 
0.583
Attached Garage 
Yes
Cross Street 
cummings lane
Foundation 
Slab
Garage 
Yes
Garage Spaces 
2
Number Of Stories 
2
Parking 
AttachedGarageGarage Door Opener
Property Sub Type 
Single Family Residence
Sewer 
Septic Tank
SqFt Above 
1673
SqFt Below 
1144
Style 
Colonial
Utilities 
Cable Available
Water Source 
Well
Zoning 
R2
Interior Features
Appliances 
DishwasherElectric OvenElectric RangeElectric Water HeaterMicrowaveRefrigeratorWasher
Basement 
Exterior Entry
Cooling 
Central Air
Electric 
Circuit Breakers200+ Amp Service
Fireplace 
Yes
Fireplace Features 
Family Room
Flooring 
CarpetTileHardwood
Heating 
BaseboardElectricPropane
Interior 
Entrance FoyerEat-in KitchenKitchen Island
Laundry Features 
Electric Dryer HookupUpper Level
Bedroom 
Dimensions - 11.00 x 15.00Level - Second
BreakfastRoomNook 
Dimensions - 6.00 x 8.00Level - First
Dining Room 
Dimensions - 13.00 x 13.00Level - First
Family Room 
Dimensions - 19.00 x 15.00Level - First
FullBath 
Dimensions - 11.00 x 5.00Level - Second
HalfBath 
Dimensions - 7.00 x 3.00Level - First
Kitchen 
Dimensions - 17.00 x 12.00Level - First
Laundry 
Dimensions - 6.00 x 6.00Level - Second
Living Room 
Dimensions - 13.00 x 13.00Level - First
Other 
Dimensions - 35.00 x 13.00Level - ThirdDescription - Finished area
PrimaryBathroom 
Dimensions - 20.00 x 6.00Level - Second
PrimaryBedroom 
Dimensions - 18.00 x 21.00Level - Second
Save
Ask
Tour
Hide
Share
Exterior Features
Construction Details 
Vinyl Siding
Lot Features 
WoodedLevel
Patio And Porch 
Deck
Roof 
AsphaltFiberglass
Community Features
MLS Area 
Penn Forest
School District 
Jim Thorpe
Schools
School District
Jim Thorpe
Elementary School
Penn-Kidder Campus
Middle School
Penn-Kidder Campus
High School
Jim Thorpe area shs
Listing courtesy of Litz I. Perez of Axen Realty LLC


Listing information is provided by Participants of the Greater Lehigh Valley REALTORS® MLS. IDX information is provided exclusively for personal, non-commercial use, and may not be used for any purpose other than to identify prospective properties consumers may be interested in purchasing. Information is deemed reliable but not guaranteed. Copyright 2026, Greater Lehigh Valley REALTORS® MLS.
Data last updated at: 2026-10-21 01:36 AM UTC

Neighborhood & Commute
Source: Walkscore
Disclosure: Community information and market data powered by Constellation Data Labs. Information is deemed reliable but not guaranteed.
Save
Ask
Tour
Hide
Share