107 Lake Drive WClifton Twp, PA 18424
Mortgage Calculator
Monthly Payment (Est.)
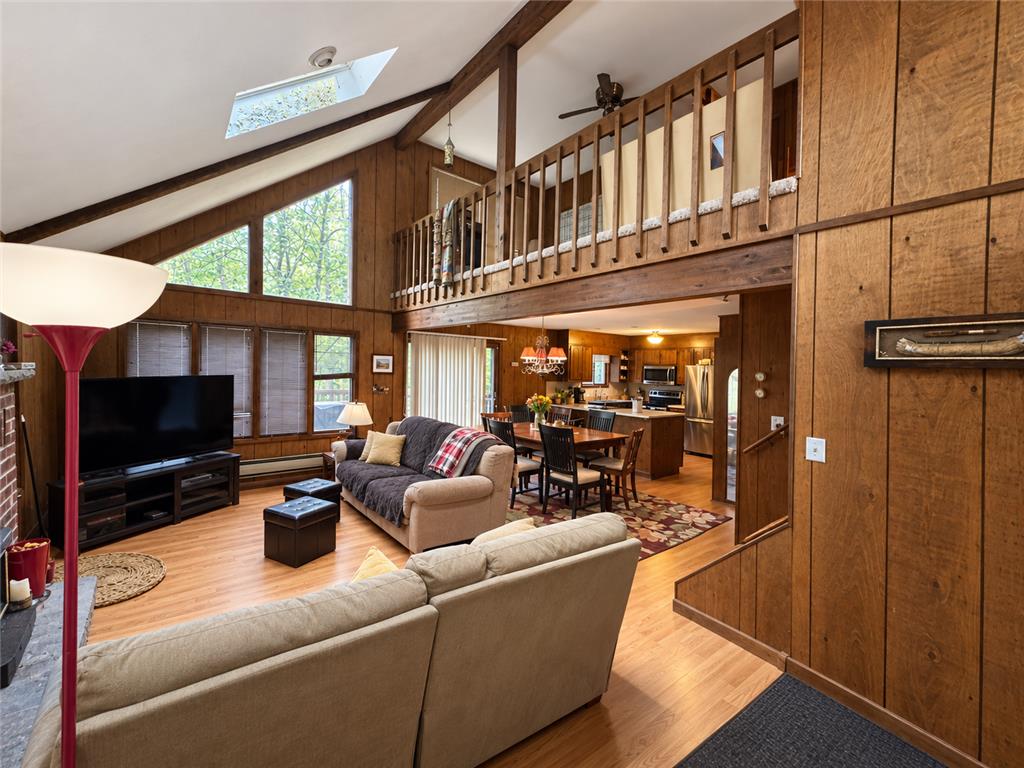
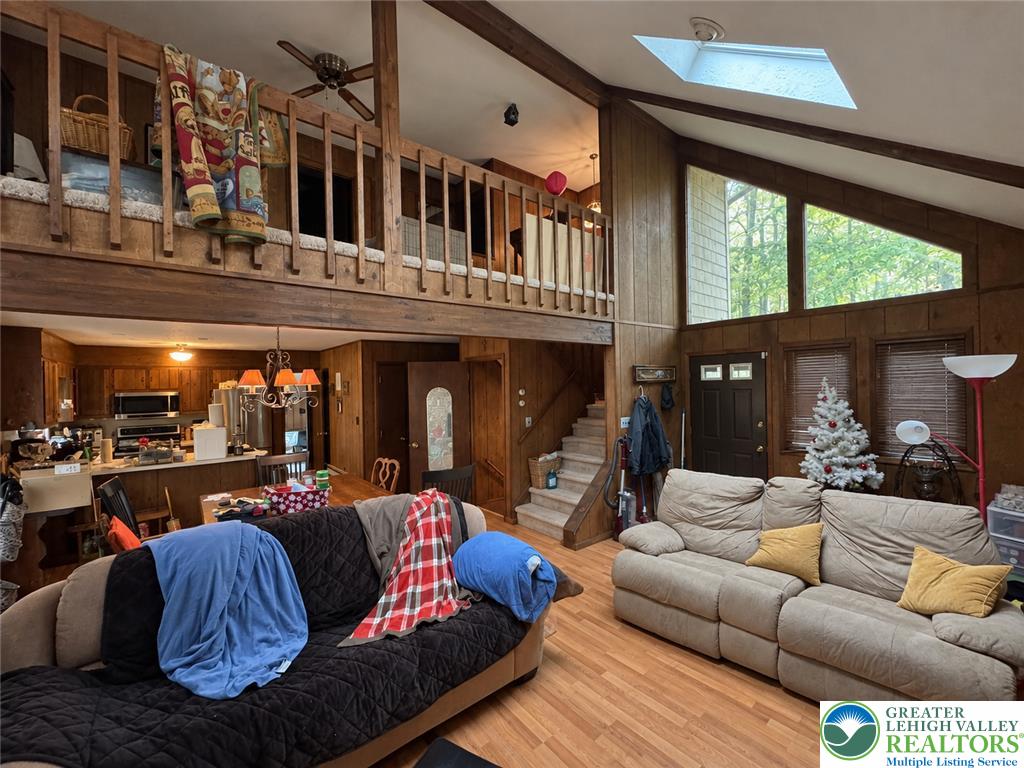
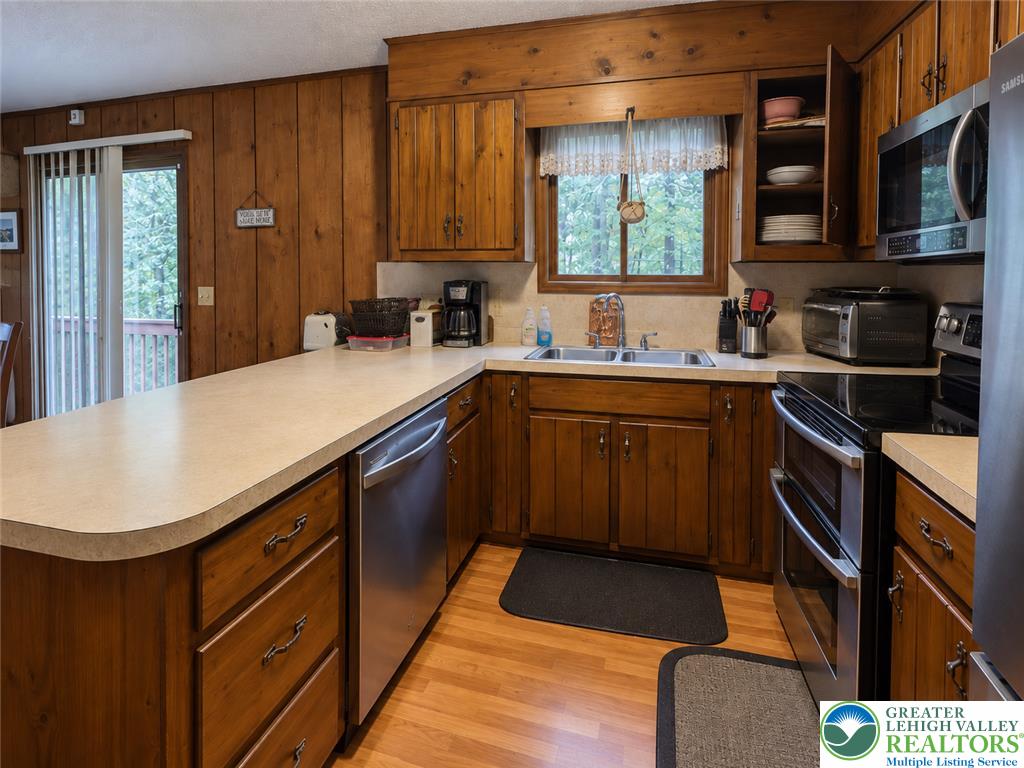
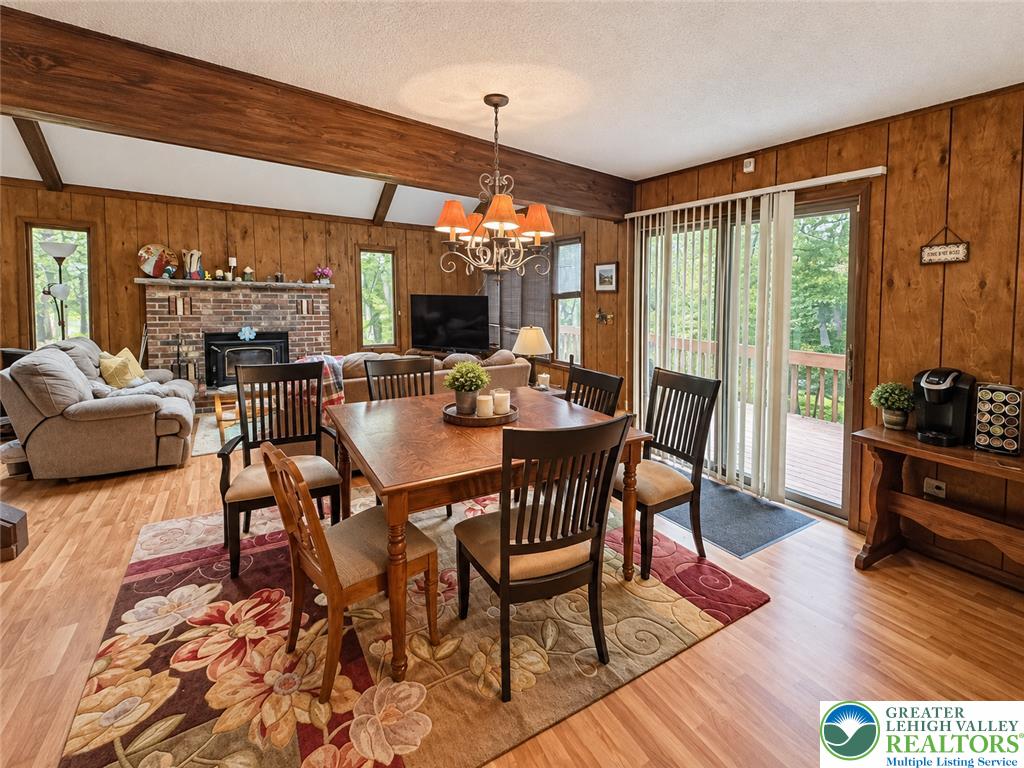
Enter an interest rate to see your estimated monthly payment.The rustic wood-sided exterior of this chalet-style home is positioned amidst mature trees in Big Bass Lake. Accommodating three bedrooms and three bathrooms, this residence offers a serene atmosphere defined by its natural setting. Warm wood-paneled living areas provide functional gathering spaces, while a classic brick fireplace equipped with a fireplace insert serves as a focal point within the home. At the center of the living space, soaring vaulted ceilings with skylights create an airy feeling. The main level flooring transitions between hardwood and carpet, complementing a dining area characterized by a beamed ceiling and wood paneling. The kitchen is equipped with warm wood cabinetry, laminate flooring, a dishwasher, double oven, electric range, microwave, and refrigerator. A loft featuring angled ceilings, carpet, and skylights overlooks the space below, while an upper-level bonus family room offers additional living space accented by a ceiling fan. The finished walk-out lower level expands the usable living space, offering carpeted recreation areas and a lower-level bedroom with carpet. Concrete utility areas house forced air and hot water heating systems alongside a private well and water filtration equipment. A dedicated laundry closet with tile floors accommodates a washer and dryer. This level also provides direct access to an attached two-car garage. Outdoor living is facilitated by wooden decks and an elevated balcony overlooking the wooded surroundings. The exterior of the home features shingle roofing and cedar shake siding that coordinates with the natural woodland foliage. Located in the North Pocono School District, the property is serviced by a private septic system. This tranquil mountain retreat presents an opportunity to experience forest living in Big Bass Lake. Please schedule a private viewing to explore this chalet-style property.
| a week ago | Price changed to $375,000 | |
| a week ago | Listing updated with changes from the MLS | |
| 4 weeks ago | Listing first seen on site |

Listing information is provided by Participants of the Greater Lehigh Valley REALTORS® MLS. IDX information is provided exclusively for personal, non-commercial use, and may not be used for any purpose other than to identify prospective properties consumers may be interested in purchasing. Information is deemed reliable but not guaranteed. Copyright 2026, Greater Lehigh Valley REALTORS® MLS.
Data last updated at: 2026-10-21 03:14 AM UTC
Did you know? You can invite friends and family to your search. They can join your search, rate and discuss listings with you.