Save
Ask
Tour
Hide
Share
$299,900
21 Days On Site

14 Twin Lake Road
Penn Forest Twp, PA 18210

Single Family Residence|Pending
3
Beds
3
Total Baths
2
Full Baths
1
Partial Bath
1,650
SqFt
$182
/SqFt
1964
Built
Subdivision:
Indian Mountain Lakes
County:
Carbon
Listing courtesy of AJ DePue of Win-Win Realty, Inc.
Call Now: (570) 355-1640
Is this the listing for you? We can help make it yours.
(570) 355-1640
14 Twin Lake Road14 Twin Lake Road14 Twin Lake Road14 Twin Lake Road
Save
Ask
Tour
Hide
Share

Mortgage Calculator

Monthly Payment (Est.)

Enter an interest rate to see your estimated monthly payment.
Calculator powered by Showcase IDX, a Constellation1 Company. Copyright ©2026 Information is deemed reliable but not guaranteed.

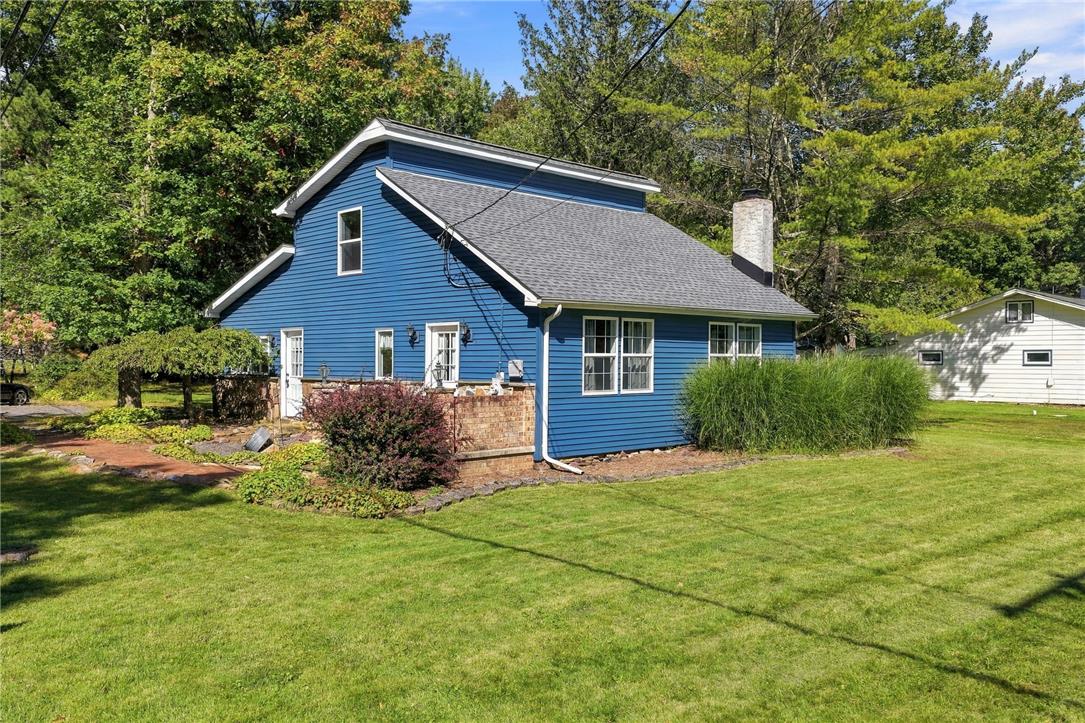
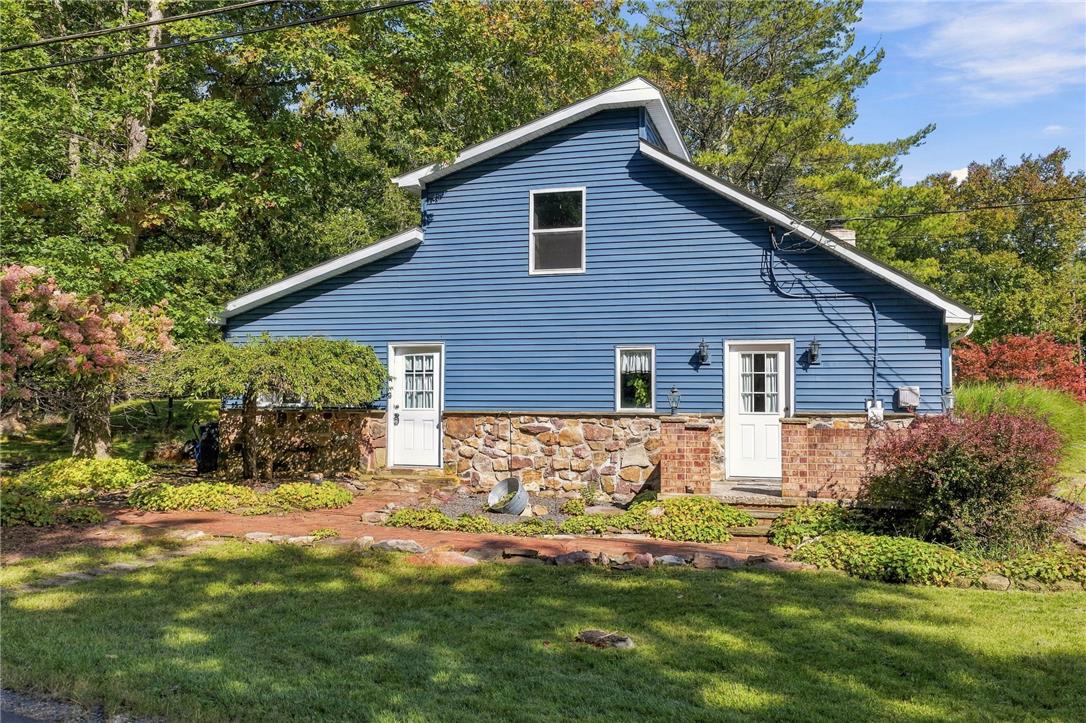
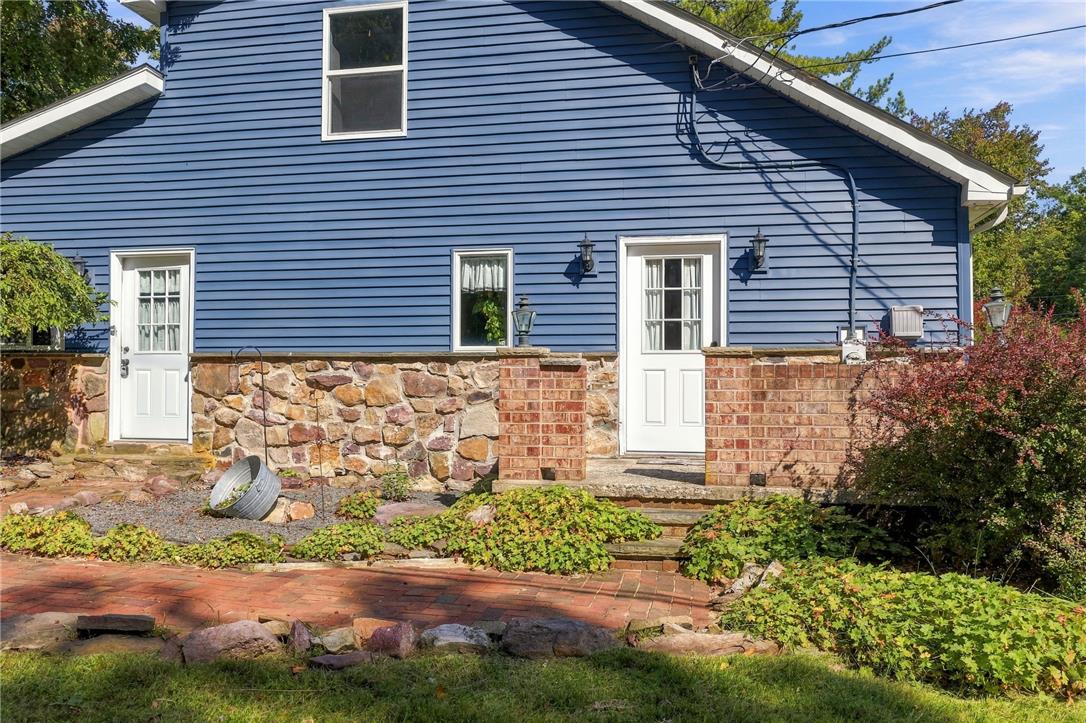
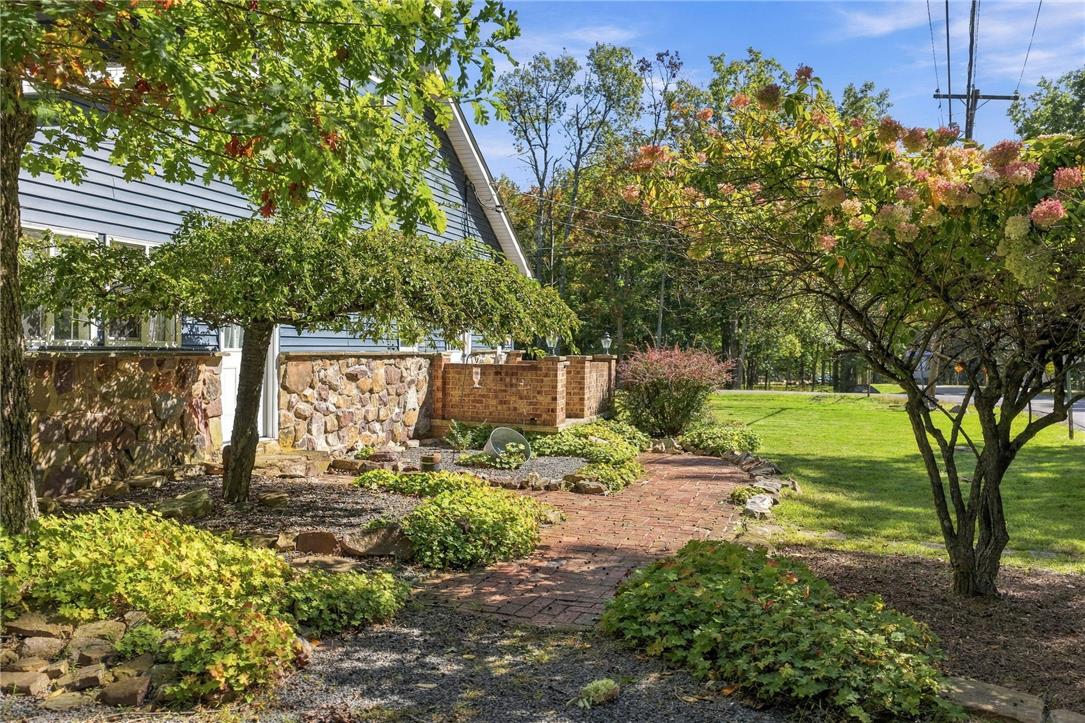
Enjoy LAKE VIEWS from this beautifully updated 3-bedroom, 2.5-bath home, ideally situated on a professionally landscaped corner lot just a few hundred feet from the lake! Offering approximately 1,650 square feet of living space, this stone and vinyl home blends Pocono character with modern updates and a flexible layout. Cathedral ceilings, recessed lighting, and all new windows bring an open, airy feel to the main living space, highlighted by a brick fireplace with a Harman coal stove insert. The updated kitchen is highlighted by granite countertops, tile backsplash, stainless steel appliances, and a large center island, with a separate dining room nearby for additional entertaining space. A convenient first-floor bedroom features sliding glass doors leading to its own private deck, while a mudroom/laundry room with exterior access and two separate first-floor entrances add everyday functionality. Upstairs you'll find two additional bedrooms and a full bath. Recent improvements include all new electrical, a new hot water heater, and a roof replaced in 2022. Outside, enjoy the professionally landscaped grounds, corner lot setting, lake views, and a playground conveniently located next door. Located in the Jim Thorpe School District with LOW taxes and short-term rentals permitted, this property offers the flexibility to serve as a primary residence, Pocono retreat, or investment property. Enjoy a peaceful, tucked-away setting while remaining just minutes from Pocono Raceway, shopping, dining, and all the recreation and attractions the Poconos have to offer. Call today to schedule a private tour!

Save
Ask
Tour
Hide
Share
Listing Snapshot
Price 
$299,900
Days On Site 
21 Days
Bedrooms 
3
Inside Area (SqFt) 
1,650 sqft
Total Baths 
3
Full Baths 
2
Partial Baths 
1
Lot Size 
0.401 Acres
Year Built 
1964
MLS Number 
785174
Status 
Pending
Property Tax 
$2,230.5
HOA/Condo/Coop Fees 
$112.5 monthly
Sq Ft Source 
Assessor
Friends & Family
Recent Activity
2 weeks agoListing updated with changes from the MLS
2 weeks agoStatus changed to Pending
3 weeks agoListing first seen on site
General Features
Acres 
0.401
Levels 
One and One Half
Number Of Stories 
1
Parking 
Off Street
Property Sub Type 
Single Family Residence
Sewer 
Septic Tank
SqFt Above 
1650
Style 
ContemporaryColonial
Water Source 
Well
Zoning 
R2
Interior Features
Appliances 
DishwasherElectric OvenElectric RangeElectric Water HeaterMicrowaveRefrigeratorWasher
Basement 
Crawl Space
Cooling 
Ceiling Fan(s)Wall Unit(s)
Electric 
Circuit Breakers200+ Amp Service
Fireplace 
Yes
Fireplace Features 
InsertLiving Room
Flooring 
Vinyl
Heating 
BaseboardElectricZoned
Interior 
Cathedral Ceiling(s)Eat-in KitchenHigh CeilingsKitchen IslandVaulted Ceiling(s)
Laundry Features 
Washer HookupElectric Dryer HookupMain Level
Bedroom 
Dimensions - 13.00 x 9.00Level - Second
Dining Room 
Dimensions - 21.00 x 12.00Level - First
FullBath 
Dimensions - 9.00 x 5.00Level - Second
HalfBath 
Dimensions - 4.00 x 4.00Level - First
Kitchen 
Dimensions - 15.00 x 14.00Level - First
Laundry 
Dimensions - 8.00 x 3.00Level - First
Living Room 
Dimensions - 25.00 x 17.00Level - First
Other 
Dimensions - 9.00 x 9.00Level - First
PrimaryBathroom 
Dimensions - 6.00 x 5.00Level - First
PrimaryBedroom 
Dimensions - 12.00 x 9.00Level - First
Save
Ask
Tour
Hide
Share
Exterior Features
Construction Details 
Stone VeneerVinyl Siding
Patio And Porch 
Deck
Roof 
AsphaltFiberglass
Community Features
Association Fee 
$1350.0
MLS Area 
Penn Forest
School District 
Jim Thorpe
Schools
School District
Jim Thorpe
Elementary School
Unknown
Middle School
Unknown
High School
Jim Thorpe
Listing courtesy of AJ DePue of Win-Win Realty, Inc.


Listing information is provided by Participants of the Greater Lehigh Valley REALTORS® MLS. IDX information is provided exclusively for personal, non-commercial use, and may not be used for any purpose other than to identify prospective properties consumers may be interested in purchasing. Information is deemed reliable but not guaranteed. Copyright 2026, Greater Lehigh Valley REALTORS® MLS.
Data last updated at: 2026-10-21 12:58 AM UTC

Neighborhood & Commute
Source: Walkscore
Disclosure: Community information and market data powered by Constellation Data Labs. Information is deemed reliable but not guaranteed.
Save
Ask
Tour
Hide
Share