Save
Ask
Tour
Hide
Share
$199,900
26 Days On Site

116 Aspen Road
Tunkhannock Twp, PA 18210

For Sale|Single Family Residence|Active
2
Beds
1
Total Bath
1
Full Bath
768
SqFt
$260
/SqFt
1976
Built
Subdivision:
Indian Mountain Lake
County:
Monroe
Listing courtesy of AJ DePue of Win-Win Realty, Inc.
Call Now: (570) 355-1640
Is this the listing for you? We can help make it yours.
(570) 355-1640
116 Aspen Road116 Aspen Road116 Aspen Road116 Aspen Road
Save
Ask
Tour
Hide
Share

Mortgage Calculator

Monthly Payment (Est.)

Enter an interest rate to see your estimated monthly payment.
Calculator powered by Showcase IDX, a Constellation1 Company. Copyright ©2026 Information is deemed reliable but not guaranteed.

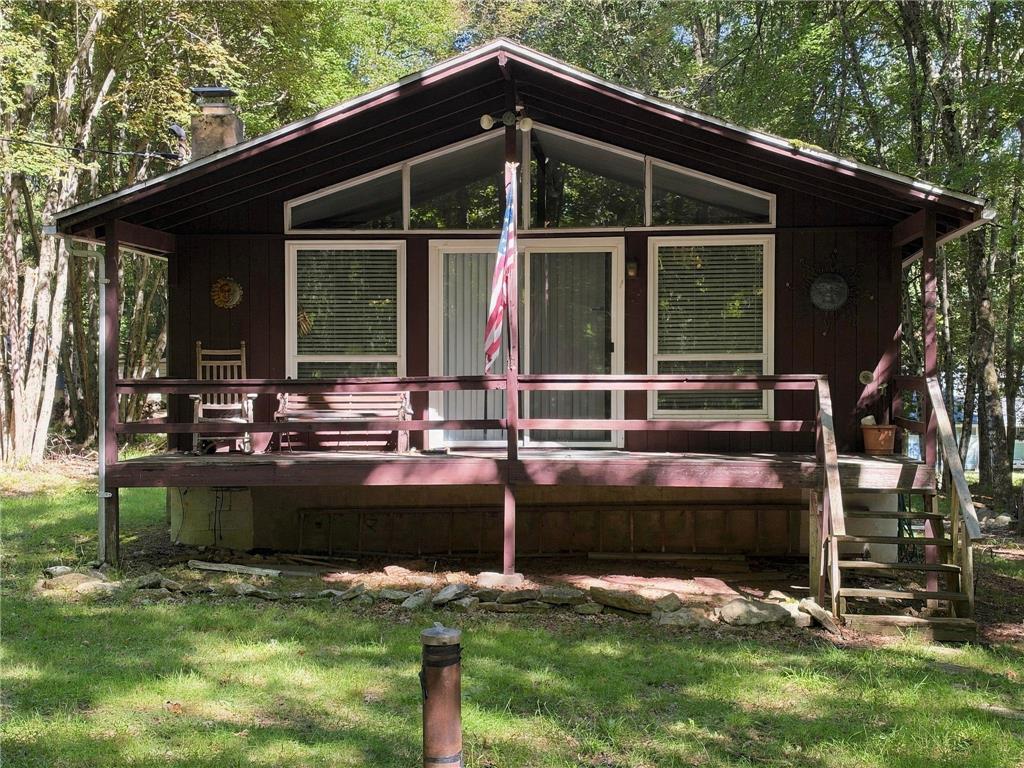
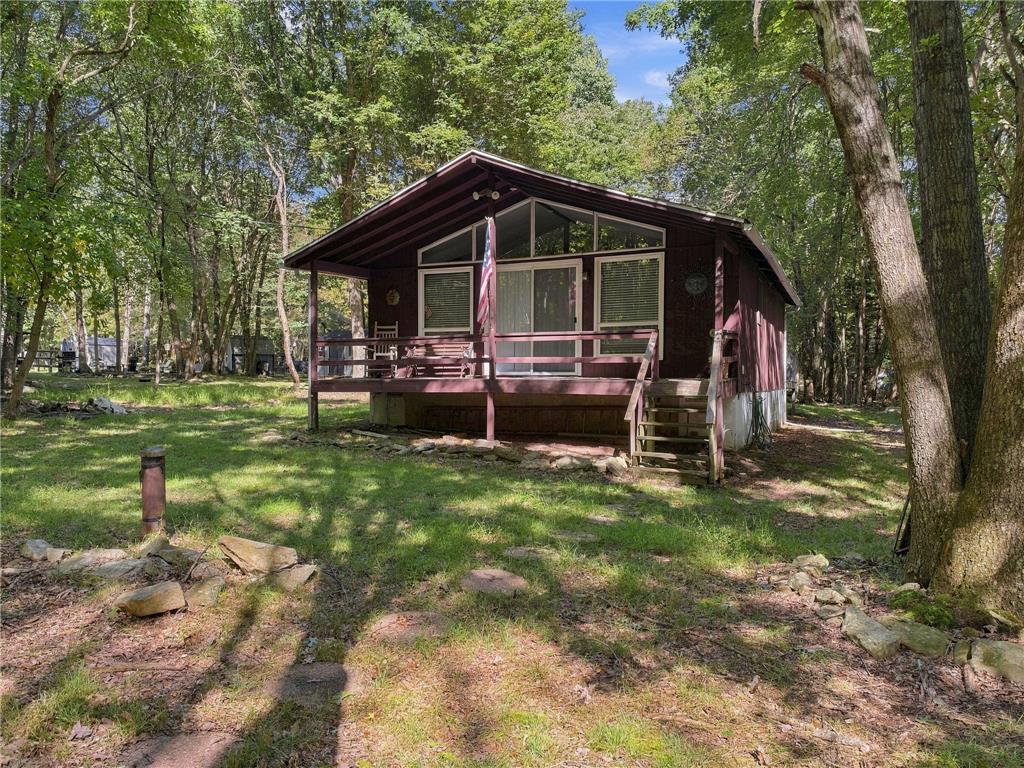
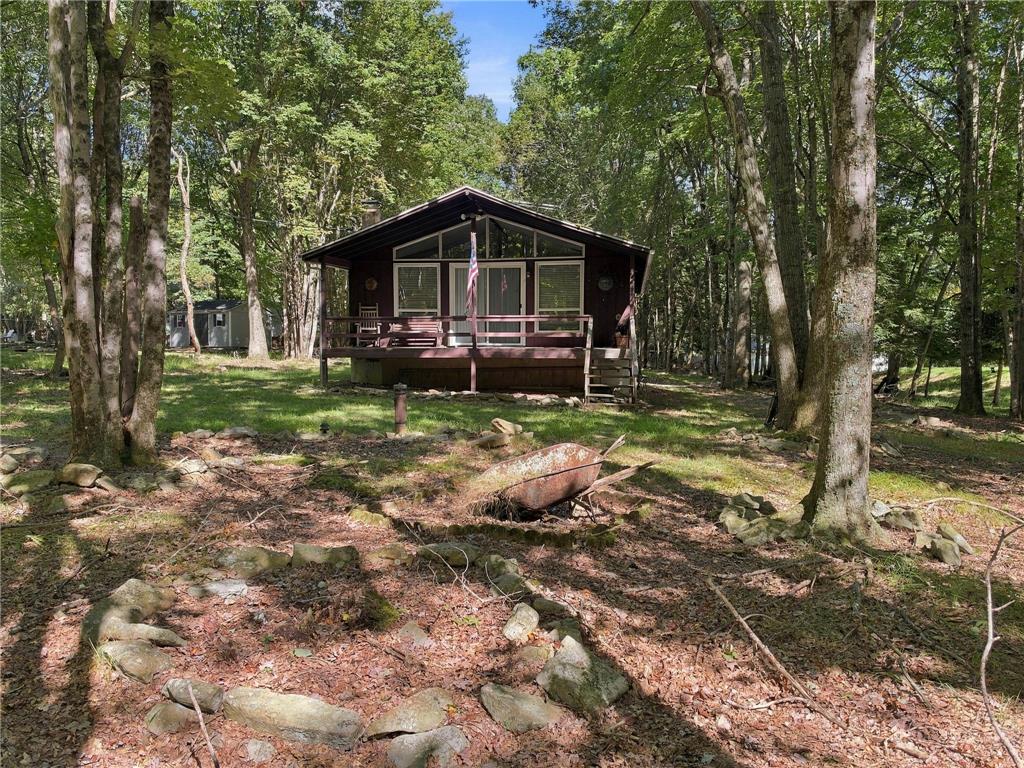
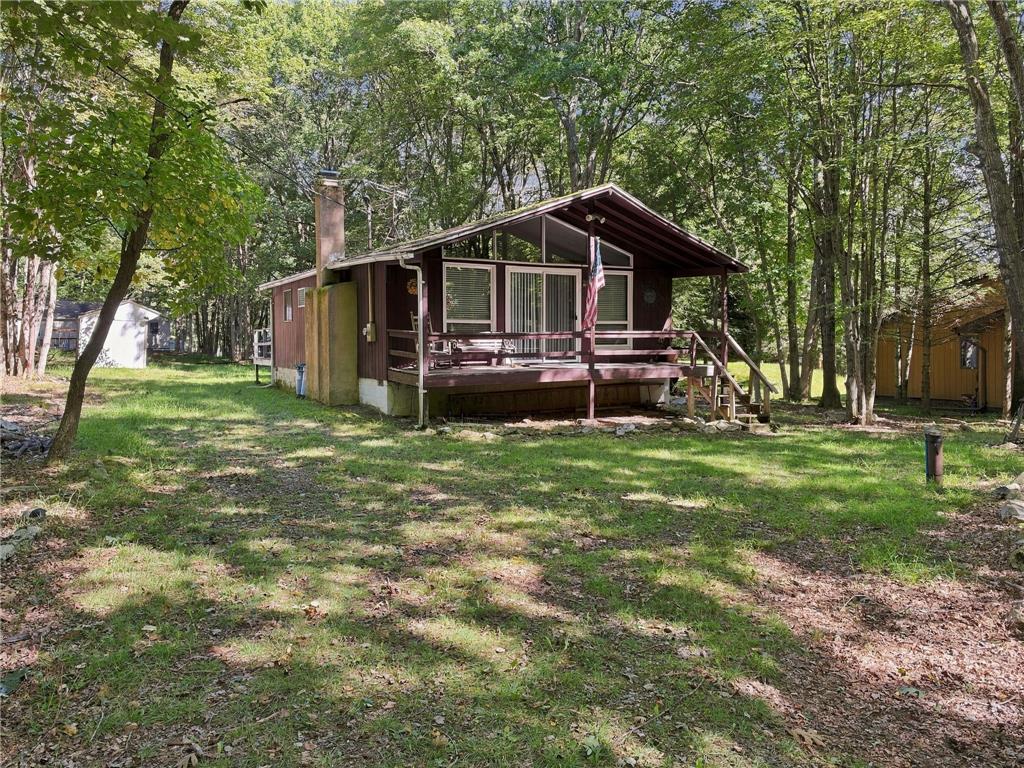
Welcome to this charming vintage-style ranch tucked away in a peaceful Pocono setting surrounded by nature. This 2-bedroom, 1-bath home is filled with character, featuring beamed vaulted ceilings, large front windows that bring in plenty of natural light, and a brick wood-burning fireplace that serves as the centerpiece of the living room. The kitchen offers an adjoining dining area, peninsula seating, and an easy flow into the main living space, creating a warm and inviting layout. Step outside to enjoy the covered front porch, rear deck, spacious backyard, and utility shed for additional storage. The home also features electric baseboard heat, a window A/C unit, and property taxes UNDER $2k per year! Located within the gated Indian Mountain Lakes community, owners can enjoy lake access, playgrounds, tennis and basketball courts, gated security, and other community amenities. Short-term rentals are permitted, providing the flexibility to enjoy the property as a full-time residence, Pocono getaway, or investment opportunity. Conveniently located near skiing, shopping, dining, nightlife, healthcare, and many of the Poconos' most popular attractions, this home offers a wonderful combination of vintage charm, peaceful surroundings, and year-round recreation. PRICED TO SELL! Call today to schedule a private tour!

Save
Ask
Tour
Hide
Share
Listing Snapshot
Price 
$199,900
Days On Site 
26 Days
Bedrooms 
2
Inside Area (SqFt) 
768 sqft
Total Baths 
1
Full Baths 
1
Partial Baths 
N/A
Lot Size 
0.38 Acres
Year Built 
1976
MLS Number 
785115
Status 
Active
Property Tax 
$1,762.42
HOA/Condo/Coop Fees 
$112.5 monthly
Sq Ft Source 
Assessor
Friends & Family
Recent Activity
4 weeks agoListing first seen on site
4 weeks agoListing updated with changes from the MLS
General Features
Acres 
0.38
Parking 
Off Street
Property Sub Type 
Single Family Residence
Sewer 
Septic Tank
SqFt Above 
768
Style 
AFrame
Water Source 
Well
Zoning 
R-1
Interior Features
Appliances 
Electric OvenElectric Water HeaterMicrowaveRefrigeratorWasher
Basement 
Crawl Space
Cooling 
Wall Unit(s)
Electric 
Circuit Breakers200+ Amp Service
Fireplace 
Yes
Fireplace Features 
Living Room
Flooring 
CarpetLinoleum
Heating 
BaseboardElectric
Interior 
Kitchen IslandVaulted Ceiling(s)
Laundry Features 
Washer HookupElectric Dryer HookupMain Level
Bedroom 
Dimensions - 13.00 x 10.00Level - First
Dining Room 
Dimensions - 12.00 x 6.00Level - First
FullBath 
Dimensions - 8.00 x 5.00Level - First
Kitchen 
Dimensions - 12.00 x 8.00Level - First
Living Room 
Dimensions - 19.00 x 12.00Level - First
Save
Ask
Tour
Hide
Share
Exterior Features
Other Structures 
Shed(s)
Patio And Porch 
CoveredDeckPorch
Roof 
AsphaltFiberglass
Community Features
Association Fee 
$1350.0
MLS Area 
Tunkhannock
School District 
Pocono Mountain
Schools
School District
Pocono Mountain
Elementary School
Unknown
Middle School
Unknown
High School
Unknown
Listing courtesy of AJ DePue of Win-Win Realty, Inc.


Listing information is provided by Participants of the Greater Lehigh Valley REALTORS® MLS. IDX information is provided exclusively for personal, non-commercial use, and may not be used for any purpose other than to identify prospective properties consumers may be interested in purchasing. Information is deemed reliable but not guaranteed. Copyright 2026, Greater Lehigh Valley REALTORS® MLS.
Data last updated at: 2026-10-20 11:16 PM UTC

Neighborhood & Commute
Source: Walkscore
Disclosure: Community information and market data powered by Constellation Data Labs. Information is deemed reliable but not guaranteed.
Save
Ask
Tour
Hide
Share