Save
Ask
Tour
Hide
Share
$860,000
5 Days On Site

2235 Dubonnet Drive
Lower Macungie Twp, PA 18062

For Sale|Single Family Residence|Active
4
Beds
4
Total Baths
3
Full Baths
1
Partial Bath
4,980
SqFt
$173
/SqFt
2005
Built
Subdivision:
Graymoor
County:
Lehigh
Listing courtesy of Creighton Faust of RE/MAX Real Estate
Call Now: (570) 355-1640
Is this the listing for you? We can help make it yours.
(570) 355-1640
2235 Dubonnet Drive2235 Dubonnet Drive2235 Dubonnet Drive2235 Dubonnet Drive
Save
Ask
Tour
Hide
Share

Mortgage Calculator

Monthly Payment (Est.)

Enter an interest rate to see your estimated monthly payment.
Calculator powered by Showcase IDX, a Constellation1 Company. Copyright ©2026 Information is deemed reliable but not guaranteed.

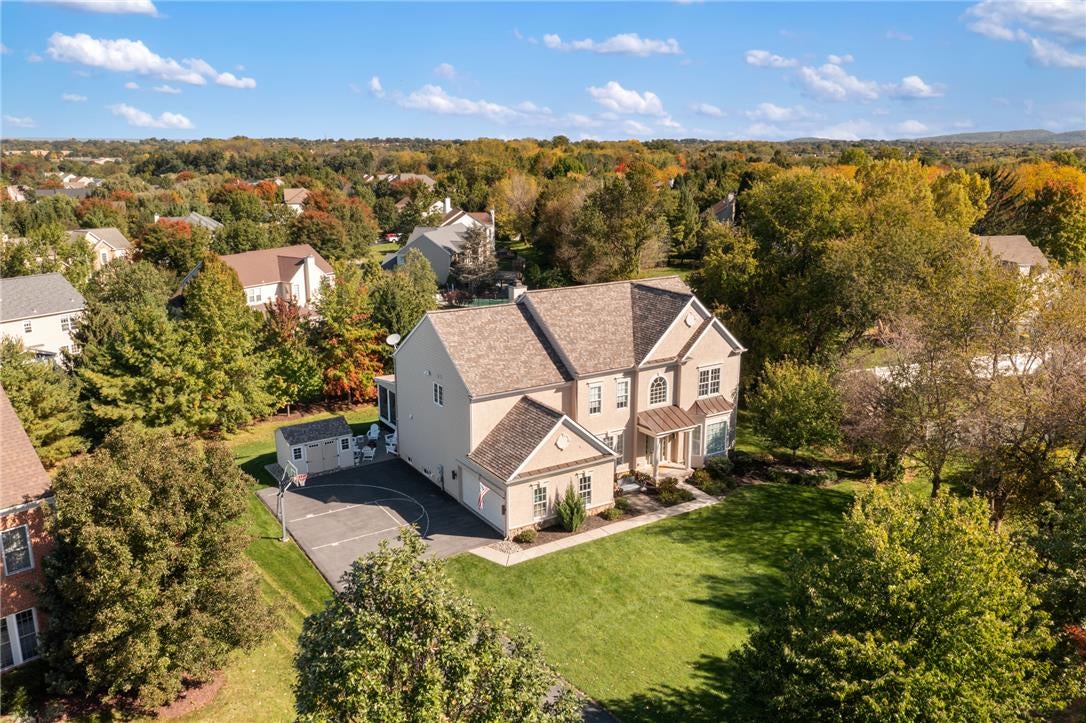
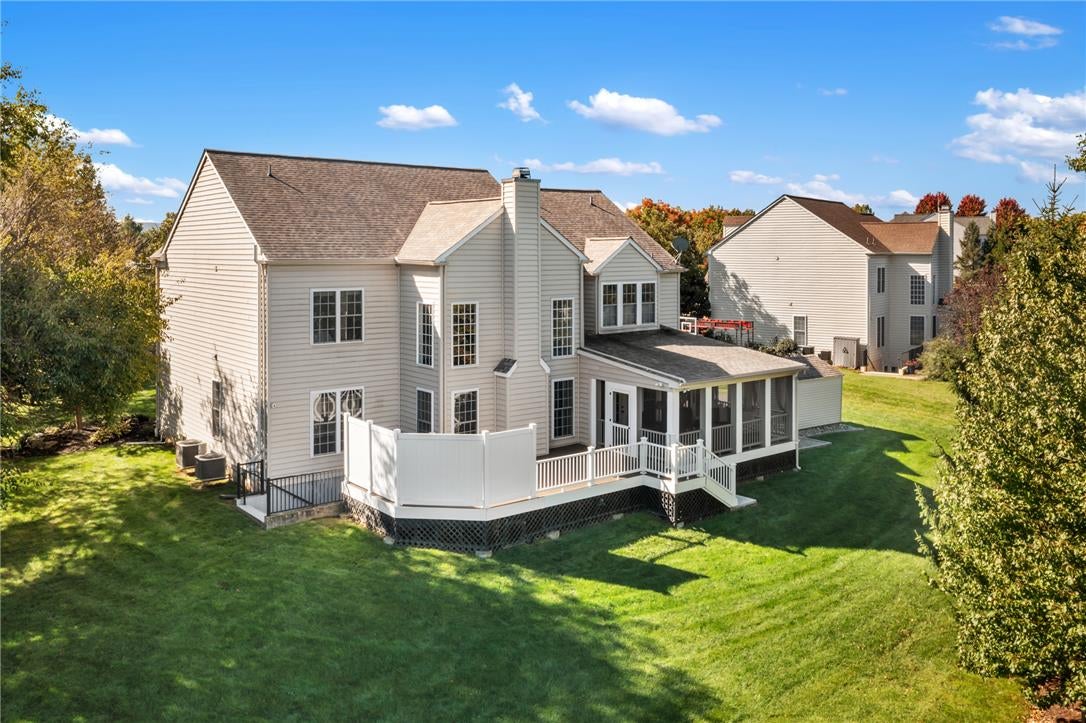
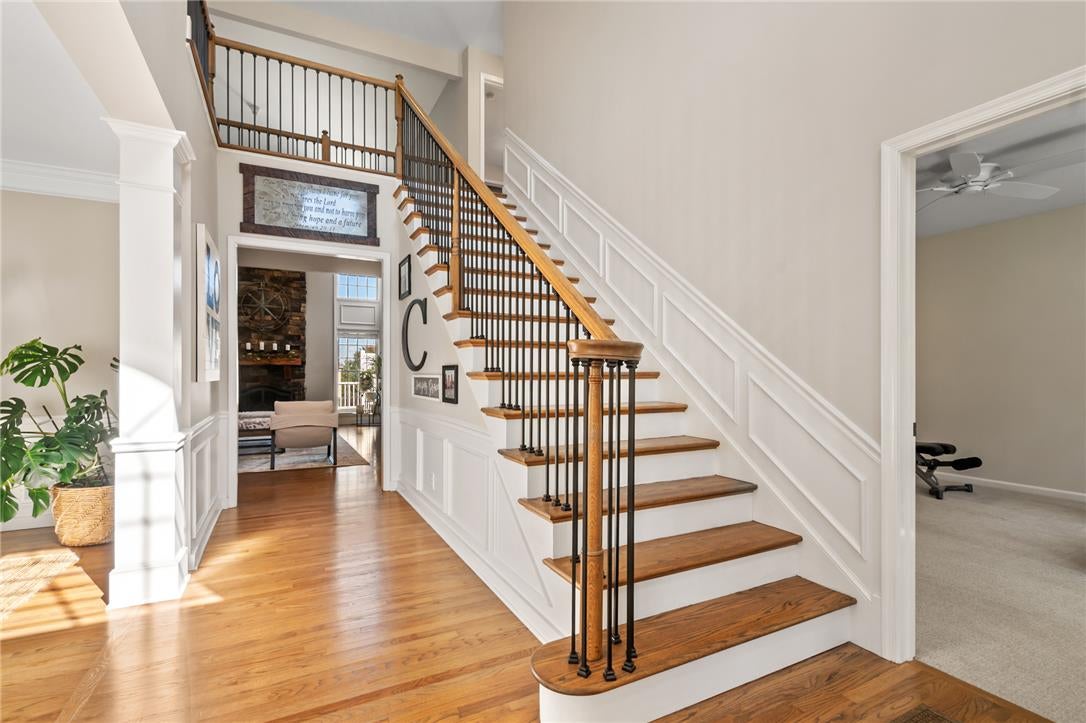
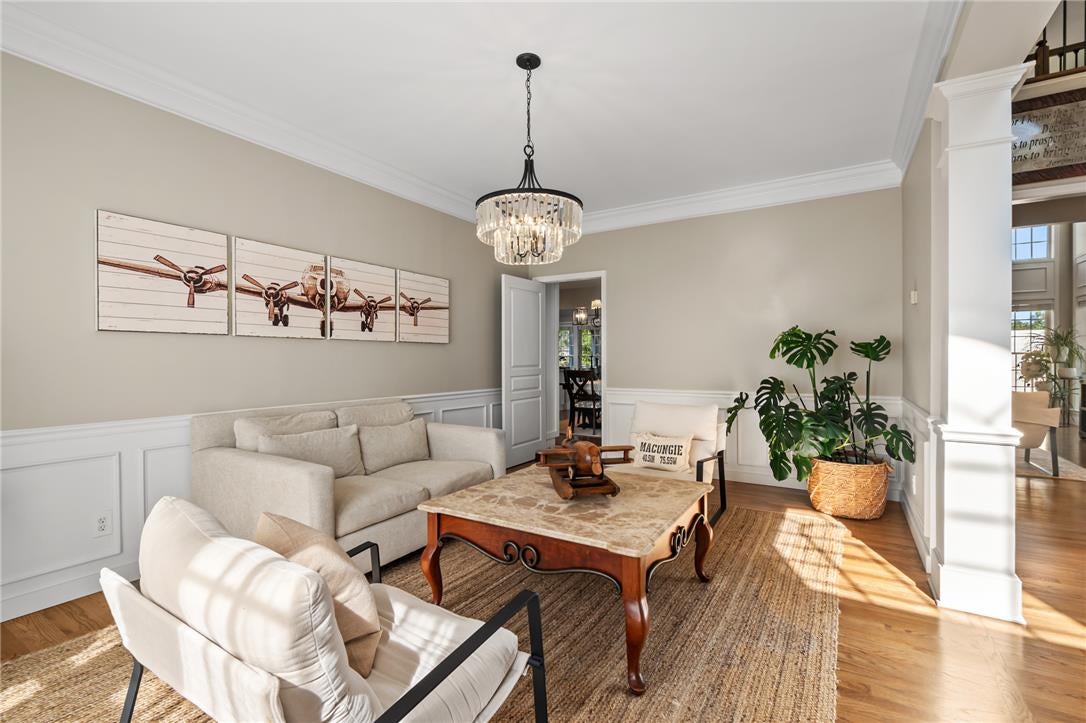
* REQUEST FOR HIGHEST AND BEST OFFERS BY TUESDAY 10/20 2PM * Welcome to 2235 Dubonnet Drive in desirable Graymoor, where a beautifully renovated kitchen, dramatic two-story family room, and inviting outdoor spaces make everyday living feel special. Set on nearly half an acre in Lower Macungie Township and the East Penn School District, this 4-bedroom, 3.5-bath home combines generous space with thoughtful updates. A soaring foyer, hardwood floors, and detailed millwork create a welcoming first impression. The stunning gourmet kitchen features white cabinetry, an oversized contrasting island with seating, stainless steel appliances, a gas range with vent hood, and a beverage station. An adjoining breakfast area and sunroom open to the family room, where tall windows and a floor-to-ceiling stone wood-burning fireplace take center stage. Formal living and dining rooms, a private office with French doors, and a convenient laundry room complete the main level. Upstairs, the spacious primary suite offers a tray ceiling, sitting area, generous walk-in closet, and bath with dual vanities, soaking tub, and separate shower. Three additional bedrooms include one with a private bath and two connected by a shared bath. The expansive finished basement provides plenty of room for movie nights, games, hobbies, and entertaining, along with storage. Outside, enjoy a screened porch, spacious deck, and paver patio overlooking the landscaped backyard. An attached two-car garage, roof replaced in 2018, and heating and central air systems installed in 2025 add to this home’s appeal. A wonderful blend of space, style, and comfort in an established neighborhood! *BUY WITH CONFIDENCE—PRE-LISTING HOME INSPECTION AVAILABLE * 3D MATTERPORT PLUS INTERACTIVE FLOOR PLAN AVAILABLE, TOO*

Save
Ask
Tour
Hide
Share
Listing Snapshot
Price 
$860,000
Days On Site 
5 Days
Bedrooms 
4
Inside Area (SqFt) 
4,980 sqft
Total Baths 
4
Full Baths 
3
Partial Baths 
1
Lot Size 
0.472 Acres
Year Built 
2005
MLS Number 
785031
Status 
Active
Property Tax 
$10,832.79
HOA/Condo/Coop Fees 
N/A
Sq Ft Source 
Assessor
Friends & Family
Recent Activity
6 days agoListing updated with changes from the MLS
6 days agoListing first seen on site
General Features
Acres 
0.472
Attached Garage 
Yes
Garage 
Yes
Garage Spaces 
2
Number Of Stories 
2
Parking 
AttachedDrivewayGarageGarage Door Opener
Property Sub Type 
Single Family Residence
Sewer 
Public Sewer
SqFt Above 
3680
SqFt Below 
1300
Style 
Colonial
Water Source 
Public
Zoning 
SR
Interior Features
Appliances 
DishwasherGas OvenGas RangeGas Water HeaterMicrowaveRefrigeratorWater Softener Owned
Basement 
Exterior EntryFinished
Cooling 
Central Air
Electric 
Circuit Breakers200+ Amp Service
Fireplace 
Yes
Fireplace Features 
Family Room
Flooring 
CarpetHardwoodTile
Heating 
Forced AirNatural Gas
Interior 
Entrance FoyerEat-in KitchenKitchen IslandVaulted Ceiling(s)Walk-In Closet(s)
Laundry Features 
Washer HookupMain LevelUpper Level
Spa 
Yes
Bedroom 
Dimensions - 14.00 x 19.00Level - Second
BreakfastRoomNook 
Dimensions - 9.00 x 16.00Level - First
Den 
Dimensions - 14.00 x 12.00Level - First
Family Room 
Dimensions - 17.00 x 18.00Level - First
Foyer 
Dimensions - 9.00 x 18.00Level - First
FullBath 
Dimensions - 5.00 x 10.00Level - SecondDescription - Jack and Jill Bath
HalfBath 
Dimensions - 6.00 x 5.00Level - First
Kitchen 
Dimensions - 14.00 x 16.00Level - First
Laundry 
Dimensions - 7.00 x 6.00Level - First
Living Room 
Dimensions - 15.00 x 17.00Level - First
PrimaryBathroom 
Dimensions - 11.00 x 16.00Level - Second
PrimaryBedroom 
Dimensions - 24.00 x 16.00Level - Second
Sunroom 
Dimensions - 23.00 x 9.00Level - First
Save
Ask
Tour
Hide
Share
Exterior Features
Construction Details 
StuccoVinyl Siding
Other Structures 
Shed(s)
Patio And Porch 
DeckPatio
Roof 
AsphaltFiberglass
Spa 
Yes
Community Features
Community Features 
CurbsSidewalks
MLS Area 
Lower Macungie
School District 
East Penn
Roads 
Paved
Schools
School District
East Penn
Elementary School
Unknown
Middle School
Unknown
High School
Unknown
Listing courtesy of Creighton Faust of RE/MAX Real Estate


Listing information is provided by Participants of the Greater Lehigh Valley REALTORS® MLS. IDX information is provided exclusively for personal, non-commercial use, and may not be used for any purpose other than to identify prospective properties consumers may be interested in purchasing. Information is deemed reliable but not guaranteed. Copyright 2026, Greater Lehigh Valley REALTORS® MLS.
Data last updated at: 2026-10-20 11:21 PM UTC

Neighborhood & Commute
Source: Walkscore
Disclosure: Community information and market data powered by Constellation Data Labs. Information is deemed reliable but not guaranteed.
Save
Ask
Tour
Hide
Share