210 Piney Woods DrivePenn Forest Twp, PA 18229
Mortgage Calculator
Monthly Payment (Est.)
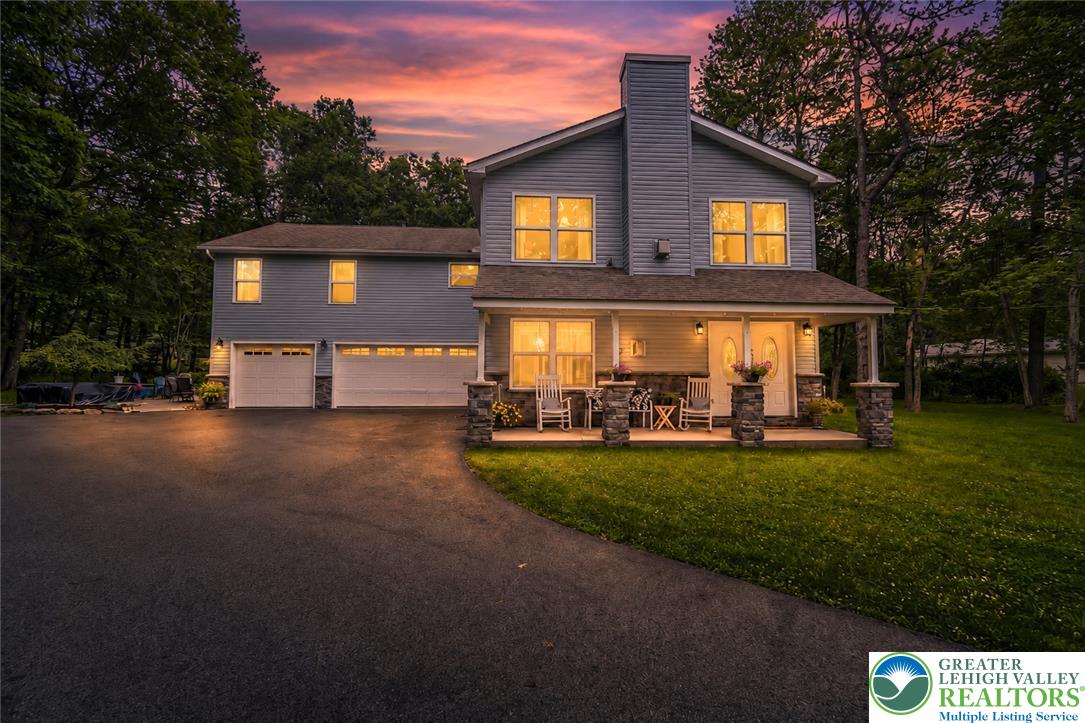
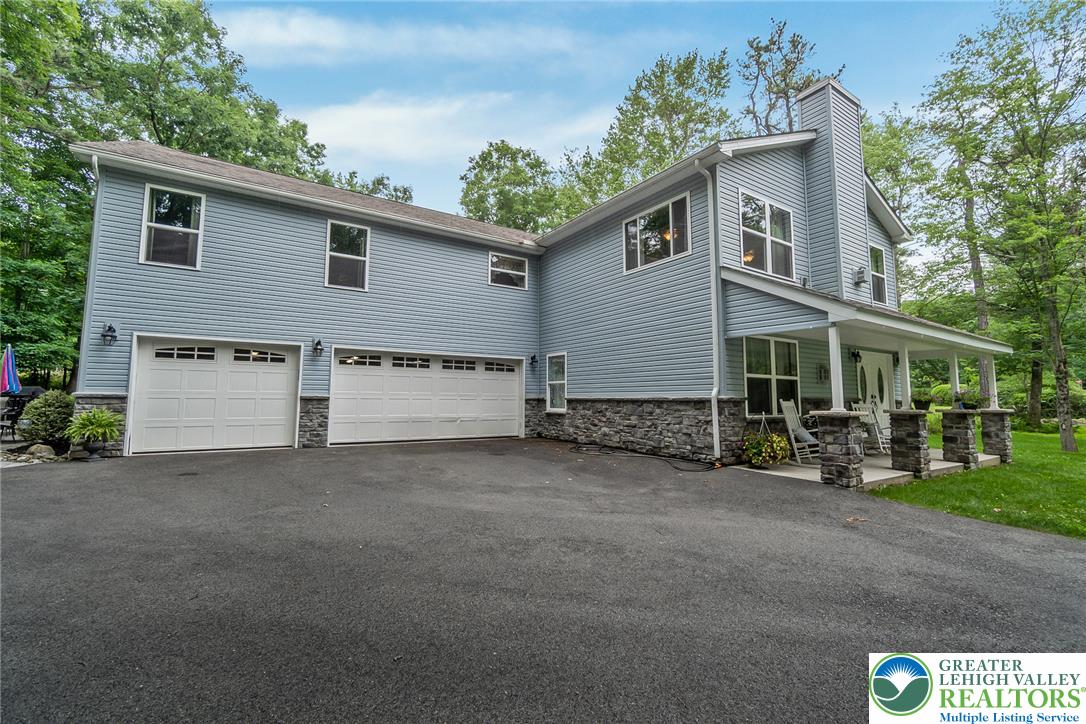
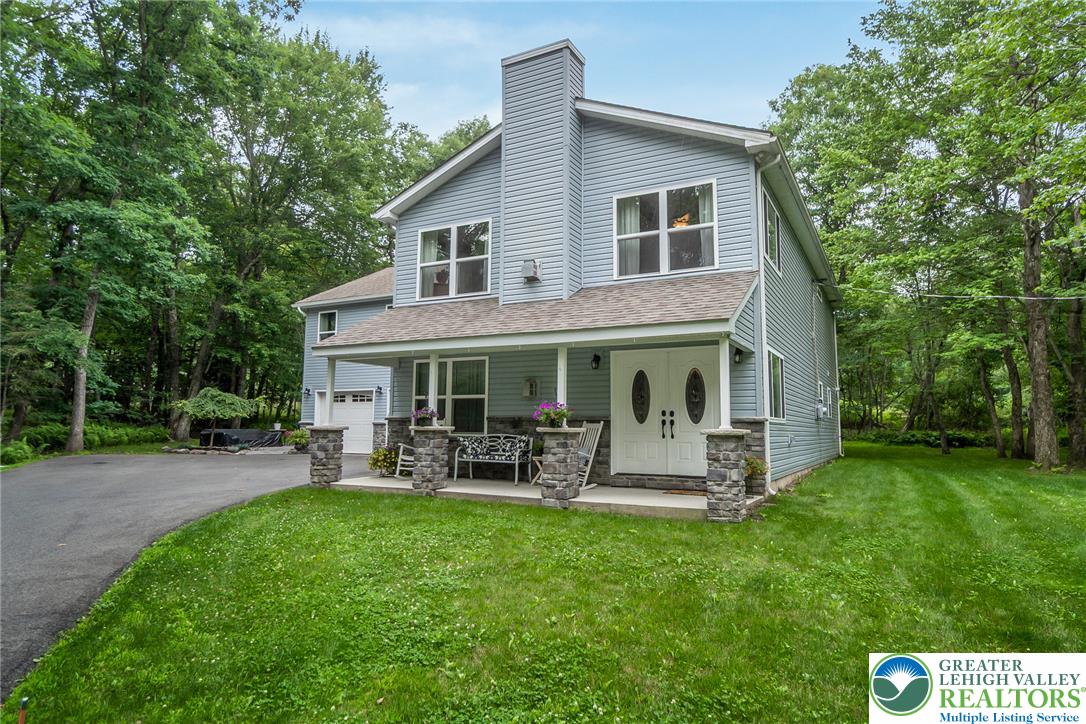
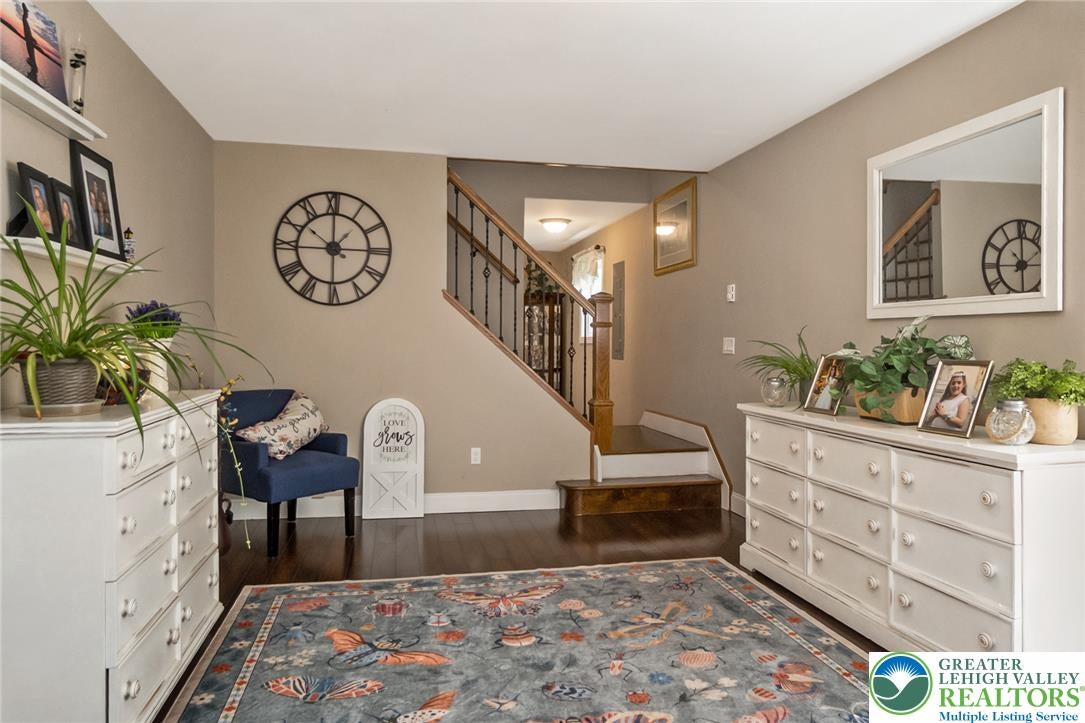
Enter an interest rate to see your estimated monthly payment.What a RARE UNIQUE FIND and the one you have been looking for in the highly sought after Bear Creek Lakes. A welcoming front porch with stone pillars and elegant double doors defines this modern residence. This expansive 5 bedroom, 4 full bath home, has everything that you have been looking for. The modern chef’s kitchen has top-of-the-line appliances including a refrigerator with built-in Keurig, double gas oven, dishwasher, a bar area perfect for casual dining and entertaining and lots of cabinet space. The open concept living room and dining room has high ceilings with ceiling fans and a dramatic gas fireplace to cozy up to on those winter nights. The main suite retreat is plenty spacious with its own bathroom with double sinks and a relaxing whirlpool tub and a HUGE walk-in closet. 2 other large bedrooms offer the comfort for privacy. Fully private in-law suite with it own kitchenette, gas fireplace, bedroom and full bath. Central air and 200 amp electrical service for comfort and future upgrades. Two water heaters including one tankless and one electric for efficiency and reliability for today's lifestyles. Plenty of parking with its 3+ car garage with storage and off street parking. Enjoy you summer evening or entertain on oversized patio. This home is perfect for a full- time residence or use it as your vacation home with its rare combination of size, modern finishes and multi-generation living options as it has everything you have been looking for. Enjoy all of Bear Creek Lakes amenities that includes 160 acre lake, tennis courts, beaches, & more! Located within minutes to downtown historic Jim Thorpe, hiking, biking, rafting, skiing and all that the Pocono Mountains of PA have to offer!
| yesterday | Price changed to $650,000 | |
| yesterday | Listing updated with changes from the MLS | |
| 4 weeks ago | Listing first seen on site |

Listing information is provided by Participants of the Greater Lehigh Valley REALTORS® MLS. IDX information is provided exclusively for personal, non-commercial use, and may not be used for any purpose other than to identify prospective properties consumers may be interested in purchasing. Information is deemed reliable but not guaranteed. Copyright 2026, Greater Lehigh Valley REALTORS® MLS.
Data last updated at: 2026-10-20 10:23 PM UTC
Did you know? You can invite friends and family to your search. They can join your search, rate and discuss listings with you.