Save
Ask
Tour
Hide
Share
$264,900
21 Days On Site

2128 Apley Drive
Bushkill, PA 18324

For Sale|Single Family Residence|Active
3
Beds
1
Total Bath
1
Full Bath
1,368
SqFt
$194
/SqFt
1980
Built
Subdivision:
Saw Creek Estates
County:
Pike
Listing courtesy of Deborah Strayer of Realty Executives
Call Now: (570) 355-1640
Is this the listing for you? We can help make it yours.
(570) 355-1640
2128 Apley Drive2128 Apley Drive2128 Apley Drive2128 Apley Drive
Save
Ask
Tour
Hide
Share

Mortgage Calculator

Monthly Payment (Est.)

Enter an interest rate to see your estimated monthly payment.
Calculator powered by Showcase IDX, a Constellation1 Company. Copyright ©2026 Information is deemed reliable but not guaranteed.

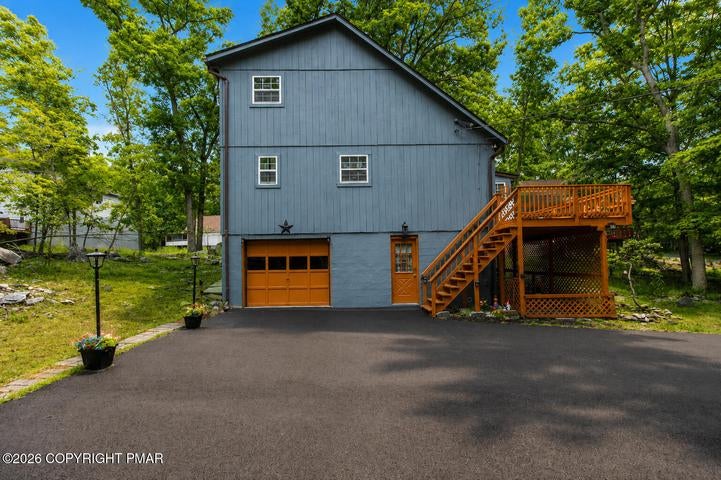
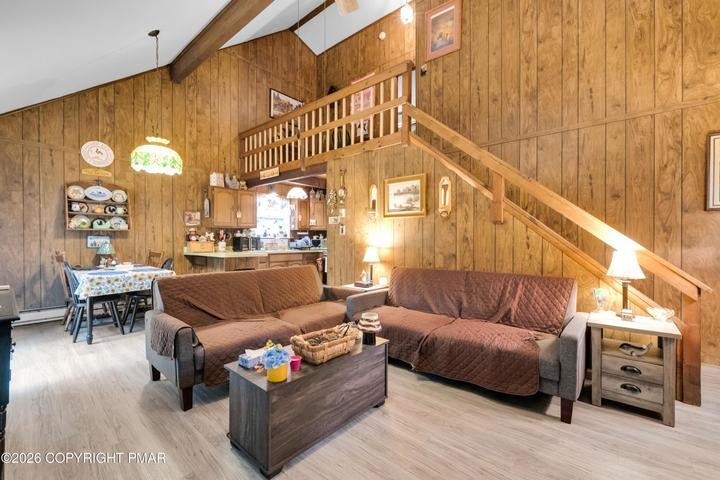
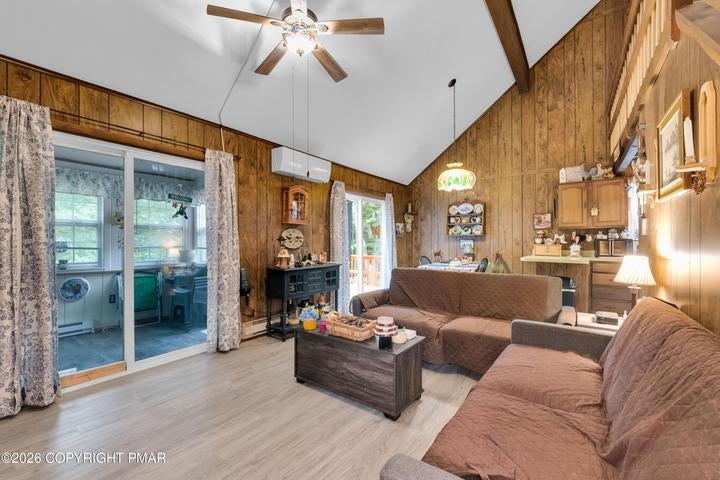
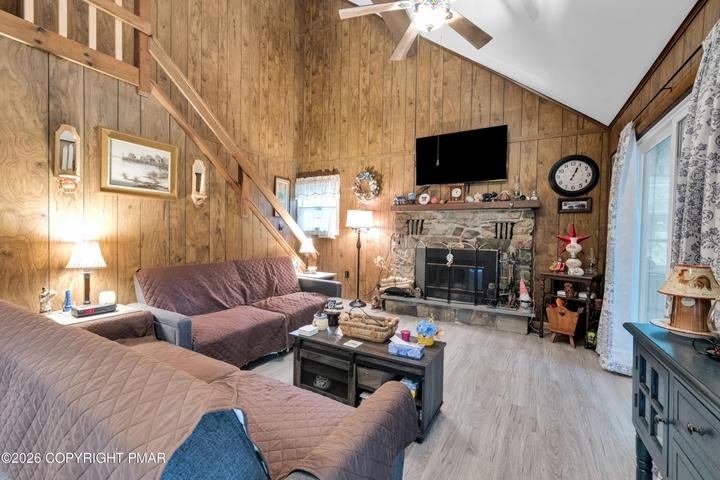
A stone fireplace anchors the main living area, creating a warm focal point designed for cozy fires and evenings spent relaxing indoors. This move-in-ready three-bedroom, one-bath home in Saw Creek functions as a full-time residence or a Pocono vacation escape. A new mini-split system keeps the interior comfortable through every season, making settling in wonderfully simple. Inside, a bright four-season room offers a dedicated space to relax, dine, read, or enjoy the wooded surroundings. The main living area provides an inviting setting for gatherings around the fireplace. Outdoor updates feature a new roof, new windows, fresh exterior paint, and a newly painted deck. A newly paved driveway ensures a polished arrival, while an exterior generator hookup provides added peace of mind. This property allows you to focus on decorating and entertaining in a serene mountain setting.

Save
Ask
Tour
Hide
Share
Listing Snapshot
Price 
$264,900
Days On Site 
21 Days
Bedrooms 
3
Inside Area (SqFt) 
1,368 sqft
Total Baths 
1
Full Baths 
1
Partial Baths 
N/A
Lot Size 
1.139 Acres
Year Built 
1980
MLS Number 
784896
Status 
Active
Property Tax 
$3,772.42
HOA/Condo/Coop Fees 
$180.83 monthly
Sq Ft Source 
Assessor
Friends & Family
Recent Activity
3 weeks agoListing first seen on site
3 weeks agoListing updated with changes from the MLS
General Features
Acres 
1.139
Attached Garage 
Yes
Foundation 
Block
Garage 
Yes
Garage Spaces 
1
Number Of Stories 
2
Parking 
AttachedDrivewayGarage
Property Sub Type 
Single Family Residence
Sewer 
Public Sewer
SqFt Above 
1200
SqFt Below 
168
Style 
Contemporary
Water Source 
Public
Zoning 
residential
Interior Features
Appliances 
DryerElectric OvenElectric RangeElectric Water HeaterRefrigeratorWasher
Basement 
DaylightExterior EntryPartially FinishedWalk-Out Access
Cooling 
Ceiling Fan(s)Ductless
Fireplace 
Yes
Fireplace Features 
Living Room
Flooring 
CarpetLaminate
Heating 
BaseboardDuctless
Bedroom 
Dimensions - 12.00 x 10.00Level - Second
Den 
Dimensions - 12.00 x 7.00Level - SecondDescription - Loft Area
Dining Room 
Dimensions - 10.00 x 10.00Level - First
Kitchen 
Dimensions - 11.00 x 10.00Level - First
Laundry 
Dimensions - 23.00 x 16.00Level - BasementDescription - Full Basement, partially finished
Living Room 
Dimensions - 14.00 x 13.00Level - First
PrimaryBathroom 
Dimensions - 8.00 x 6.00Level - First
PrimaryBedroom 
Dimensions - 16.00 x 12.00Level - First
Sunroom 
Dimensions - 12.00 x 8.00Level - FirstDescription - Four Seasons Room
Save
Ask
Tour
Hide
Share
Exterior Features
Roof 
AsphaltFiberglass
Community Features
Association Fee 
$2170.0
MLS Area 
Lehman Twp (Pike County)
School District 
East Stroudsburg
Schools
School District
East Stroudsburg
Elementary School
Unknown
Middle School
Unknown
High School
Unknown
Listing courtesy of Deborah Strayer of Realty Executives


Listing information is provided by Participants of the Greater Lehigh Valley REALTORS® MLS. IDX information is provided exclusively for personal, non-commercial use, and may not be used for any purpose other than to identify prospective properties consumers may be interested in purchasing. Information is deemed reliable but not guaranteed. Copyright 2026, Greater Lehigh Valley REALTORS® MLS.
Data last updated at: 2026-10-20 10:13 PM UTC

Neighborhood & Commute
Source: Walkscore
Disclosure: Community information and market data powered by Constellation Data Labs. Information is deemed reliable but not guaranteed.
Save
Ask
Tour
Hide
Share