Save
Ask
Tour
Hide
Share
$589,000
28 Days On Site

215 Piney Woods Drive
Penn Forest Twp, PA 18229

For Sale|Single Family Residence|Active
3
Beds
3
Total Baths
3
Full Baths
2,558
SqFt
$230
/SqFt
2005
Built
Subdivision:
Bear Creek Lakes
County:
Carbon
Listing courtesy of Philip Gullone of Lakeside Real Estate LLC
Call Now: (570) 355-1640
Is this the listing for you? We can help make it yours.
(570) 355-1640
215 Piney Woods Drive215 Piney Woods Drive215 Piney Woods Drive215 Piney Woods Drive
Save
Ask
Tour
Hide
Share

Mortgage Calculator

Monthly Payment (Est.)

Enter an interest rate to see your estimated monthly payment.
Calculator powered by Showcase IDX, a Constellation1 Company. Copyright ©2026 Information is deemed reliable but not guaranteed.

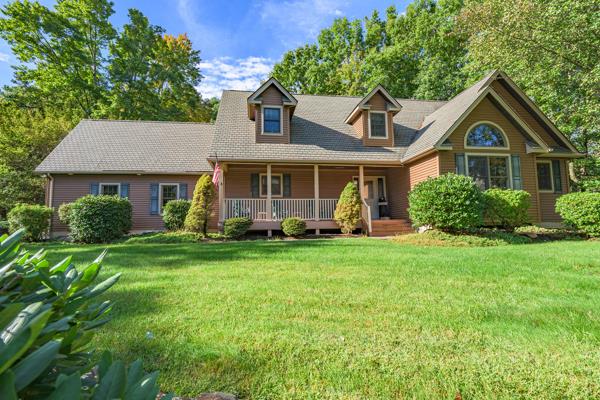
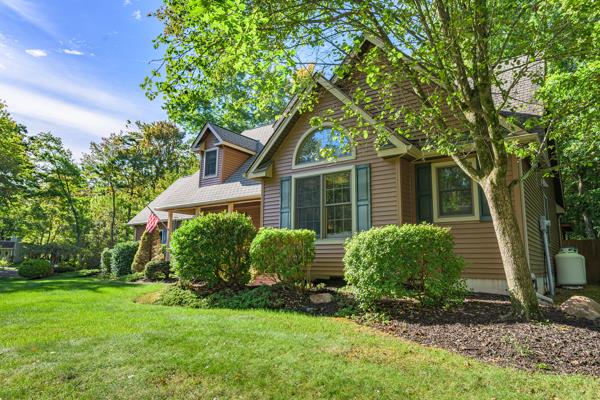
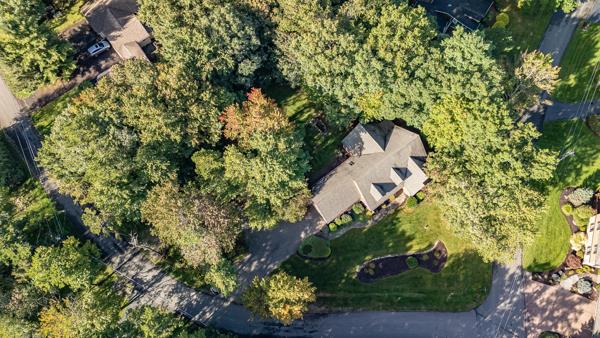
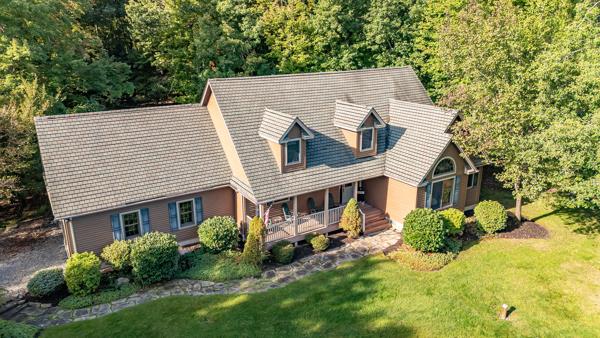
Located on a beautiful half acre corner lot in the desirable Bear Creek Lakes community, this well maintained custom Cape Cod has so much to offer. Featuring 3 bedrooms, 3 full baths, and 2500 sq. feet of thoughtfully designed living space, this stylish home provides plenty of room for comfort and relaxation. The main level features beautiful hardwood floors, a striking floor to ceiling propane fireplace and an inviting open layout perfect for gathering with friends and family. Upstairs the spacious loft offers a versatile area for games and hobbies while an extra living room provides more room to spread out. Enjoy your morning coffee on the casual front deck or unwind in the three season screened porch overlooking the private backyard. A hot tub is perfect for relaxing after a day at the lake. Located within a short walk of the community beach and boat dock, this home offers easy access to some of the many amenities Bear Creek Lakes has to offer. Most upscale furnishings are included with some exclusions. Come enjoy the comfort, privacy and laid back lifestyle this home provides!

Save
Ask
Tour
Hide
Share
Listing Snapshot
Price 
$589,000
Days On Site 
28 Days
Bedrooms 
3
Inside Area (SqFt) 
2,558 sqft
Total Baths 
3
Full Baths 
3
Partial Baths 
N/A
Lot Size 
0.54 Acres
Year Built 
2005
MLS Number 
784810
Status 
Active
Property Tax 
$6,123.67
HOA/Condo/Coop Fees 
$113.25 monthly
Sq Ft Source 
Assessor
Friends & Family
Recent Activity
4 weeks agoListing updated with changes from the MLS
4 weeks agoPrice changed to $589,000
4 weeks agoListing first seen on site
General Features
Acres 
0.54
Garage 
Yes
Garage Spaces 
2
Number Of Stories 
2
Parking 
GarageGarage Door Opener
Property Sub Type 
Single Family Residence
Sewer 
Septic Tank
SqFt Above 
2558
Style 
CapeCod
Water Source 
Well
Zoning 
R2
Interior Features
Appliances 
DryerDishwasherElectric OvenElectric RangeElectric Water HeaterMicrowaveRefrigeratorWasher
Basement 
Concrete
Cooling 
Wall/Window Unit(s)
Fireplace Features 
Gas Log
Flooring 
Hardwood
Heating 
BaseboardHot Water
Interior 
Entrance FoyerKitchen IslandVaulted Ceiling(s)
Bedroom 
Dimensions - 10.00 x 10.00Level - Second
Dining Room 
Dimensions - 12.00 x 12.00Level - First
Foyer 
Dimensions - 20.00 x 5.00Level - First
FullBath 
Dimensions - 10.00 x 7.00Level - First
Kitchen 
Dimensions - 12.00 x 8.00Level - First
Living Room 
Dimensions - 16.00 x 17.00Level - First
Other 
Dimensions - 35.00 x 17.00Level - SecondDescription - Loft area/Living Room
PrimaryBathroom 
Dimensions - 10.00 x 6.00Level - First
PrimaryBedroom 
Dimensions - 17.00 x 11.00Level - First
Save
Ask
Tour
Hide
Share
Exterior Features
Construction Details 
Wood Siding
Exterior 
Fire Pit
Patio And Porch 
CoveredDeckPorchScreened
Roof 
AsphaltFiberglass
Community Features
Association Fee 
$1359.0
MLS Area 
Penn Forest
School District 
Jim Thorpe
Schools
School District
Jim Thorpe
Elementary School
Unknown
Middle School
Unknown
High School
Unknown
Listing courtesy of Philip Gullone of Lakeside Real Estate LLC


Listing information is provided by Participants of the Greater Lehigh Valley REALTORS® MLS. IDX information is provided exclusively for personal, non-commercial use, and may not be used for any purpose other than to identify prospective properties consumers may be interested in purchasing. Information is deemed reliable but not guaranteed. Copyright 2026, Greater Lehigh Valley REALTORS® MLS.
Data last updated at: 2026-10-21 01:52 AM UTC

Neighborhood & Commute
Source: Walkscore
Disclosure: Community information and market data powered by Constellation Data Labs. Information is deemed reliable but not guaranteed.
Save
Ask
Tour
Hide
Share