Save
Ask
Tour
Hide
Share
$395,000
31 Days On Site

67 Locust Lane
Clifton Twp, PA 18424

Single Family Residence|Pending
4
Beds
2
Total Baths
2
Full Baths
2,193
SqFt
$180
/SqFt
2009
Built
Subdivision:
Big Bass Lake
County:
Lackawanna
Listing courtesy of Kristin A. Doerger of Keller Williams Real Estate
Call Now: (570) 355-1640
Is this the listing for you? We can help make it yours.
(570) 355-1640
67 Locust Lane67 Locust Lane67 Locust Lane67 Locust Lane
Save
Ask
Tour
Hide
Share

Mortgage Calculator

Monthly Payment (Est.)

Enter an interest rate to see your estimated monthly payment.
Calculator powered by Showcase IDX, a Constellation1 Company. Copyright ©2026 Information is deemed reliable but not guaranteed.

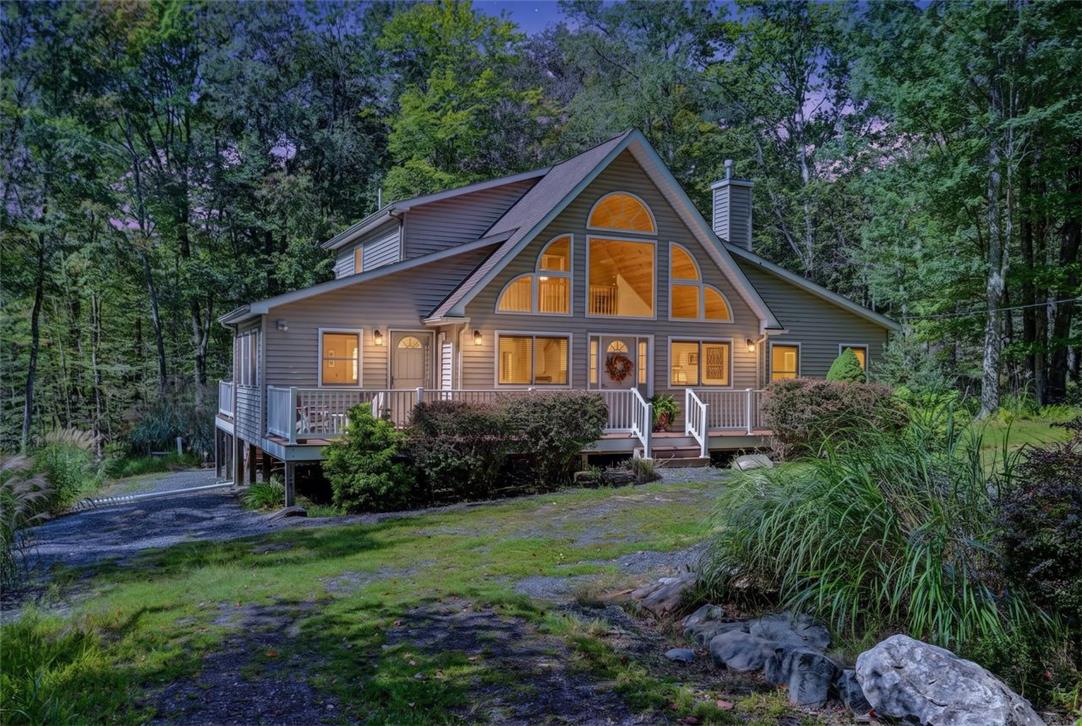
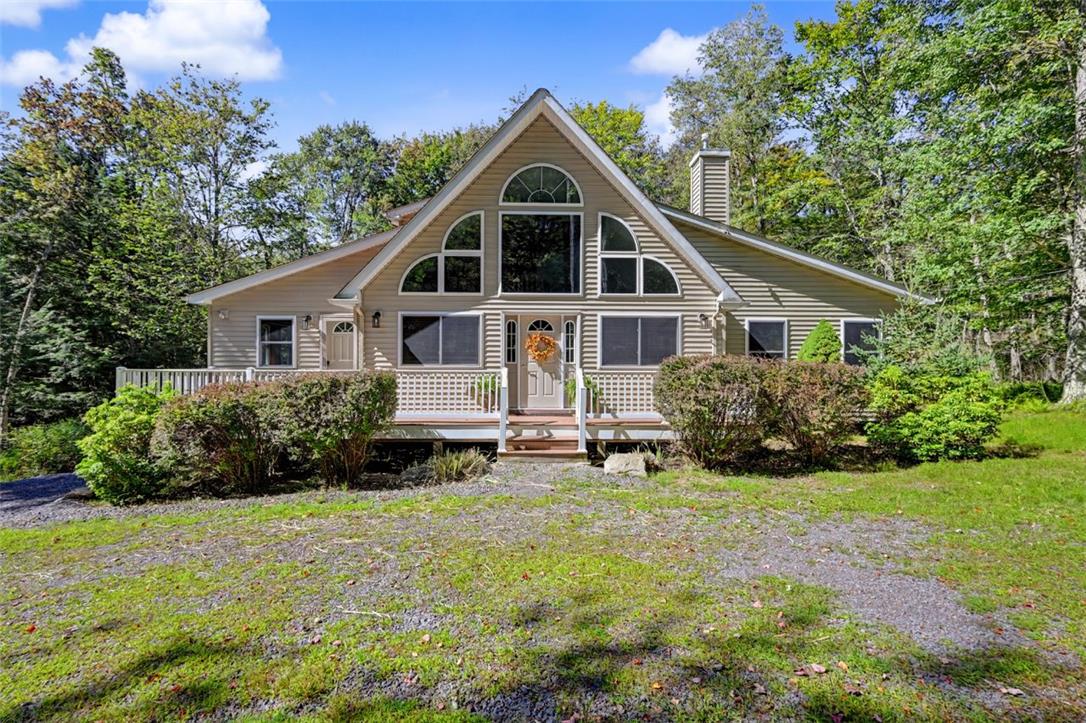
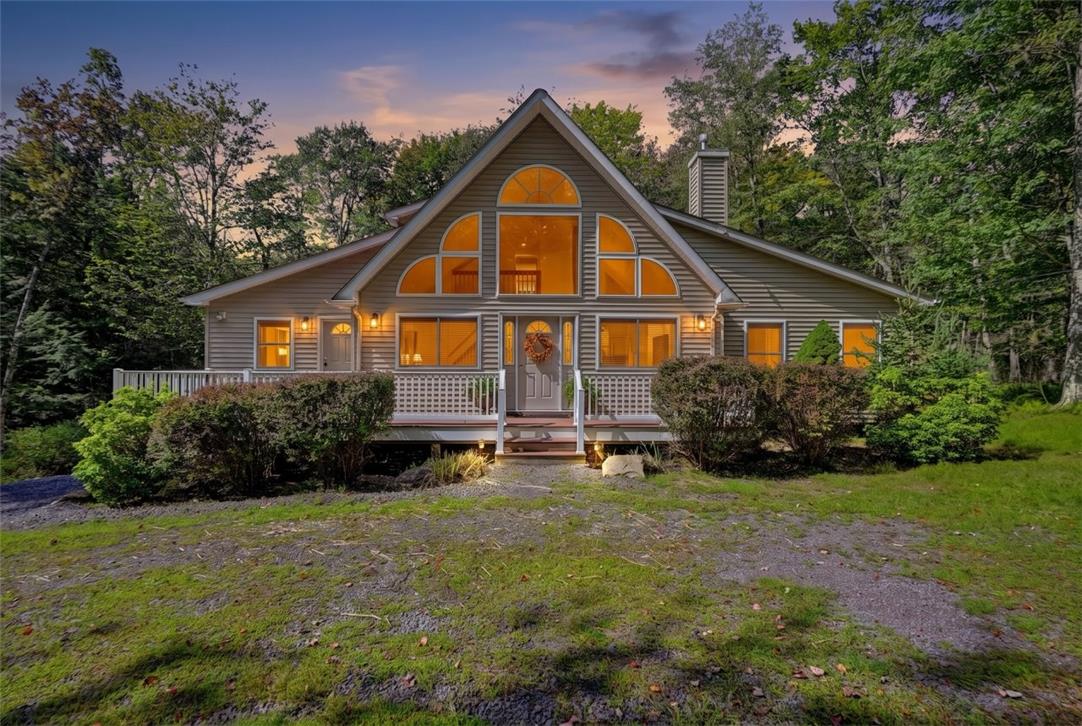
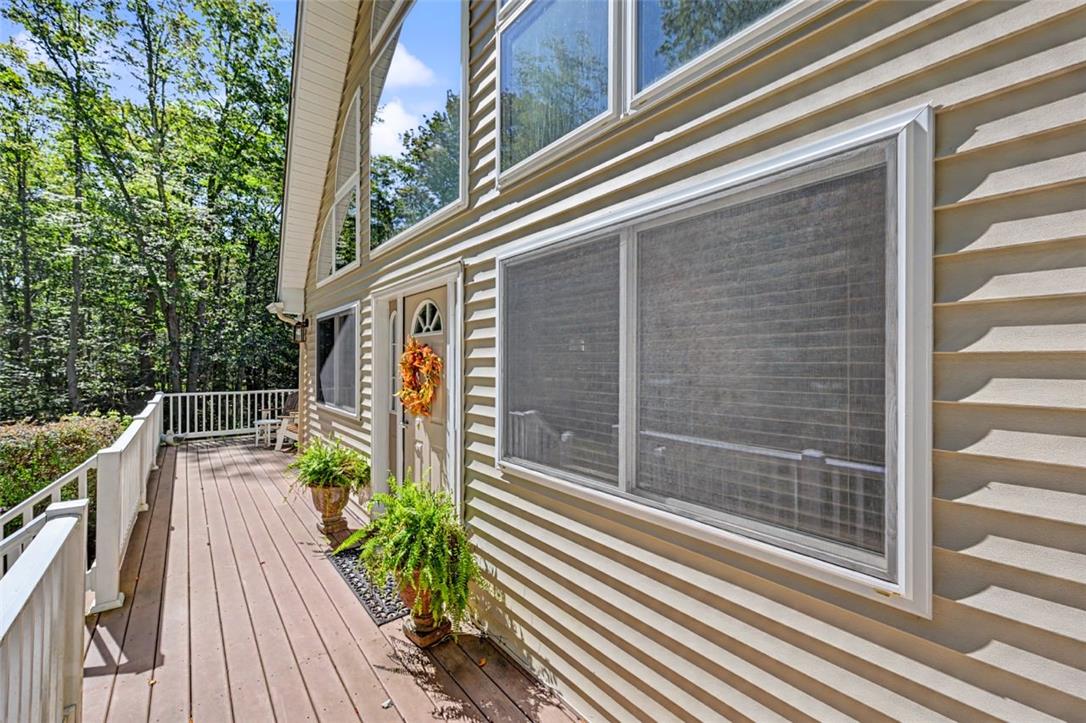
PRIVATE, PEACEFUL & PERFECT! A furnished retreat with dramatic architecture, exceptional privacy and 3 total lots offering room to breathe! Set on 1.72 tree-lined acres in amenity-filled Big Bass Lake, this custom 4BD/2BTH Chalet offers 2100+sf of finished living space and comes turn-key with furnishings and contents included! Simply arrive, unpack and enjoy the Pocono lifestyle! Ideal as a full-time residence, vacation getaway or investment property, the home features gleaming hardwood floors, soaring cathedral ceilings, an open floor plan and distinctive arched windows that highlight its classic chalet style. A spacious Dining Area flows into the sun-filled Living Room, where a dramatic wall of windows brings the wooded surroundings indoors. The well-appointed Kitchen offers granite countertops, mosaic tile backsplash, stainless appliances and a generous breakfast bar. An expansive Family/Game Room provides a second gathering space with comfortable lounging and a naturally defined game area. A double-sided propane fireplace with stone surround brings warmth and character to both living spaces. All 4 bedrooms are spacious and inviting, while the open Loft overlooks the main living area and offers flexible space for an office, media area, reading nook or craft area. A window-filled 4-Season Room provides yet another place to relax throughout every season. Mini-split heating and A/C provide year-round comfort. Outside, enjoy a 264-sq-ft low-maintenance Trex front deck, 223-sq-ft rear deck, large hot tub, firepit area, landscaped yard and circular driveway. Keep all 3 lots for exceptional privacy or explore possible future building opportunities, subject to required approvals. Big Bass Lake offers something to enjoy in every season, including lakes, beaches, picnic and playground areas, sports courts, a sledding hill and indoor and outdoor pools--all minutes from major roads and Pocono attractions. SEE THE VIRTUAL TOUR & CALL TODAY!

Save
Ask
Tour
Hide
Share
Listing Snapshot
Price 
$395,000
Days On Site 
31 Days
Bedrooms 
4
Inside Area (SqFt) 
2,193 sqft
Total Baths 
2
Full Baths 
2
Partial Baths 
N/A
Lot Size 
1.72 Acres
Year Built 
2009
MLS Number 
784799
Status 
Pending
Property Tax 
$6,790.37
HOA/Condo/Coop Fees 
$361.67 monthly
Sq Ft Source 
Estimated
Friends & Family
Recent Activity
3 weeks agoListing updated with changes from the MLS
3 weeks agoStatus changed to Pending
a month agoListing first seen on site
General Features
Acres 
1.72
Cross Street 
N Leigh River Drive
Foundation 
Block
Number Of Stories 
2
Parking 
No Garage
Property Sub Type 
Single Family Residence
Security 
Smoke Detector(s)
Sewer 
Septic Tank
SqFt Above 
2193
Style 
ChaletAlpine
Utilities 
Cable Available
Water Source 
Well
Zoning 
Residential
Interior Features
Appliances 
DishwasherElectric Water HeaterGas OvenGas RangeMicrowaveRefrigeratorWater Softener OwnedWasher
Basement 
Crawl SpaceExterior Entry
Cooling 
Ceiling Fan(s)DuctlessWall/Window Unit(s)
Electric 
Circuit Breakers200+ Amp Service
Fireplace 
Yes
Fireplace Features 
Family RoomGas LogLiving Room
Flooring 
CarpetHardwoodTile
Heating 
BaseboardDuctlessElectric
Interior 
Cathedral Ceiling(s)High CeilingsKitchen IslandVaulted Ceiling(s)
Laundry Features 
Main Level
Spa 
Yes
Bedroom 
Dimensions - 12.00 x 10.00Level - SecondDescription - Carpet/No Closet/Window/Fits Queen Bed/Attic Scuttle
Dining Room 
Dimensions - 12.00 x 11.00Level - FirstDescription - Hardwood Floors/Cathedral Ceiling/Chandelier/Slider to 4 Season Room/Dbl Window/Spacious & Bright/Open to Kitchen & Living Room
Family Room 
Dimensions - 25.00 x 16.00Level - FirstDescription - Hardwood Floors/Mini Split A/C/6 Windows/Dbl Faced Propane Fireplace w/ Stone Surround/2 Lighted Fans/Attic Scuttle
FullBath 
Dimensions - 8.00 x 4.00Level - SecondDescription - Full Tub/Fiberglass Surround/Tiled Floor/Vanity w/ Storage/Lighted Mirror/Built-In Shelving/Hall Linen Closet
Kitchen 
Dimensions - 12.00 x 10.00Level - FirstDescription - Hardwood Floors/Granite Countertop/Tiled Backsplash/Stainless Appliances/Breakfast Bar/Window/Pendent Light/Laundry Closet
Living Room 
Dimensions - 14.00 x 13.00Level - FirstDescription - Hardwood Floors/Cathedral Ceilings/Lighted Fan/Front Door/Dbl Windows/Wall of Stationary Windows/Dbl Sided Propane Fireplace with Stone Surround/Bright
Other 
Dimensions - 13.00 x 12.00Level - FirstDescription - Heated 4 Season Room/Slate Tile Floor/4 Windows/Lighted Fan/Built-In Shelving/Door to Back Deck/Slider to Dining Room
Save
Ask
Tour
Hide
Share
Exterior Features
Construction Details 
Vinyl Siding
Exterior 
Fire PitGas Grill
Lot Features 
Corner LotWooded
Other Structures 
Shed(s)
Patio And Porch 
DeckEnclosedPorch
Road Frontage 
Private Road
Roof 
AsphaltFiberglass
Spa 
Yes
Community Features
Association Fee 
$4340.08
MLS Area 
574 - Clifton Township
School District 
North Pocono
Roads 
Paved
Schools
School District
North Pocono
Elementary School
Unknown
Middle School
North Pocono
High School
North Pocono
Listing courtesy of Kristin A. Doerger of Keller Williams Real Estate


Listing information is provided by Participants of the Greater Lehigh Valley REALTORS® MLS. IDX information is provided exclusively for personal, non-commercial use, and may not be used for any purpose other than to identify prospective properties consumers may be interested in purchasing. Information is deemed reliable but not guaranteed. Copyright 2026, Greater Lehigh Valley REALTORS® MLS.
Data last updated at: 2026-10-21 01:36 AM UTC

Neighborhood & Commute
Source: Walkscore
Disclosure: Community information and market data powered by Constellation Data Labs. Information is deemed reliable but not guaranteed.
Save
Ask
Tour
Hide
Share