Save
Ask
Tour
Hide
Share
$280,000
17 Days On Site

1431 Garden Avenue
Salisbury Twp, PA 18103

Single Family Residence|Pending
3
Beds
2
Total Baths
2
Full Baths
1,662
SqFt
$168
/SqFt
1981
Built
Subdivision:
Trout Spring Gardens
County:
Lehigh
Listing courtesy of Gail Hoover of RE/MAX Central - Center Valley
Call Now: (570) 355-1640
Is this the listing for you? We can help make it yours.
(570) 355-1640
1431 Garden Avenue1431 Garden Avenue1431 Garden Avenue1431 Garden Avenue
Save
Ask
Tour
Hide
Share

Mortgage Calculator

Monthly Payment (Est.)

Enter an interest rate to see your estimated monthly payment.
Calculator powered by Showcase IDX, a Constellation1 Company. Copyright ©2026 Information is deemed reliable but not guaranteed.

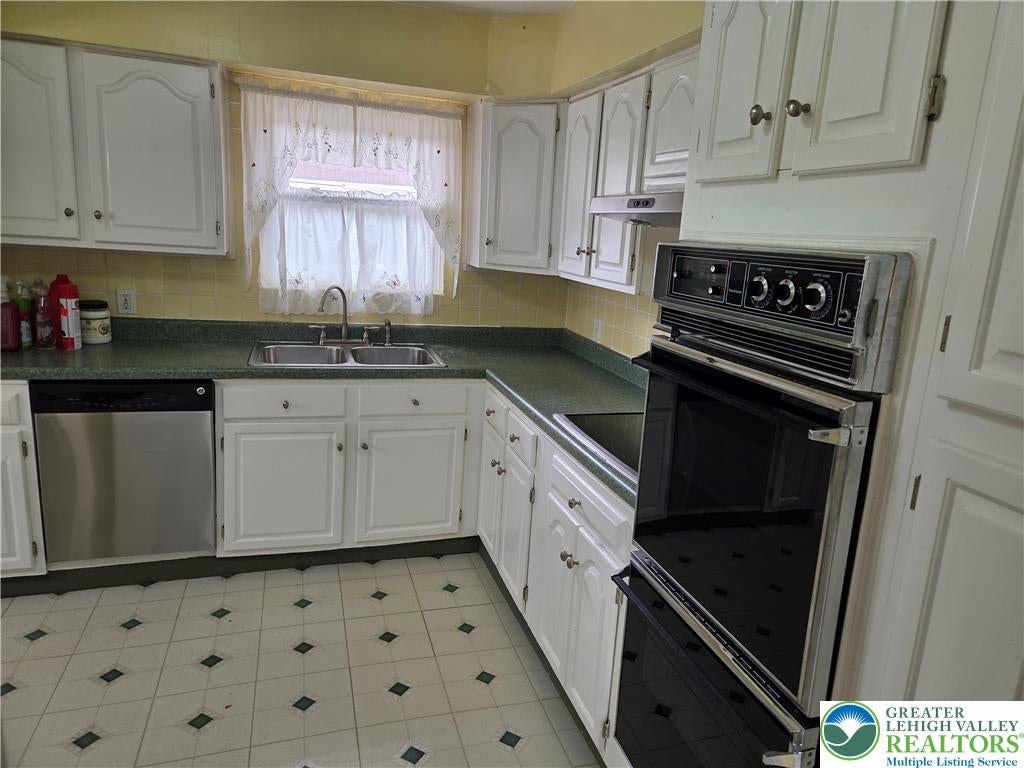
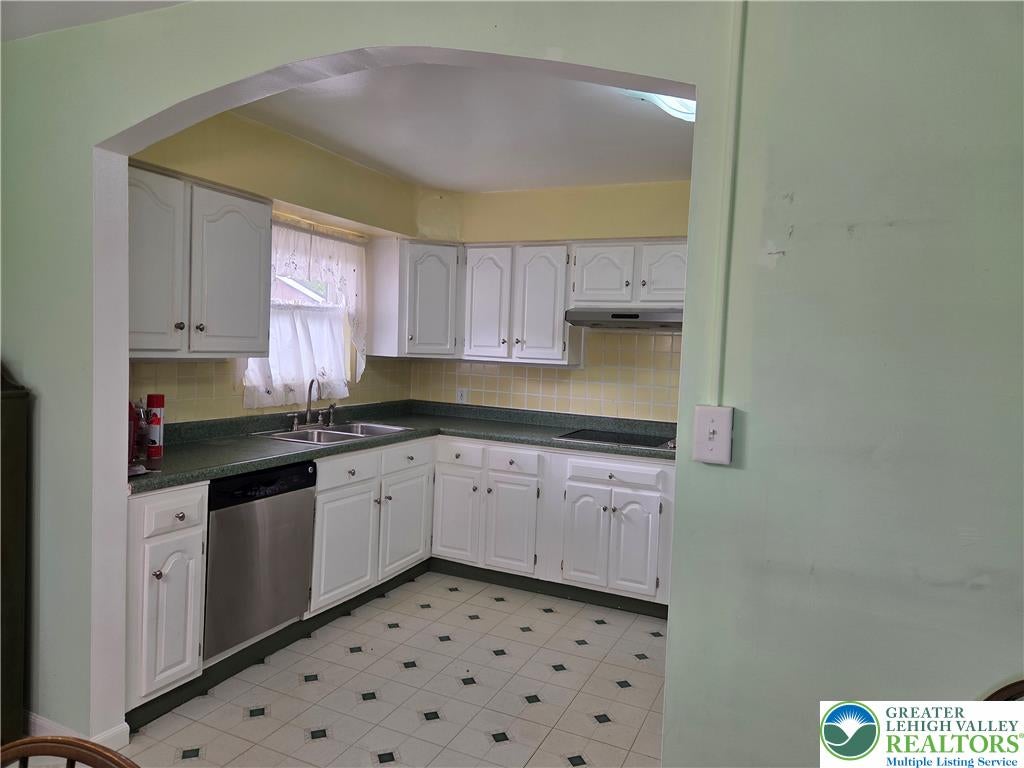
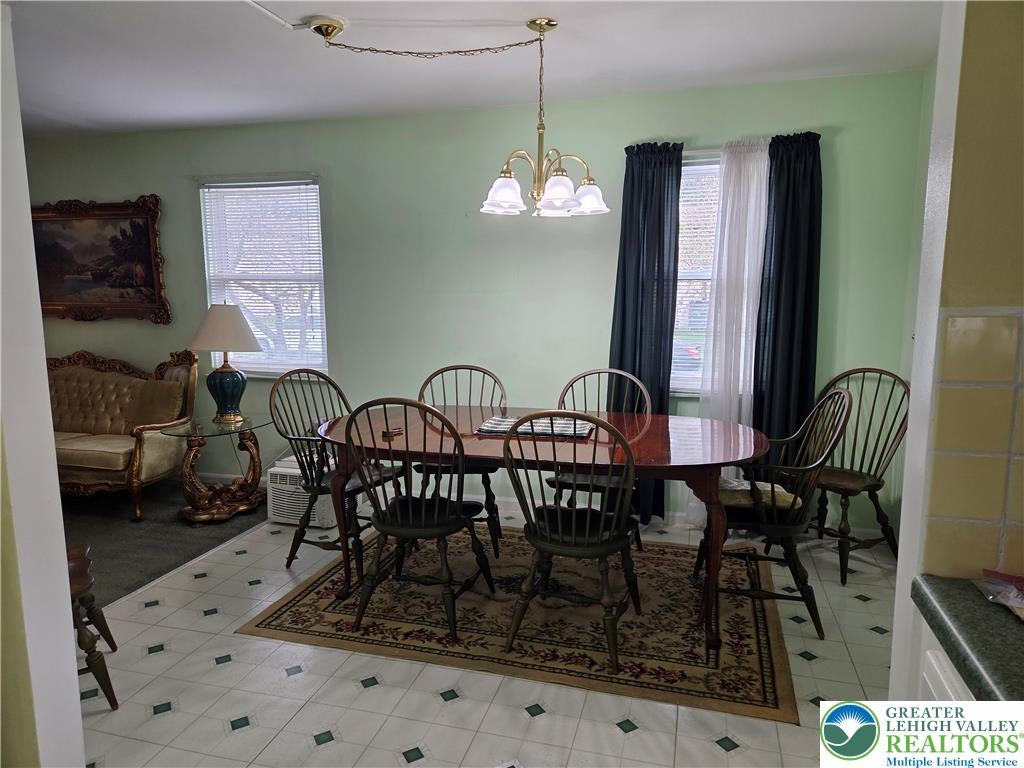
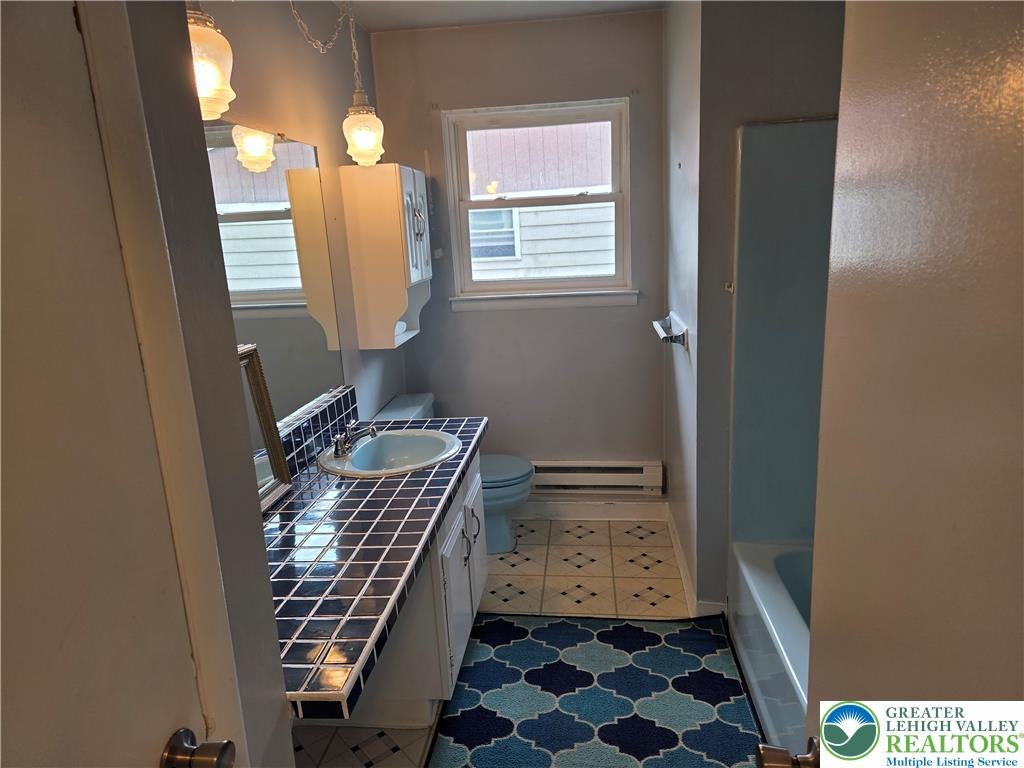
Highest and best by end of day Saturday, 10/10. Rustic wood accents and a dual-car garage define the exterior of this chalet-inspired estate property at 1431 Garden Ave. This brick, stucco, and wood siding home is being sold As Is, offering a distinct design footprint in Salisbury Twp. The main living spaces offer a functional kitchen layout equipped with a double oven, electric cooktop, range, dishwasher, classic white cabinetry, open floor plan. An arched doorway connects the kitchen to the dining area, which transitions directly into the adjoining living space. Cozy bedrooms and versatile rooms throughout the home feature wall-to-wall carpeting with upper-level Master suite bedroom with direct balcony access, full bath and sitting room with wall of closets. A finished block basement features a lower-level room with carpet and sliding glass doors that open to the outside. The exterior amenities include a fenced yard with mature trees, a grassy lawn, screens, and a shed for additional storage. Residents will appreciate the convenience of a garage door opener and wall unit cooling. This property is situated in a super convenient location to the entire Lehigh Valley. Contact us today to schedule your private tour of this Salisbury Twp home. This is an estate home. There was a frozen pipe which was repaired. the garage ceiling has water damage. It is being sold as is.

Save
Ask
Tour
Hide
Share
Listing Snapshot
Price 
$280,000
Days On Site 
17 Days
Bedrooms 
3
Inside Area (SqFt) 
1,662 sqft
Total Baths 
2
Full Baths 
2
Partial Baths 
N/A
Lot Size 
0.168 Acres
Year Built 
1981
MLS Number 
784747
Status 
Pending
Property Tax 
$5,610.02
HOA/Condo/Coop Fees 
N/A
Sq Ft Source 
Assessor
Friends & Family
Recent Activity
2 weeks agoListing updated with changes from the MLS
2 weeks agoStatus changed to Pending
2 weeks agoListing first seen on site
General Features
Acres 
0.168
Cross Street 
Trout
Foundation 
Block
Garage 
Yes
Garage Spaces 
2
Number Of Stories 
3
Parking 
GarageOff StreetOn Street
Property Sub Type 
Single Family Residence
Sewer 
Public Sewer
SqFt Above 
1662
Style 
Colonial
Utilities 
Cable Available
Water Source 
Public
Zoning 
R4
Interior Features
Appliances 
Electric CooktopElectric OvenElectric Water Heater
Basement 
Exterior EntryPartially FinishedWalk-Out Access
Electric 
Circuit Breakers200+ Amp Service
Fireplace 
Yes
Fireplace Features 
Living Room
Flooring 
CarpetVinyl
Heating 
Electric
Laundry Features 
Washer HookupLower Level
Window Features 
Storm Window(s)
Bedroom 
Dimensions - 14.00 x 12.00Level - First
Dining Room 
Dimensions - 12.00 x 14.00Level - First
Family Room 
Dimensions - 22.00 x 15.00Level - Lower
Foyer 
Dimensions - 10.00 x 4.00Level - First
FullBath 
Dimensions - 10.00 x 8.00Level - Second
Kitchen 
Dimensions - 12.00 x 14.00Level - First
Living Room 
Dimensions - 20.00 x 14.00Level - First
PrimaryBathroom 
Dimensions - 10.00 x 8.00Level - First
PrimaryBedroom 
Dimensions - 20.00 x 12.00Level - Second
Save
Ask
Tour
Hide
Share
Exterior Features
Construction Details 
Brick
Fencing 
Fenced
Other Structures 
Shed(s)
Patio And Porch 
Patio
Roof 
AsphaltFiberglass
View 
Creek/Stream
Waterview 
Creek/Stream
Windows/Doors 
Storm Window(s)
Community Features
Community Features 
Curbs
MLS Area 
Salisbury
School District 
Salisbury
Schools
School District
Salisbury
Elementary School
Unknown
Middle School
Unknown
High School
Salisbury
Listing courtesy of Gail Hoover of RE/MAX Central - Center Valley


Listing information is provided by Participants of the Greater Lehigh Valley REALTORS® MLS. IDX information is provided exclusively for personal, non-commercial use, and may not be used for any purpose other than to identify prospective properties consumers may be interested in purchasing. Information is deemed reliable but not guaranteed. Copyright 2026, Greater Lehigh Valley REALTORS® MLS.
Data last updated at: 2026-10-24 01:34 AM UTC

Neighborhood & Commute
Source: Walkscore
Disclosure: Community information and market data powered by Constellation Data Labs. Information is deemed reliable but not guaranteed.
Save
Ask
Tour
Hide
Share