Save
Ask
Tour
Hide
Share
$145,000
New Listing

437 W South Street
Slatington Boro, PA 18080

For Sale|Residential|Active
2
Beds
1
Total Bath
1
Full Bath
977
SqFt
$148
/SqFt
1895
Built
Subdivision:
Not in Development
County:
Lehigh
Listing courtesy of Marlene A Blose of RE/MAX Unlimited Real Estate
Call Now: (570) 355-1640
Is this the listing for you? We can help make it yours.
(570) 355-1640
437 W South Street437 W South Street437 W South Street437 W South Street
Save
Ask
Tour
Hide
Share

Mortgage Calculator

Monthly Payment (Est.)

$662
Calculator powered by Showcase IDX, a Constellation1 Company. Copyright ©2026 Information is deemed reliable but not guaranteed.

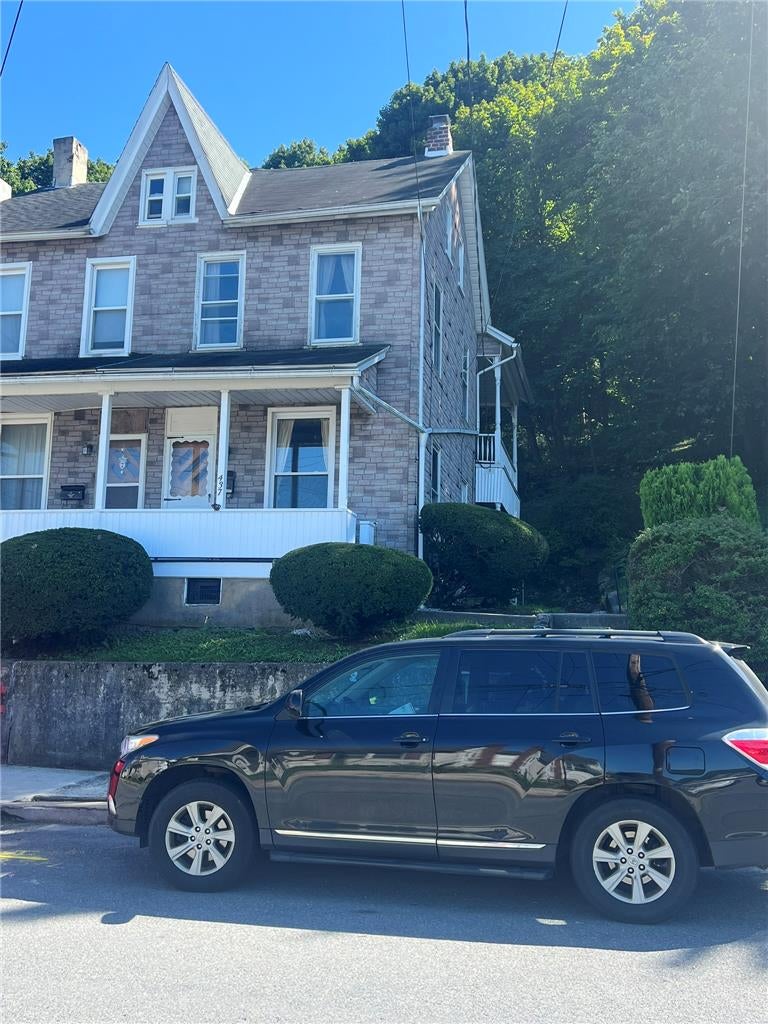
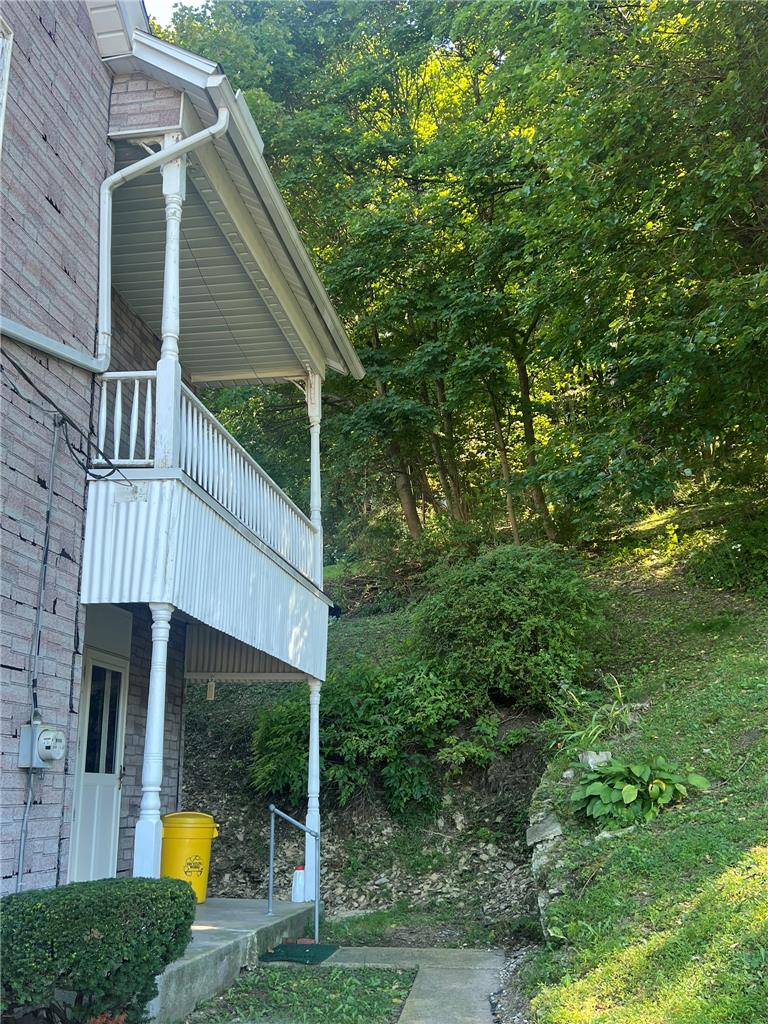
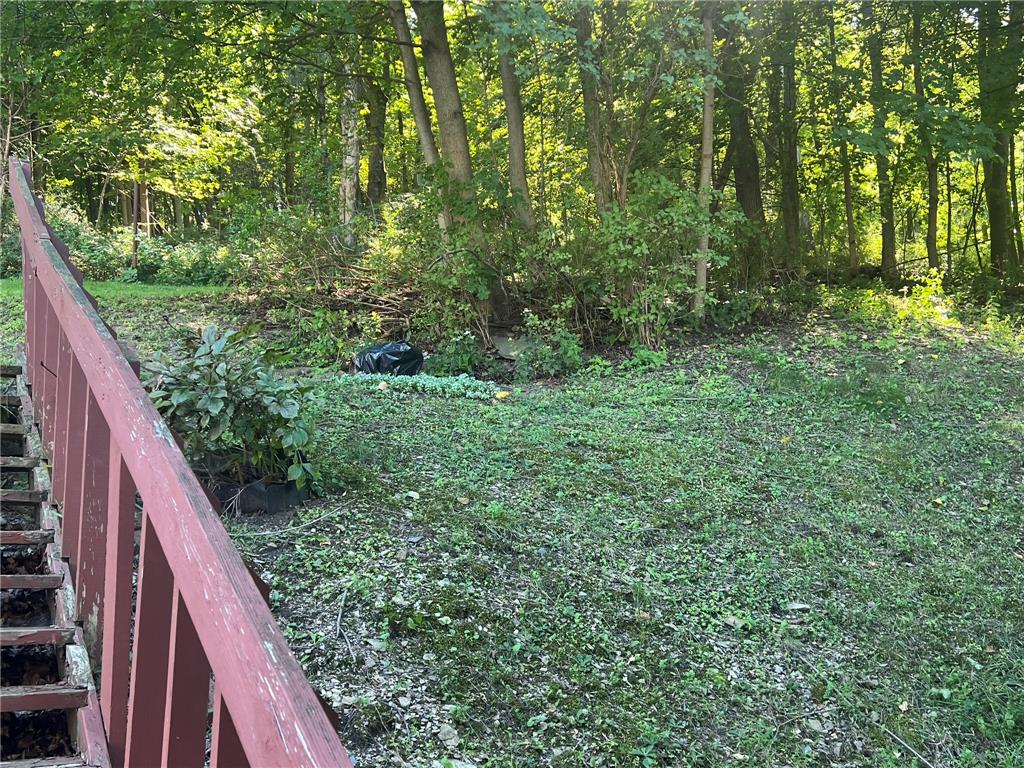
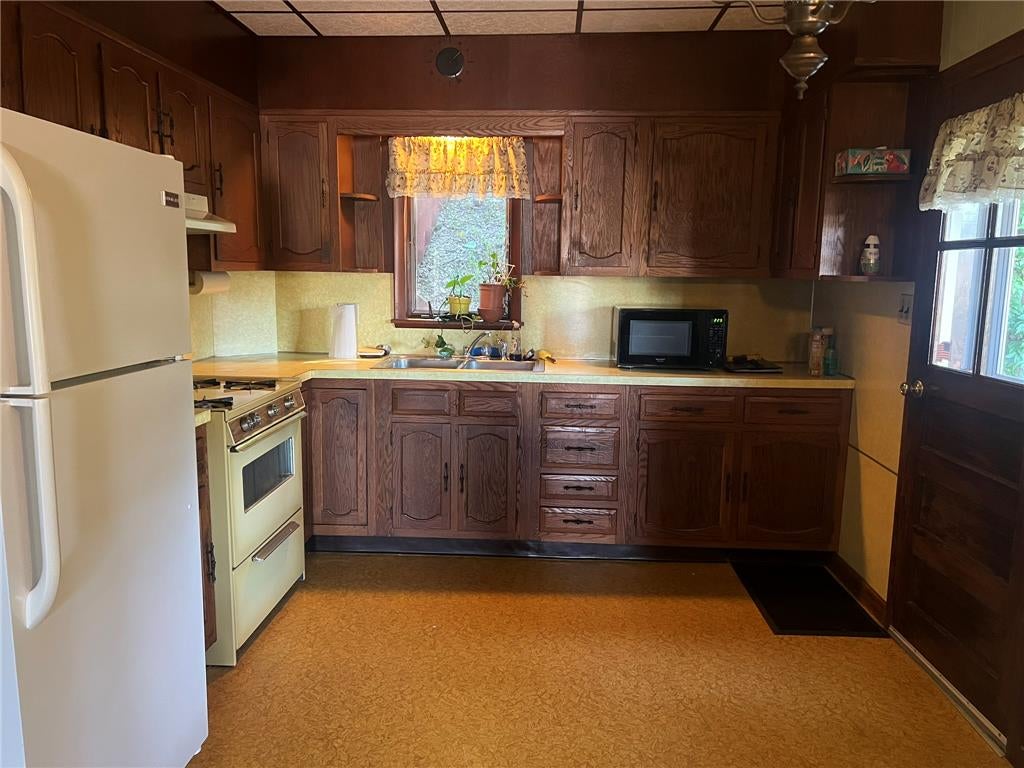
The side covered porch provides an inviting entryway into the kitchen of this two-bedroom, one-bathroom twin home located at 437 W. South St. The kitchen features ample cabinetry, counter space, a double stainless steel sink, a refrigerator, gas cooking, and vinyl flooring. From the kitchen, the space transitions into the dining and living rooms, which are detailed with new vinyl plank flooring, paneled walls, a picture window, and a door leading to the front covered porch entry. On the second floor, the layout includes two bedrooms, one featuring a closet and the other containing an attic entry door. This level also contains a large second-floor laundry, a closet, and entry to a full bathroom equipped with a tub and shower. Outdoor elements include a front covered porch with a view of town, a partially wooded back yard with access to the rear alley, and a second-floor covered balcony that offers a mountain view and space to relax. This home is ready for immediate occupancy.

Save
Ask
Tour
Hide
Share
Listing Snapshot
Price 
$145,000
Days On Site 
0 Days
Bedrooms 
2
Inside Area (SqFt) 
977 sqft
Total Baths 
1
Full Baths 
1
Partial Baths 
N/A
Lot Size 
0.06 Acres
Year Built 
1895
MLS® Number 
784500
Status 
Active
Property Tax 
$2,165.41
HOA/Condo/Coop Fees 
N/A
Sq Ft Source 
Assessor
Friends & Family
Recent Activity
3 hours agoListing first seen on site
7 hours agoListing updated with changes from the MLS®
General Features
Acres 
0.06
Cross Street 
5th
Foundation 
Stone
Number Of Stories 
2
Parking 
On Street
Sewer 
Public Sewer
SqFt Above 
977
Style 
Colonial
Water Source 
Public
Zoning 
TR
Interior Features
Appliances 
Electric OvenElectric RangeGas CooktopGas Water HeaterMicrowaveRefrigerator
Basement 
Exterior Entry
Electric 
Circuit Breakers100 Amp Service
Flooring 
CarpetLaminateVinyl
Heating 
Forced AirOil
Interior 
Storage
Laundry Features 
Washer HookupUpper Level
Bedroom 
Dimensions - 11.00 x 10.00Level - SecondDescription - Carpet, walk-through, attic access
Dining Room 
Dimensions - 11.00 x 8.00Level - FirstDescription - Vinyl Plank Floor
FullBath 
Dimensions - 10.00 x 5.00Level - SecondDescription - Vinyl floor, Tub/shower
Kitchen 
Dimensions - 14.00 x 10.00Level - FirstDescription - Vinyl Floor, Wood cabinets, s/s sink.
Laundry 
Dimensions - 10.00 x 8.00Level - SecondDescription - Large closet
Living Room 
Dimensions - 13.00 x 10.00Level - FirstDescription - Vinyl Plank Floor
Save
Ask
Tour
Hide
Share
Exterior Features
Construction Details 
AsphaltWood Siding
Exterior 
Balcony
Patio And Porch 
CoveredPorch
Roof 
AsphaltFiberglass
Community Features
Community Features 
CurbsSidewalks
MLS Area 
Slatington
School District 
Northern Lehigh
Schools
School District
Northern Lehigh
Elementary School
Peters & Slatington Elementary
Middle School
Northern Lehigh Middle
High School
Northern Lehigh High
Listing courtesy of Marlene A Blose of RE/MAX Unlimited Real Estate


Listing information is provided by Participants of the Greater Lehigh Valley REALTORS® MLS. IDX information is provided exclusively for personal, non-commercial use, and may not be used for any purpose other than to identify prospective properties consumers may be interested in purchasing. Information is deemed reliable but not guaranteed. Copyright 2026, Greater Lehigh Valley REALTORS® MLS.
Data last updated at: 2026-09-14 11:33 PM UTC

Neighborhood & Commute
Source: Walkscore
Disclosure: Community information and market data powered by Constellation Data Labs. Information is deemed reliable but not guaranteed.
Save
Ask
Tour
Hide
Share