Save
Ask
Tour
Hide
$419,000
7 Days On Site
147 Dogwood DriveJim Thorpe, PA 18229
For Sale|Single Family Residence|Active
2
Beds
2
Total Baths
2
Full Baths
1,702
SqFt
$246
/SqFt
1984
Built
Subdivision:
Bear Creek Lakes
County:
Carbon
Listing courtesy of Lucille M. Richmond of Century 21 Select Group
Call Now: (570) 355-1640
Is this the listing for you? We can help make it yours.
(570) 355-1640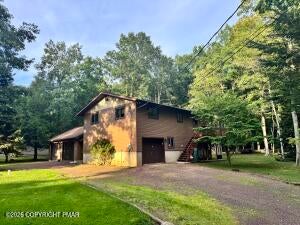
Save
Ask
Tour
Hide
Mortgage Calculator
Monthly Payment (Est.)
Enter an interest rate to see your estimated monthly payment.Calculator powered by Showcase IDX, a Constellation1 Company. Copyright ©2026 Information is deemed reliable but not guaranteed.
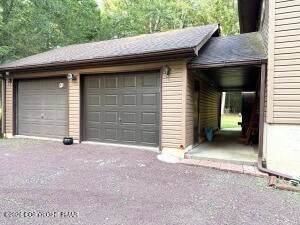
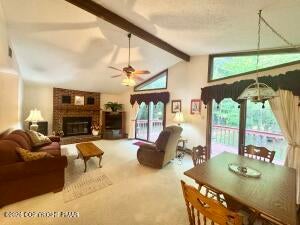
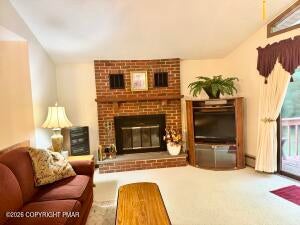
Walk to North Beach! Location, Location!! Spacious Raised Ranch on one full acre in Bear Creek Lakes with so much to offer! 4 bedrooms, 2 full bathrooms, open concept living area. Lower level family room, double sliders on each level, wood burning fireplace, tile bathrooms and cathedral ceilings! This home even has Central AC! that's not all! one car attached garage another large 2 car garage with breezeway , concrete patio, surrounding the lower level. Horseshoe driveway and large cleared lot! New windows and siding. Close to Jim Thorpe and all of the Pocono Attractions! Make your appointment today!
Save
Ask
Tour
Hide
Listing Snapshot
Price
$419,000
Days On Site
7 Days
Bedrooms
2
Inside Area (SqFt)
1,702 sqft
Total Baths
2
Full Baths
2
Partial Baths
N/A
Lot Size
1 Acre
Year Built
1984
MLS® Number
784478
Status
Active
Property Tax
$2,948.31
HOA/Condo/Coop Fees
$112.5 monthly
Sq Ft Source
N/A
Friends & Family
Recent Activity
| a week ago | Listing first seen on site | |
| a week ago | Listing updated with changes from the MLS® |
General Features
Acres
1
Attached Garage
Yes
Foundation
Block
Garage
Yes
Garage Spaces
3
Number Of Stories
2
Parking
AttachedGarage
Property Sub Type
Single Family Residence
Sewer
Septic Tank
SqFt Above
1702
Style
RaisedRanch
Water Source
Well
Zoning
Residential
Interior Features
Appliances
DryerElectric OvenElectric RangeElectric Water HeaterRefrigeratorWasher
Cooling
Central AirCeiling Fan(s)
Fireplace
Yes
Fireplace Features
Living Room
Flooring
CarpetCeramic TileLaminate
Heating
BaseboardHot WaterOil
Interior
Cathedral Ceiling(s)High CeilingsVaulted Ceiling(s)
Laundry Features
Lower Level
Bedroom
Dimensions - 12.00 x 9.00Level - Lower
Dining Room
Dimensions - 12.00 x 9.00Level - SecondDescription - Carpet
Family Room
Dimensions - 27.00 x 17.00Level - LowerDescription - 2 Sliders, and Laundry
FullBath
Dimensions - 13.00 x 11.00Level - Second
Kitchen
Dimensions - 12.00 x 12.00Level - SecondDescription - Laminate Flooring
Living Room
Dimensions - 16.00 x 18.00Level - SecondDescription - Ceiling Fan, Fireplace, 2 Sliders
Save
Ask
Tour
Hide
Exterior Features
Construction Details
Vinyl Siding
Lot Features
Level
Patio And Porch
DeckPatio
Roof
AsphaltFiberglass
Community Features
Association Fee
$1350.0
MLS Area
Penn Forest
School District
Jim Thorpe
Roads
Paved
Schools
School District
Jim Thorpe
Elementary School
Jim Thorpe
Middle School
Jim Thorpe
High School
Jim Thorpe
Listing courtesy of Lucille M. Richmond of Century 21 Select Group

Listing information is provided by Participants of the Greater Lehigh Valley REALTORS® MLS. IDX information is provided exclusively for personal, non-commercial use, and may not be used for any purpose other than to identify prospective properties consumers may be interested in purchasing. Information is deemed reliable but not guaranteed. Copyright 2026, Greater Lehigh Valley REALTORS® MLS.
Data last updated at: 2026-09-22 02:59 AM UTC
Listing information is provided by Participants of the Greater Lehigh Valley REALTORS® MLS. IDX information is provided exclusively for personal, non-commercial use, and may not be used for any purpose other than to identify prospective properties consumers may be interested in purchasing. Information is deemed reliable but not guaranteed. Copyright 2026, Greater Lehigh Valley REALTORS® MLS.
Data last updated at: 2026-09-22 02:59 AM UTC
Neighborhood & Commute
Source: Walkscore
Disclosure: Community information and market data powered by Constellation Data Labs. Information is deemed reliable but not guaranteed.
Save
Ask
Tour
Hide
Did you know? You can invite friends and family to your search. They can join your search, rate and discuss listings with you.