Save
Ask
Tour
Hide
$475,000
36 Days On Site
533 Maxatawny DriveCoolbaugh Twp, PA 18347
For Sale|Single Family Residence|Active
4
Beds
4
Total Baths
3
Full Baths
1
Partial Bath
3,539
SqFt
$134
/SqFt
2003
Built
Subdivision:
Arrowhead Lake
County:
Monroe
Listing courtesy of Theresa A. Langan of Keller Williams Real Estate
Call Now: (570) 355-1640
Is this the listing for you? We can help make it yours.
(570) 355-1640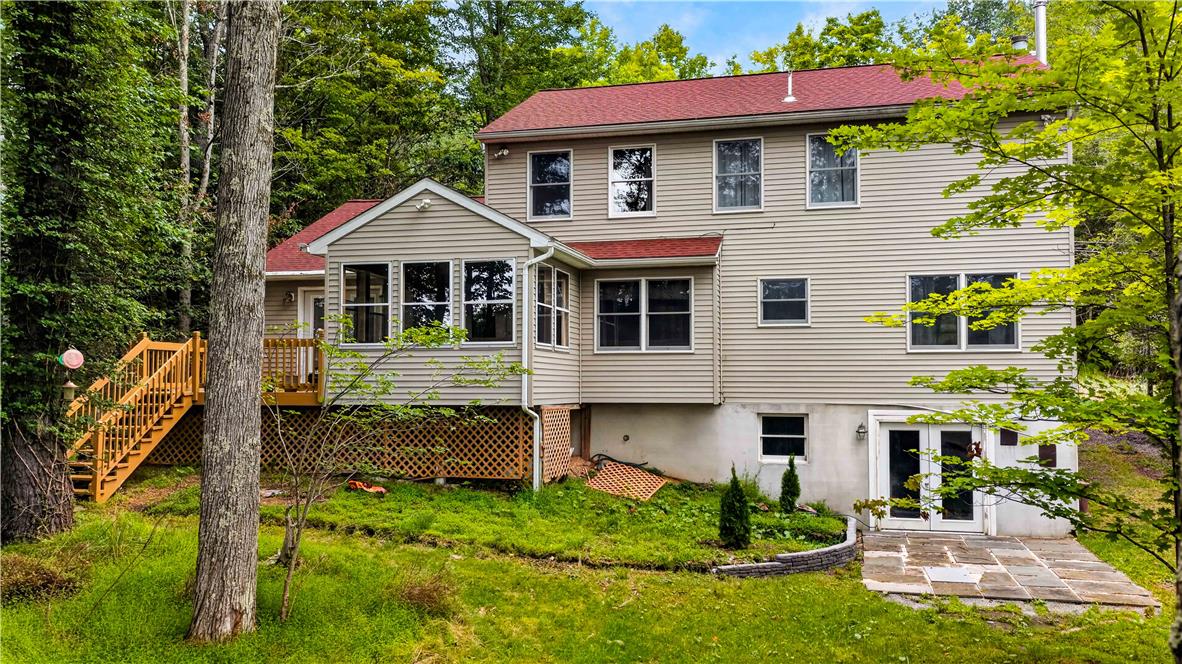
Save
Ask
Tour
Hide
Mortgage Calculator
Monthly Payment (Est.)
Enter an interest rate to see your estimated monthly payment.Calculator powered by Showcase IDX, a Constellation1 Company. Copyright ©2026 Information is deemed reliable but not guaranteed.
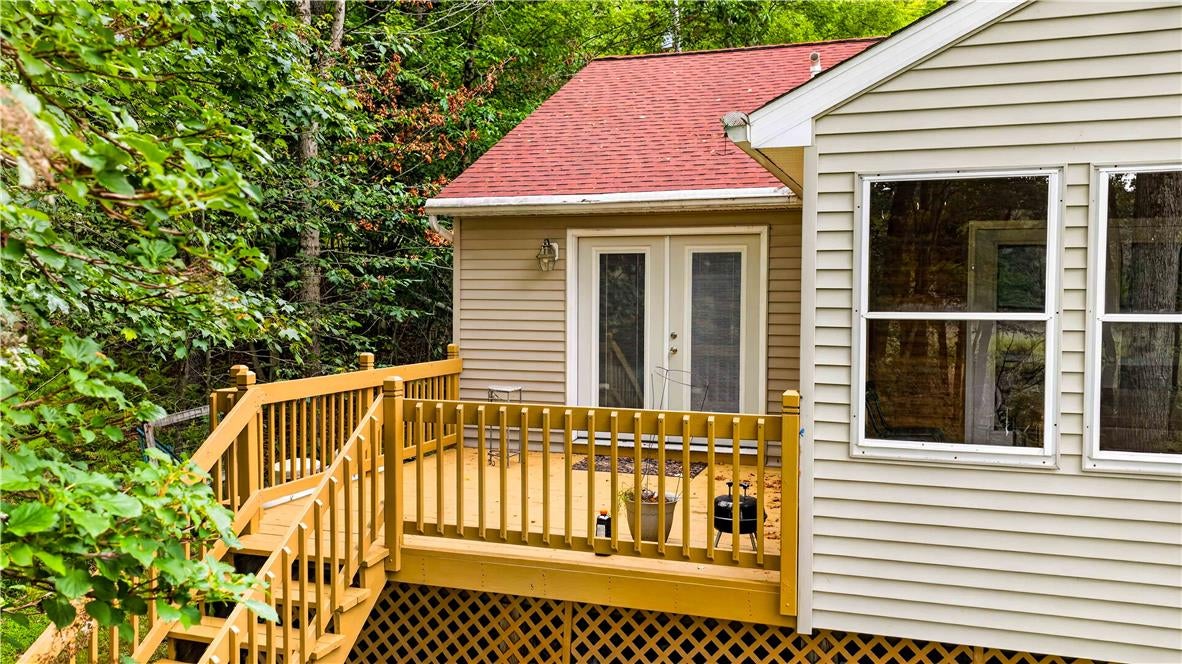
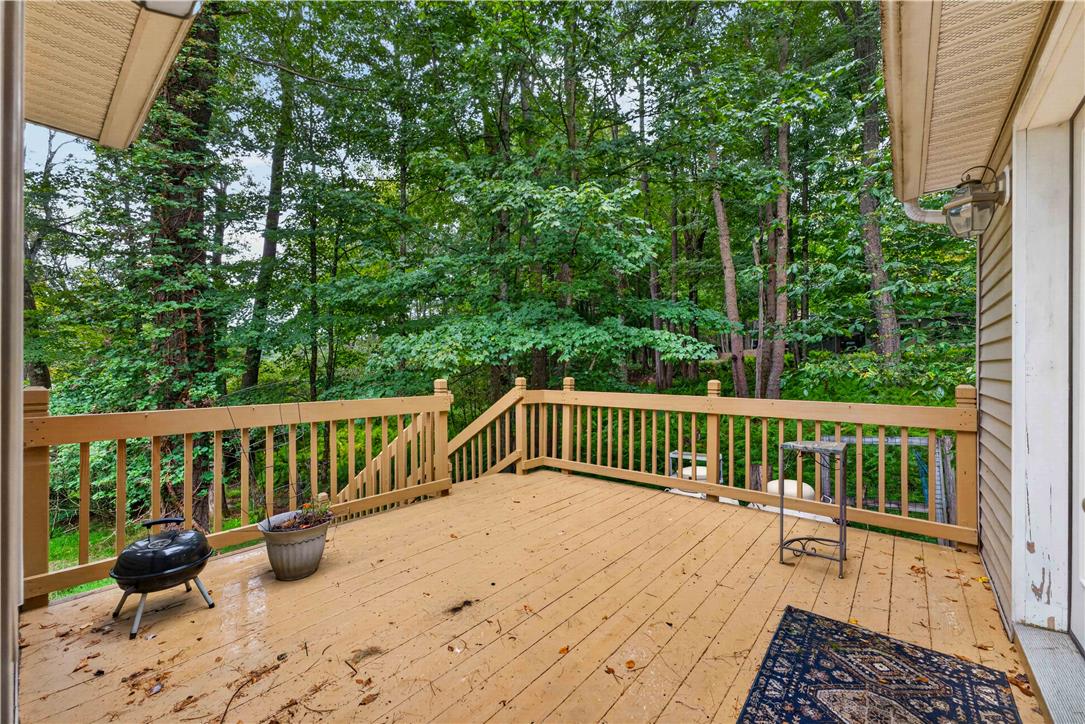
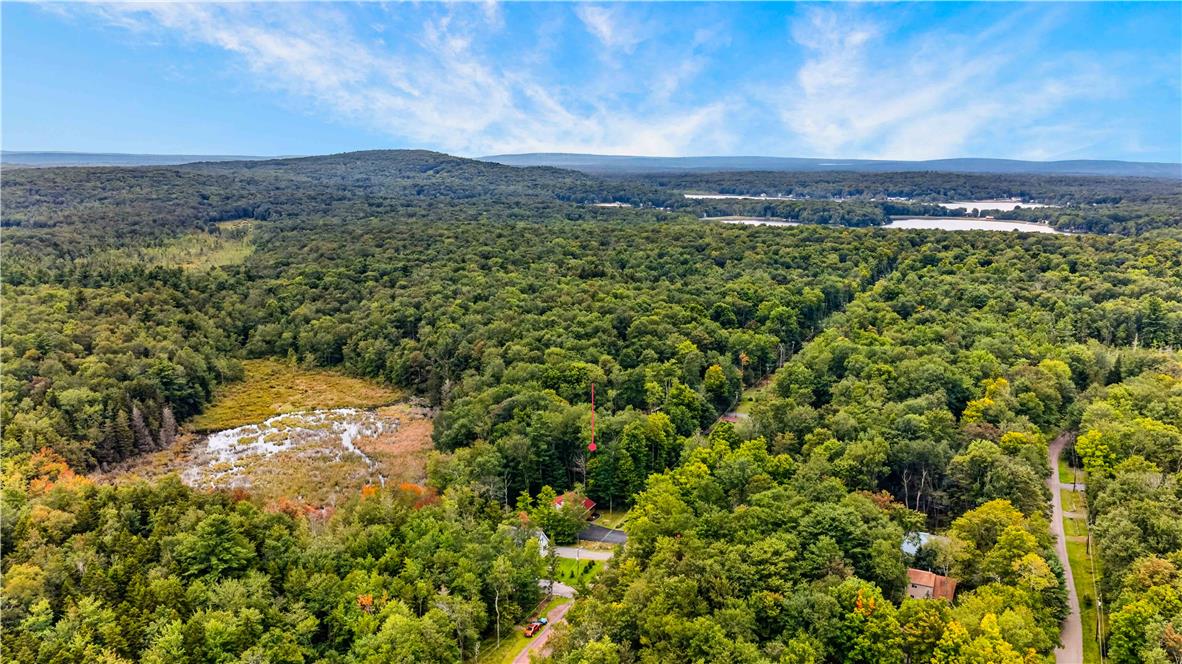
Experience expansive living in this 4-bedroom, 4-bath Colonial in desired Arrowhead Lakes. Designed for room and flexibility, it features dual primary suites with private baths--including a main-level suite. A fully finished walkout basement doubles your space. Turnkey and fully furnished with a hot tub and a 2023 roof. Must see!
Save
Ask
Tour
Hide
Listing Snapshot
Price
$475,000
Days On Site
36 Days
Bedrooms
4
Inside Area (SqFt)
3,539 sqft
Total Baths
4
Full Baths
3
Partial Baths
1
Lot Size
0.27 Acres
Year Built
2003
MLS Number
784476
Status
Active
Property Tax
$7,575
HOA/Condo/Coop Fees
$180.83 monthly
Sq Ft Source
Estimated
Friends & Family
Recent Activity
| a month ago | Listing first seen on site | |
| a month ago | Listing updated with changes from the MLS |
General Features
Acres
0.27
Number Of Stories
2
Parking
No Garage
Property Sub Type
Single Family Residence
Sewer
Public Sewer
SqFt Above
2358
SqFt Below
1181
Style
Colonial
Water Source
Well
Zoning
R-3
Interior Features
Appliances
DryerDishwasherElectric OvenElectric RangeElectric Water HeaterMicrowaveRefrigeratorWasher
Basement
FullFinished
Cooling
Central Air
Fireplace
Yes
Fireplace Features
Living Room
Flooring
CarpetHardwoodTile
Heating
Forced AirPropane
Interior
Eat-in KitchenKitchen Island
Laundry Features
Main Level
Bedroom
Dimensions - 11.00 x 13.00Level - SecondDescription - WIC 4.7 X 4.7
Dining Room
Dimensions - 11.00 x 13.00Level - First
Family Room
Dimensions - 14.00 x 12.00Level - First
FullBath
Dimensions - 10.00 x 5.00Level - SecondDescription - JACK AND JILL BR3 and BR4
HalfBath
Dimensions - 5.00 x 6.00Level - First
Kitchen
Dimensions - 9.00 x 13.00Level - First
Laundry
Dimensions - 4.00 x 8.00Level - First
Living Room
Dimensions - 18.00 x 15.00Level - FirstDescription - FP
Other
Dimensions - 30.00 x 27.00Level - BasementDescription - Fully Finished
PrimaryBathroom
Dimensions - 10.00 x 8.00Level - First
PrimaryBedroom
Dimensions - 13.00 x 17.00Level - FirstDescription - WIC 6.11 X 6.1
Sunroom
Dimensions - 12.00 x 12.00Level - FirstDescription - Jacuzzi Room
Save
Ask
Tour
Hide
Exterior Features
Construction Details
Vinyl Siding
Patio And Porch
CoveredDeckPorch
Roof
AsphaltFiberglass
Community Features
Association Fee
$2170.0
MLS Area
Coolbaugh Twp
School District
Pocono Mountain
Schools
School District
Pocono Mountain
Elementary School
Unknown
Middle School
Unknown
High School
Pocono Mountain West
Listing courtesy of Theresa A. Langan of Keller Williams Real Estate

Listing information is provided by Participants of the Greater Lehigh Valley REALTORS® MLS. IDX information is provided exclusively for personal, non-commercial use, and may not be used for any purpose other than to identify prospective properties consumers may be interested in purchasing. Information is deemed reliable but not guaranteed. Copyright 2026, Greater Lehigh Valley REALTORS® MLS.
Data last updated at: 2026-10-21 01:41 AM UTC
Neighborhood & Commute
Source: Walkscore
Disclosure: Community information and market data powered by Constellation Data Labs. Information is deemed reliable but not guaranteed.
Save
Ask
Tour
Hide
Did you know? You can invite friends and family to your search. They can join your search, rate and discuss listings with you.